
4 Liberty Lane, Perrineville, NJ 08535
Local realty services provided by:ERA Suburb Realty Agency
Listed by: robin cittone
Office: berkshire hathaway homeservices fox & roach - perrineville
MLS#:22627014
Source:NJ_MOMLS
Price summary
- Price:$1,850,000
- Price per sq. ft.:$510.34
About this home
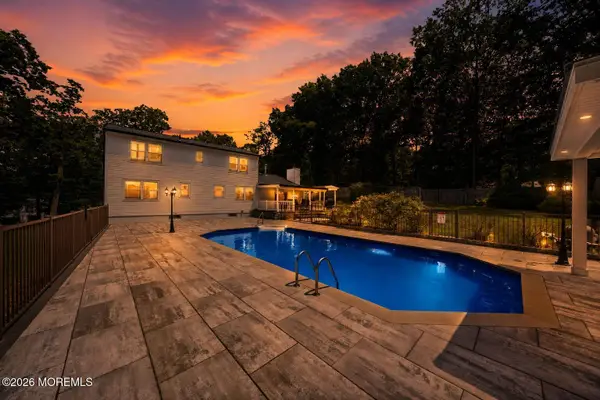
This extraordinary 3 story luxury custom residence is designed +built for the most discerning owners-every detail has been thoughtfully selected from designer finishes to the custom millwork+hardwood flooring. Walk in+be impressed by a gorgeous laundry+bathrooms right out of a magazine.The great rm w/blackout shades-bar+sound system is perfect for movies+entertaining.The office has custom cabinetry floor to ceiling.The designer kitchen w/Quartz countertops Wolf appliances-Subzero Fridge+custom banquette amazes.The finished walkout basement w/extra storage+gym-media rm+full bath extends the living area for entertaining+relaxation.Outside mature landscaping w/patio+pool creates privacy+a resort like retreat.This estate is truly a home created for owners who accept nothing but the very best!
Contact an agent
Home facts
- Year built:1998
- Subdivision & Development:None
- Listing ID #:22627014
- Added:9 day(s) ago
- Updated:September 07, 2026 at 02:43 PM
Rooms and interior
- Bedrooms:4
- Total bathrooms:4
- Full bathrooms:4
- Rooms Total:20
- Flooring:Cement, Ceramic Tile, Engineered Hardwood, Porcelain, Wood
- Basement:Yes
- Basement Description:Ceilings - High, Finished, Full, Heated, Sliding Glass Door, Walk-Out Access
- Living area:3,625 sq. ft.
Heating and cooling
- Cooling:2 Zoned AC, Central Air
- Heating:2 Zoned Heat, Forced Air, Natural Gas
- Central air:Yes
Structure and exterior
- Roof:Shingle
- Year built:1998
- Building area:3,625 sq. ft.
- Lot area:1.84 Acres
- Lot Features:Back to Woods, Cul-De-Sac, Fenced Area, Oversized
- Architectural Style:Colonial, Custom
- Construction Materials:Brick
- Exterior Features:Balcony, Recreation Area, Storage, Swimming Area
Schools
- High school:Allentown
- Middle school:Millstone
- Elementary school:Millstone
Utilities
- Water:Well
- Sewer:Septic Tank
Finances and disclosures
- Price:$1,850,000
- Price per sq. ft.:$510.34
- Tax amount:$15,432 (2025)
Features and amenities
- Amenities:Ceilings - 9Ft+ 1st Flr, Ceilings - 9Ft+ 2nd Flr, Center Hall, Dec Molding, Wet Bar
- Pool features:Fenced, Gunite, Heated, In Ground, Pool Equipment, Salt Water
Parking
- Parking description:Asphalt, Double Wide Drive, Driveway, Paved
- Garage:Yes
- Garage spaces:2
New listings near 4 Liberty Lane


Protect your home and budget from life's surprises with an Assurant Home Warranty, backed by a partner that supports you through every step of homeownership. Explore Plans.
© 2023 - 2026 ERA Franchise Systems LLC. All rights reserved. ERA Franchise Systems LLC fully supports the principles of the Fair Housing Act and the Equal Opportunity Act. ERA, ERA Real Estate powered, and their respective logos are registered service marks of ERA Franchise Systems LLC. Each office is independently owned and operated.