
-110 Jefferson Street, Perth Amboy, NJ 08861
Local realty services provided by:ERA Boniakowski Real Estate
Office: tom marco real estate inc
MLS#:2702977R
Source:NJ_MCMLS
Price summary
- Price:$409,900
- Price per sq. ft.:$258.78
About this home
110 Jefferson Ave is a fully renovated townhouse located in the City of Perth Amboy, Middlesex County, NJ. This property features three floors and 1,584 square feet of living space. Level 1: Den or possible 3rd bedroom. Level 2: Living room, eat-in kitchen, and half bathroom. Level 3: Two bedrooms and a full bathroom. Private driveway, each bedroom has extra-large closet, carpeting throughout, built-in one car garage, friendly neighborhood, no HOA fees. The upgrades include paint, new carpet, and wood floors. Near many stores, restaurants, beauty and nail salons, and schools. Minutes to expressways, train, New Jersey Turnpike, Garden State Parkway, Routes 1, 9, 287, and 440. Don't miss this opportunity; this one won't last long!
Contact an agent
Home facts
- Year built:2001
- Subdivision & Development:Cathedral Village
- Listing ID #:2702977R
- Added:47 day(s) ago
- Updated:October 06, 2026 at 03:55 PM
Rooms and interior
- Bedrooms:2
- Total bathrooms:2
- Full bathrooms:1
- Half bathrooms:1
- Rooms Total:5
- Flooring:Carpet, Ceramic Tile, Wood
- Kitchen Description:Dishwasher, Eat-in Kitchen, Gas Range/Oven, Granite/Corian Countertops, Kitchen, Microwave, Range, Refrigerator
- Living area:1,584 sq. ft.
Heating and cooling
- Heating:Central, Forced Air
Structure and exterior
- Roof:Flat
- Year built:2001
- Building area:1,584 sq. ft.
- Lot area:0.03 Acres
- Lot Features:Near Shopping
- Architectural Style:Townhouse
- Exterior Features:Enclosed, Enclosed Porch(es), Open Porch(es), Porch
- Levels:3 Story
Utilities
- Water:Public
- Sewer:Public Sewer
Finances and disclosures
- Price:$409,900
- Price per sq. ft.:$258.78
- Tax amount:$5,832
Features and amenities
- Appliances:Gas Water Heater, Refrigerator
- Amenities:Gas Water Heater
Parking
- Parking description:1 Car Width, Attached, Built-In Garage, Detached, Garage Door Opener
- Garage:Yes
- Garage spaces:1
New listings near -110 Jefferson Street
- New
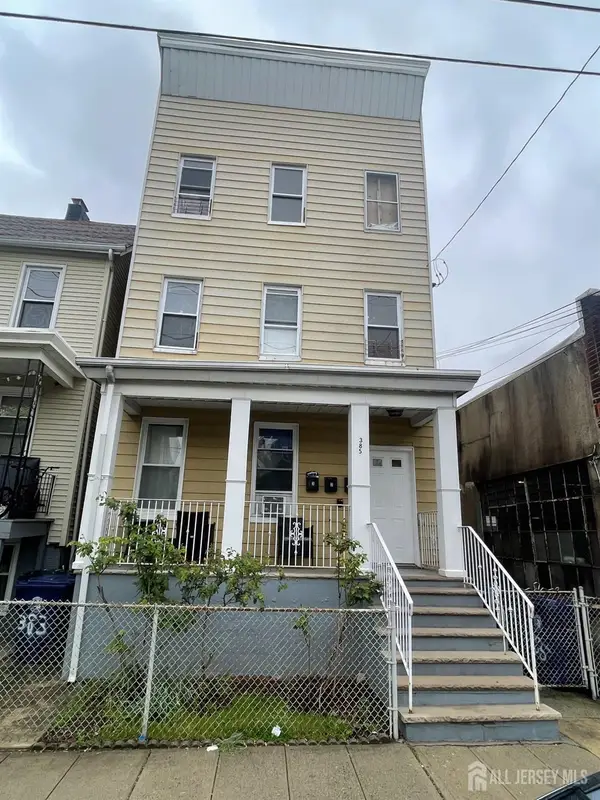 $690,000Active-- beds 3 baths2,961 sq. ft.
-385 Washington Street, Perth Amboy, NJ 08861
MLS# 2705490RListed by: UNITED R.E. OF NORTH JERSEY - New
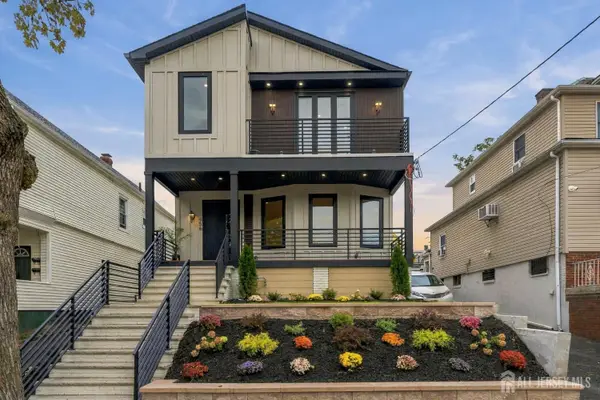 $699,000Active4 beds 4 baths3,219 sq. ft.
-458 Lawrie Street, Perth Amboy, NJ 08861
MLS# 2705561RListed by: UNITED R.E. OF NORTH JERSEY - New
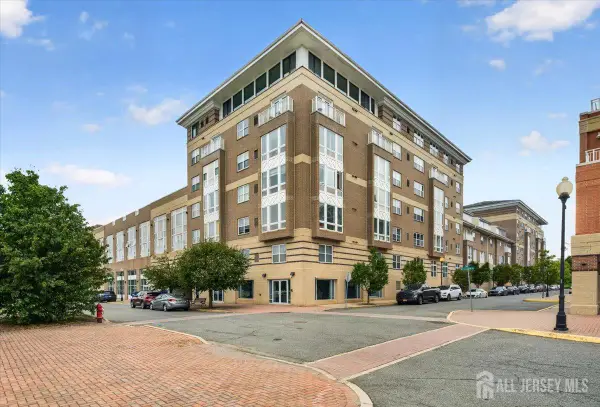 $379,999Active2 beds 2 baths1,260 sq. ft.
-358 Rector Street #315, Perth Amboy, NJ 08861
MLS# 2705515RListed by: REAL - New
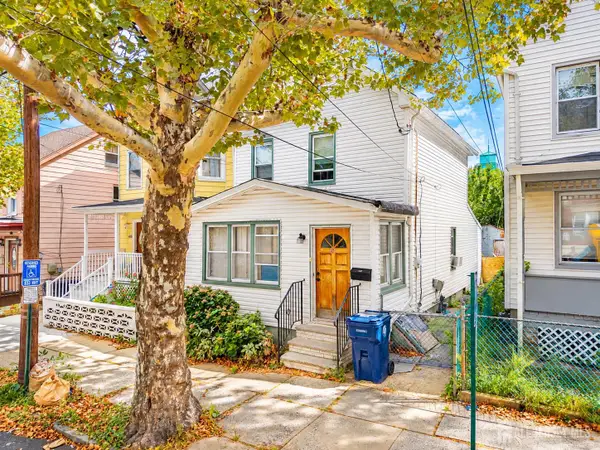 $299,000Active3 beds 2 baths1,404 sq. ft.
-450 Mechanic Street, Perth Amboy, NJ 08861
MLS# 2705472RListed by: PREMIER HOMES PROS - Open Sun, 11am to 1pmNew
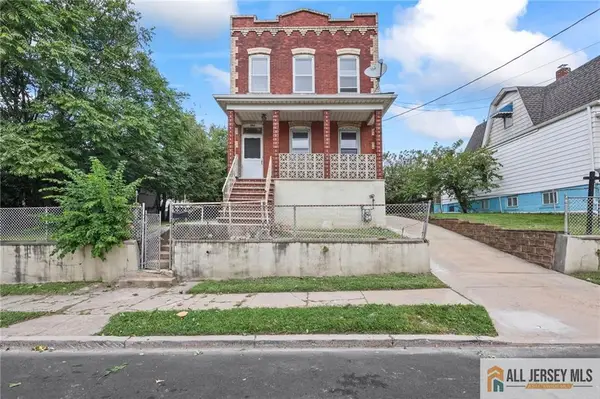 $450,000Active3 beds 2 baths1,412 sq. ft.
-0-362-364 Alpine Street, Perth Amboy, NJ 08861
MLS# 2770628MListed by: EXP REALTY, LLC - New
 $499,999Active4 beds 3 baths1,468 sq. ft.
-1085 Andrews Drive, Perth Amboy, NJ 08861
MLS# 2705260RListed by: RE/MAX SELECT 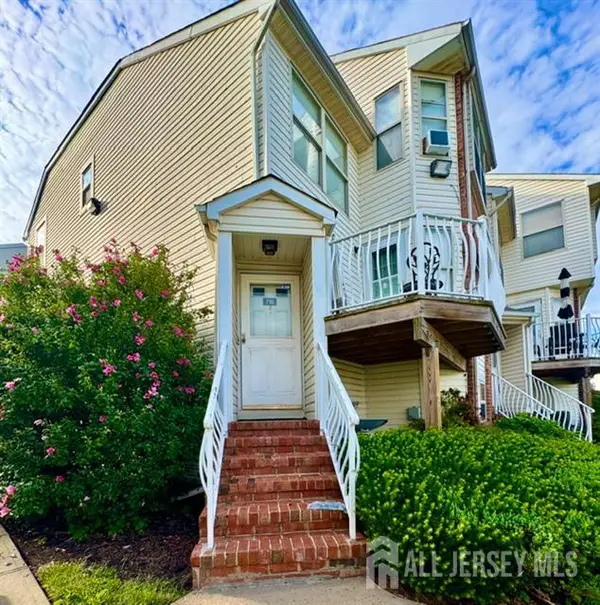 $450,000Active4 beds 4 baths
-716 Harbortown Boulevard, Perth Amboy, NJ 08861
MLS# 2705067RListed by: CENTURY 21 GLORIA ZASTKO REALTY $509,900Active4 beds 2 baths1,331 sq. ft.
-493 S Park Drive S, Perth Amboy, NJ 08861
MLS# 2705079RListed by: UNITED R.E. OF NORTH JERSEY $309,000Active1 beds 1 baths880 sq. ft.
-358 Rector Street #510, Perth Amboy, NJ 08861
MLS# 2704697RListed by: KELLER WILLIAMS REALTY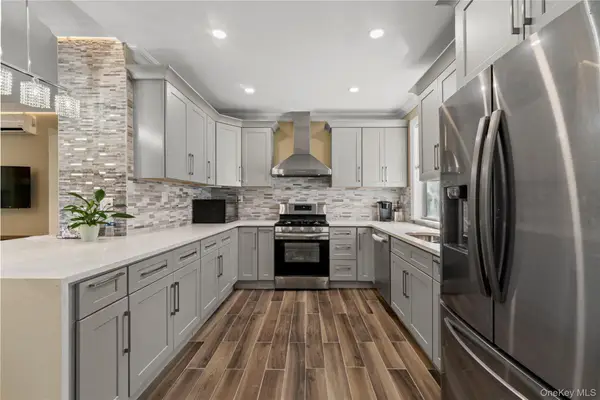 $649,900Active4 beds 3 baths1,924 sq. ft.
48 Woodruff Place, Other, NJ 08861
MLS# 1054549Listed by: EXP REALTY


Protect your home and budget from life's surprises with an Assurant Home Warranty, backed by a partner that supports you through every step of homeownership. Explore Plans.
© 2023 - 2026 ERA Franchise Systems LLC. All rights reserved. ERA Franchise Systems LLC fully supports the principles of the Fair Housing Act and the Equal Opportunity Act. ERA, ERA Real Estate powered, and their respective logos are registered service marks of ERA Franchise Systems LLC. Each office is independently owned and operated.