
-698 Vincent Place, Perth Amboy, NJ 08861
Local realty services provided by:ERA Suburb Realty Agency
-698 Vincent Place,Perth Amboy, NJ 08861
$525,900
- 3 Beds
- 2 Baths
- 1,242 sq. ft.
- Single family
- Coming Soon
Office: re/max select
MLS#:2770762M
Source:NJ_MCMLS
Price summary
- Price:$525,900
- Price per sq. ft.:$423.43
About this home
Welcome to this well-maintained three-bedroom raised ranch located on a quiet dead-end street in one of Perth Amboy's desirable neighborhoods. The floor plan offers a comfortable flow from the living room to the dining room and into the eat-in kitchen, creating an easy and inviting layout. Bedroom sizes are very comfortable, with excellent closet and storage space throughout. The partially finished basement provides additional living potential and offers convenient access to the built-in two-car garage. The backyard is ideal for entertaining, outdoor dining, or private rest and relaxation. Close proximity to the NJ Turnpike, Garden State Parkway, NJ Transit buses, Rt. 440, Rt. 287, and both Woodbridge Township and Perth Amboy shopping makes this location exceptionally convenient. Showings start 10/28/26
Contact an agent
Home facts
- Year built:1971
- Subdivision & Development:Perth Amboy
- Listing ID #:2770762M
- Updated:October 19, 2026 at 04:01 PM
Rooms and interior
- Bedrooms:3
- Total bathrooms:2
- Full bathrooms:1
- Half bathrooms:1
- Rooms Total:6
- Flooring:Carpet, Wood
- Dining Description:Formal Dining Room
- Kitchen Description:Eat-in Kitchen, Gas Range/Oven, Kitchen
- Basement Description:Partially Finished, Storage Space, Utility Room
- Living area:1,242 sq. ft.
Heating and cooling
- Cooling:Central Air
- Heating:Forced Air
- Central air:Yes
Structure and exterior
- Roof:Asphalt
- Year built:1971
- Building area:1,242 sq. ft.
- Lot area:0.13 Acres
- Architectural Style:Ranch
- Levels:1 Story
Utilities
- Water:Public
- Sewer:Public Sewer
Finances and disclosures
- Price:$525,900
- Price per sq. ft.:$423.43
- Tax amount:$7,698
Features and amenities
- Appliances:Gas Water Heater
- Amenities:Attic, Gas Water Heater
Parking
- Parking description:2 Car Width, Asphalt Driveway, Built-In Garage
- Garage:Yes
- Garage spaces:2
New listings near -698 Vincent Place
- Coming Soon
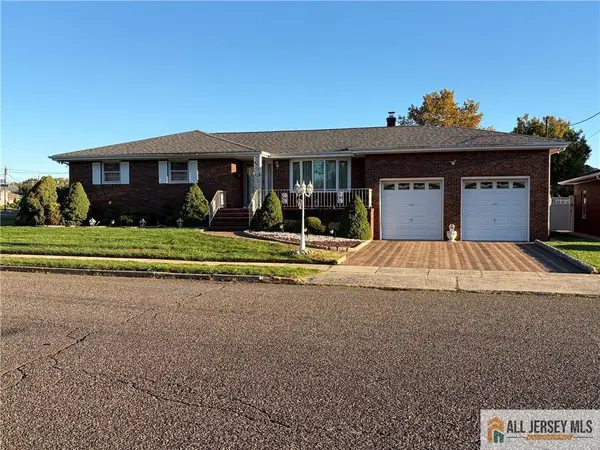 $500,000Coming Soon3 beds 2 baths1,714 sq. ft.
-724 Columbus Circle, Perth Amboy, NJ 08861
MLS# 2770768MListed by: RE/MAX SELECT - New
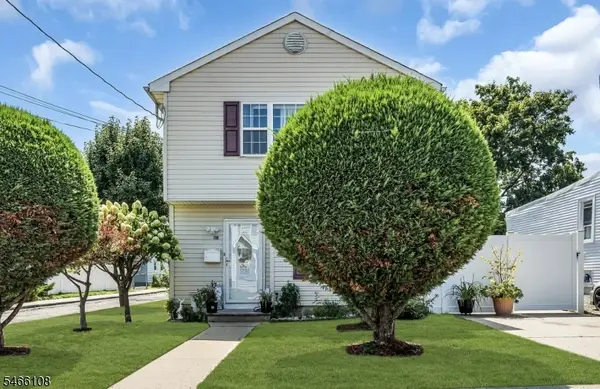 $649,900Active5 beds 2 baths
425 Thomas St, Perth Amboy City, NJ 08861
MLS# 4057446Listed by: ACE STREET REALTY - New
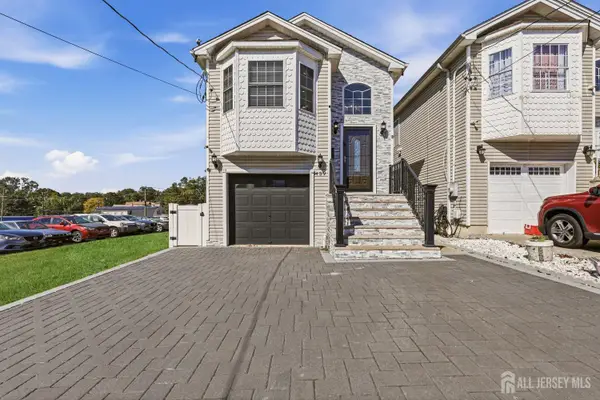 $639,999Active4 beds 2 baths1,754 sq. ft.
-459 Mitchell Place, Perth Amboy, NJ 08861
MLS# 2705978RListed by: HALO REALTY - New
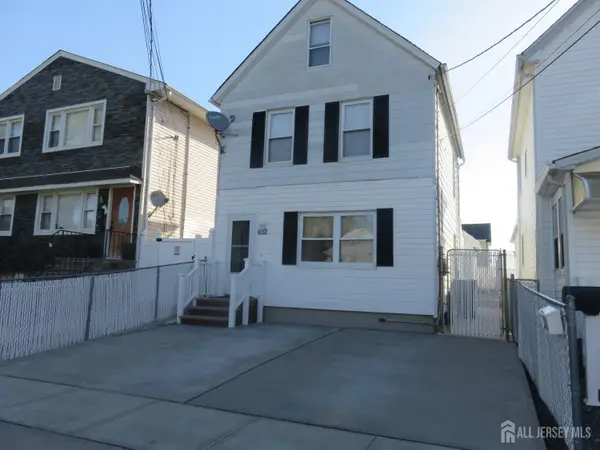 $549,000Active3 beds 2 baths1,197 sq. ft.
-652 Cornell Street, Perth Amboy, NJ 08861
MLS# 2705945RListed by: PETRA BEST REALTY LLC  $639,900Active-- beds 2 baths1,744 sq. ft.
-382 Stanford Street, Perth Amboy, NJ 08861
MLS# 2705883RListed by: J.J. ELEK REALTY CO.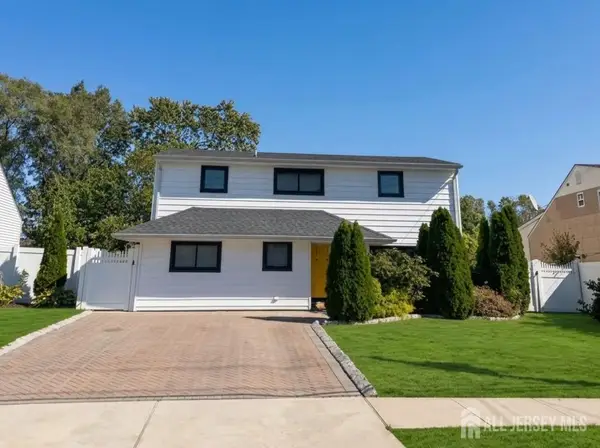 $560,000Active3 beds 2 baths1,643 sq. ft.
-822 Barry Avenue, Perth Amboy, NJ 08861
MLS# 2705820RListed by: PETRA BEST REALTY LLC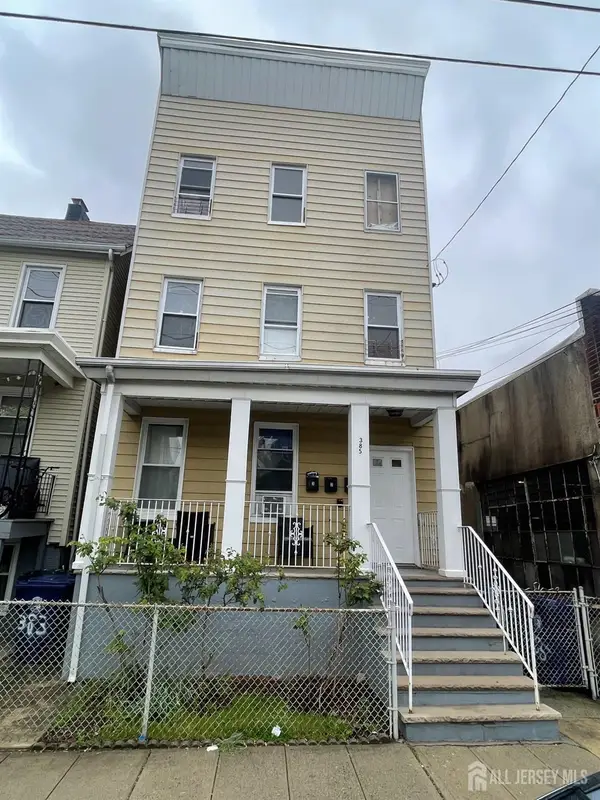 $690,000Active-- beds 3 baths2,961 sq. ft.
-385 Washington Street, Perth Amboy, NJ 08861
MLS# 2705490RListed by: UNITED R.E. OF NORTH JERSEY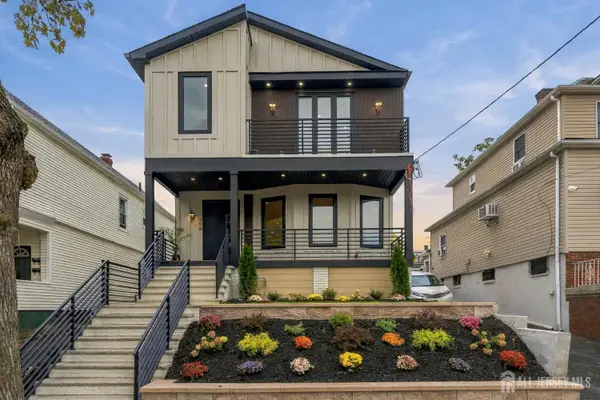 $699,000Active4 beds 4 baths3,219 sq. ft.
-458 Lawrie Street, Perth Amboy, NJ 08861
MLS# 2705561RListed by: UNITED R.E. OF NORTH JERSEY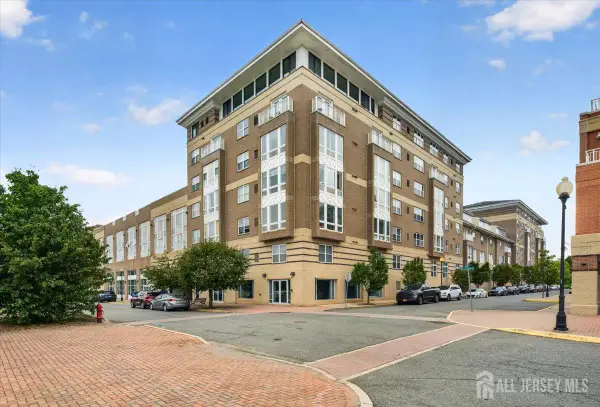 $359,999Active2 beds 2 baths1,260 sq. ft.
-358 Rector Street #315, Perth Amboy, NJ 08861
MLS# 2705515RListed by: REAL


Protect your home and budget from life's surprises with an Assurant Home Warranty, backed by a partner that supports you through every step of homeownership. Explore Plans.
© 2023 - 2026 ERA Franchise Systems LLC. All rights reserved. ERA Franchise Systems LLC fully supports the principles of the Fair Housing Act and the Equal Opportunity Act. ERA, ERA Real Estate powered, and their respective logos are registered service marks of ERA Franchise Systems LLC. Each office is independently owned and operated.