
-922 Amboy Avenue, Perth Amboy, NJ 08861
Local realty services provided by:ERA Central Realty Group
-922 Amboy Avenue,Perth Amboy, NJ 08861
$599,900
- - Beds
- 2 Baths
- 1,668 sq. ft.
- Multi-family
- Active
Office: re/max 1st advantage
MLS#:2702988R
Source:NJ_MCMLS
Price summary
- Price:$599,900
- Price per sq. ft.:$359.65
About this home
Opportunity is knocking! Live in one unit and rent out the other, or rent out both for maximum income potential. This light and bright two-family home in Perth Amboy offers an exceptional opportunity with both units offering 2 Beds and 1 Full Bath, ideally located close to shopping, dining, parks, & schools, + public transportation and major roads for easy commuting. Both units welcome you in to a spacious living room featuring vinyl flooring that extends throughout the main living areas. The eat-in kitchens offer ample cabinetry for storing kitchen needs and plenty of dinette space. You will find each unit houses 2 sizable Bedrooms and a full bath with tub shower. Full unfinished basement offers plenty of storage space. Relax outdoors in the plush yard, all fenced in for privacy. Convenient private entrances and separate utilities too! Whether you're looking to owner-occupy while generating rental income, expand your investment portfolio, or maximize rental potential by leasing both units, this property offers flexibility, space, and an ideal location. Don't miss this opportunity! Come & see TODAY!...
Contact an agent
Home facts
- Year built:1965
- Subdivision & Development:Lehigh Park
- Listing ID #:2702988R
- Added:46 day(s) ago
- Updated:October 06, 2026 at 03:55 PM
Rooms and interior
- Total bathrooms:2
- Rooms Total:8
- Kitchen Description:Kitchen
- Basement Description:Exterior Entry, Full, Interior Entry, Storage Space, Utility Room
- Living area:1,668 sq. ft.
Heating and cooling
- Heating:Baseboard, Baseboard Hotwater
Structure and exterior
- Roof:Flat
- Year built:1965
- Building area:1,668 sq. ft.
- Lot area:0.07 Acres
- Lot Features:Near Public Transit, Near Shopping, Near Train
- Exterior Features:Curbs, Fencing/Wall, Patio, Porch, Porch(es) - Open, Sidewalk, Yard
- Levels:2 Story
Utilities
- Water:Public
- Sewer:Public Sewer
Finances and disclosures
- Price:$599,900
- Price per sq. ft.:$359.65
- Tax amount:$8,625
Features and amenities
- Appliances:Water Heater
Parking
- Parking description:On Street
New listings near -922 Amboy Avenue
- New
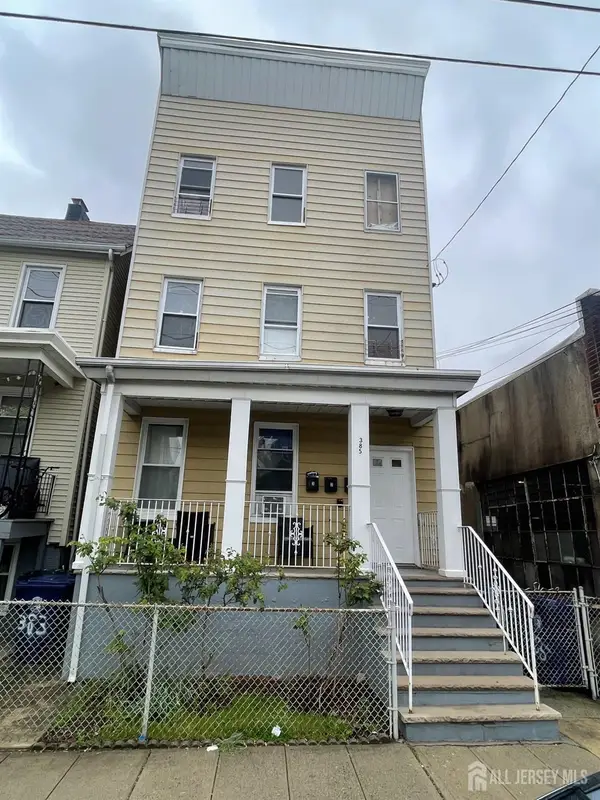 $690,000Active-- beds 3 baths2,961 sq. ft.
-385 Washington Street, Perth Amboy, NJ 08861
MLS# 2705490RListed by: UNITED R.E. OF NORTH JERSEY - New
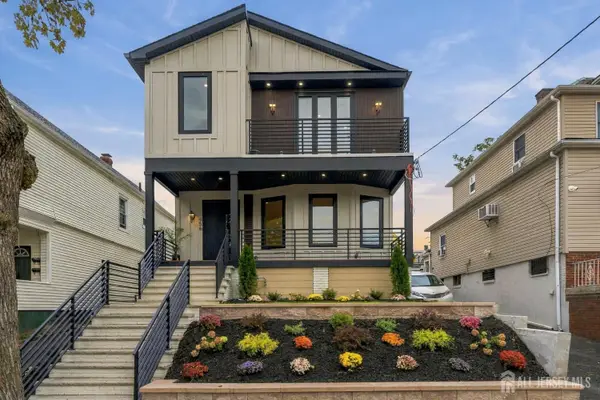 $699,000Active4 beds 4 baths3,219 sq. ft.
-458 Lawrie Street, Perth Amboy, NJ 08861
MLS# 2705561RListed by: UNITED R.E. OF NORTH JERSEY - New
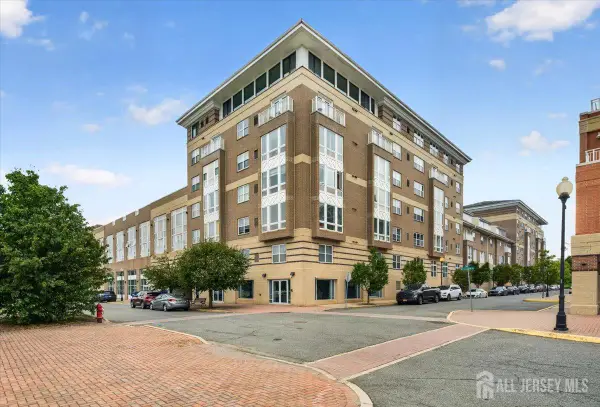 $379,999Active2 beds 2 baths1,260 sq. ft.
-358 Rector Street #315, Perth Amboy, NJ 08861
MLS# 2705515RListed by: REAL - New
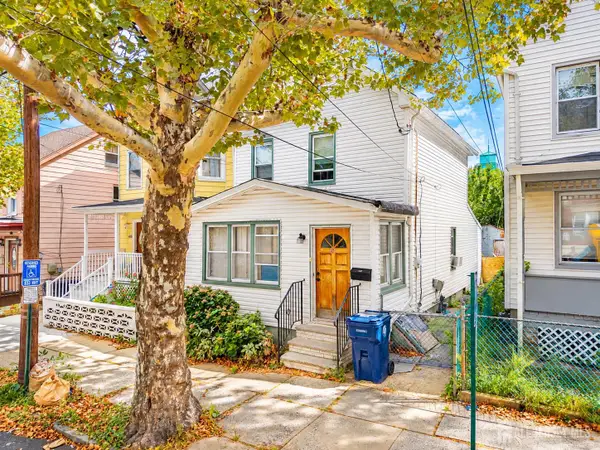 $299,000Active3 beds 2 baths1,404 sq. ft.
-450 Mechanic Street, Perth Amboy, NJ 08861
MLS# 2705472RListed by: PREMIER HOMES PROS - Open Sun, 11am to 1pmNew
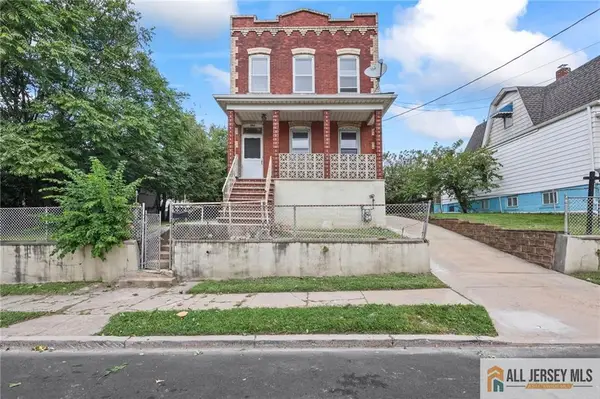 $450,000Active3 beds 2 baths1,412 sq. ft.
-0-362-364 Alpine Street, Perth Amboy, NJ 08861
MLS# 2770628MListed by: EXP REALTY, LLC - New
 $499,999Active4 beds 3 baths1,468 sq. ft.
-1085 Andrews Drive, Perth Amboy, NJ 08861
MLS# 2705260RListed by: RE/MAX SELECT 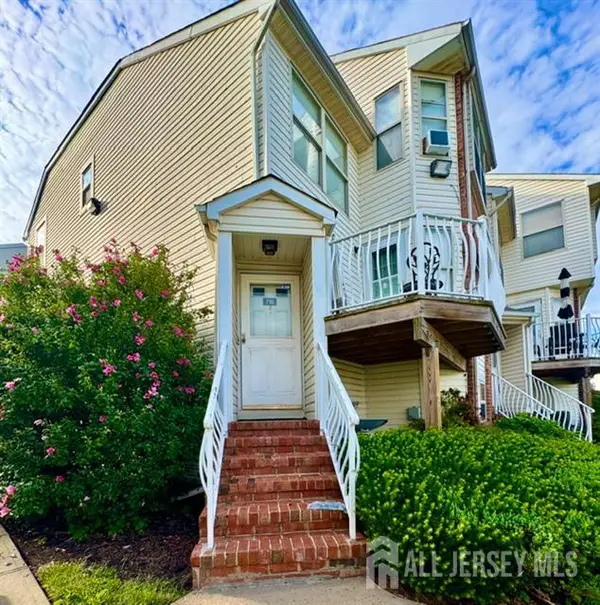 $450,000Active4 beds 4 baths
-716 Harbortown Boulevard, Perth Amboy, NJ 08861
MLS# 2705067RListed by: CENTURY 21 GLORIA ZASTKO REALTY $509,900Active4 beds 2 baths1,331 sq. ft.
-493 S Park Drive S, Perth Amboy, NJ 08861
MLS# 2705079RListed by: UNITED R.E. OF NORTH JERSEY $309,000Active1 beds 1 baths880 sq. ft.
-358 Rector Street #510, Perth Amboy, NJ 08861
MLS# 2704697RListed by: KELLER WILLIAMS REALTY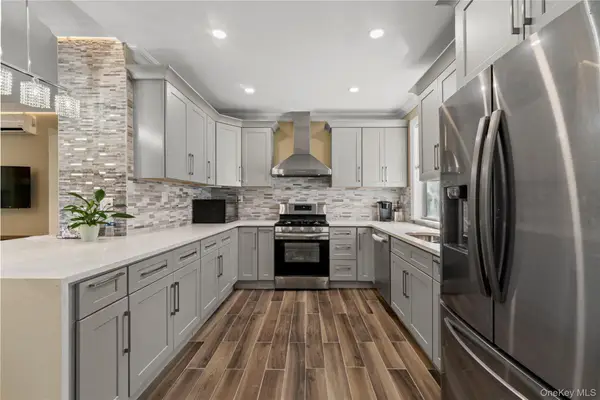 $649,900Active4 beds 3 baths1,924 sq. ft.
48 Woodruff Place, Other, NJ 08861
MLS# 1054549Listed by: EXP REALTY


Protect your home and budget from life's surprises with an Assurant Home Warranty, backed by a partner that supports you through every step of homeownership. Explore Plans.
© 2023 - 2026 ERA Franchise Systems LLC. All rights reserved. ERA Franchise Systems LLC fully supports the principles of the Fair Housing Act and the Equal Opportunity Act. ERA, ERA Real Estate powered, and their respective logos are registered service marks of ERA Franchise Systems LLC. Each office is independently owned and operated.