
-96 Gordon Street, Perth Amboy, NJ 08861
Local realty services provided by:ERA Queen City Realty
Office: weichert co realtors
MLS#:2662222M
Source:NJ_MCMLS
Price summary
- Price:$600,000
- Price per sq. ft.:$270.64
About this home
Back on the Market... Buyer not able to perform! Welcome to this stunning home in Perth Amboy's sought-after Waterfront section! Beautifully maintained and still in pristine condition, this spacious residence offers the perfect blend of style, comfort, and convenience. The open floor plan first floor welcomes you with a beautiful, modern kitchen designed to impress, featuring quartz countertops, a center island, stainless steel appliances, a microwave drawer, and a sleek range hood. The thoughtful layout also includes a bright living room, an inviting family room, a full bathroom, and the convenience of a first-floor laundry area. The second floor offers three generously sized bedrooms and another full bathroom, while the third floor boasts an expansive fourth bedroom complete with a large closet, creating the perfect private retreat. The finished basement expands your living options with a kitchenette, half bathroom, and a second laundry areaideal for entertaining, extended living arrangements, or added everyday convenience. Located just blocks from the waterfront, you'll enjoy easy access to beautiful views while remaining close to shopping, dining, major highways, and public transportation. This move-in-ready home offers the space, updates, and location you've been waiting for. Don't miss this opportunity to make it yours!...
Contact an agent
Home facts
- Year built:1890
- Subdivision & Development:Waterfront Section
- Listing ID #:2662222M
- Added:108 day(s) ago
- Updated:September 26, 2026 at 03:27 PM
Rooms and interior
- Bedrooms:4
- Total bathrooms:3
- Full bathrooms:2
- Half bathrooms:1
- Rooms Total:7
- Flooring:Vinyl-Linoleum, Wood
- Kitchen Description:Dishwasher, Gas Range/Oven, Granite/Corian Countertops, Kitchen, Kitchen Island, Microwave, Refrigerator
- Basement Description:Bath Half, Exterior Entry, Finished, Interior Entry, Laundry Facilities
- Living area:2,217 sq. ft.
Heating and cooling
- Cooling:Central Air
- Heating:Forced Air
- Central air:Yes
Structure and exterior
- Roof:Asphalt
- Year built:1890
- Building area:2,217 sq. ft.
- Lot area:0.06 Acres
- Lot Features:Near Public Transit, Near Shopping, Near Train
- Architectural Style:Colonial
- Levels:3 Story
Utilities
- Water:Public
- Sewer:Public Sewer
Finances and disclosures
- Price:$600,000
- Price per sq. ft.:$270.64
- Tax amount:$10,621
Features and amenities
- Appliances:Gas Water Heater, Refrigerator, Washer
- Laundry features:Dryer, Washer
- Amenities:Gas Water Heater
New listings near -96 Gordon Street
- New
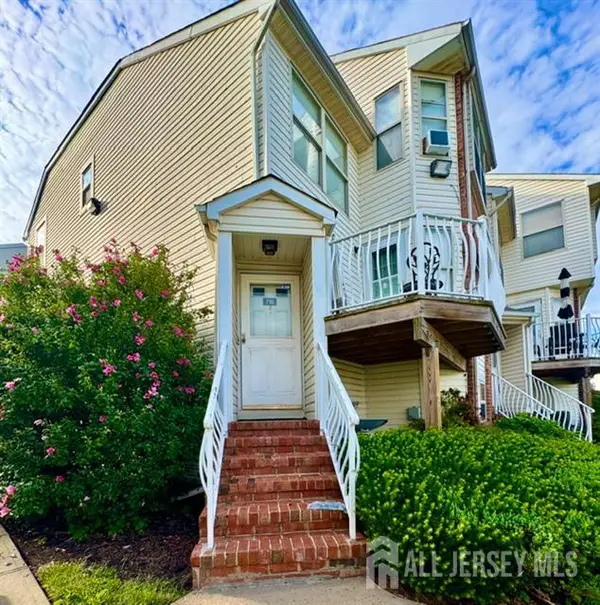 $450,000Active4 beds 4 baths
-716 Harbortown Boulevard, Perth Amboy, NJ 08861
MLS# 2705067RListed by: CENTURY 21 GLORIA ZASTKO REALTY - Open Sun, 12 to 3pmNew
 $509,900Active4 beds 2 baths1,331 sq. ft.
-493 S Park Drive S, Perth Amboy, NJ 08861
MLS# 2705079RListed by: UNITED R.E. OF NORTH JERSEY - New
 $309,000Active1 beds 1 baths880 sq. ft.
-358 Rector Street #510, Perth Amboy, NJ 08861
MLS# 2704697RListed by: KELLER WILLIAMS REALTY - New
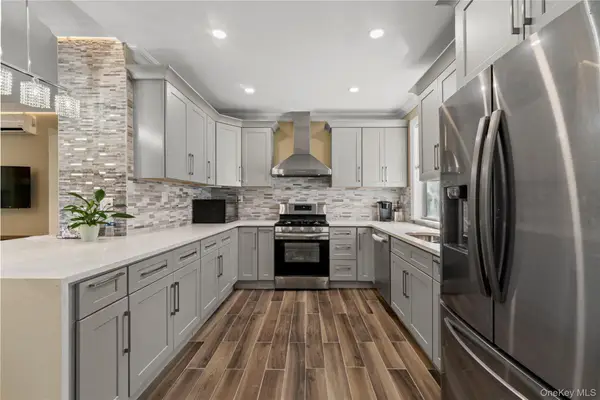 $649,900Active4 beds 3 baths1,924 sq. ft.
48 Woodruff Place, Other, NJ 08861
MLS# 1054549Listed by: EXP REALTY - Open Sun, 1 to 3pmNew
 $600,000Active4 beds 4 baths1,688 sq. ft.
-716 Carlock Avenue, Perth Amboy, NJ 08861
MLS# 2770598MListed by: RE/MAX SELECT - New
 $410,000Active2 beds 2 baths
532 High St, Perth Amboy City, NJ 08861
MLS# 4054626Listed by: KW PREFERRED PROPERTIES - New
 $359,999Active2 beds 2 baths1,307 sq. ft.
-368 Rector Street #419, Perth Amboy, NJ 08861
MLS# 2704951RListed by: WEICHERT CO REALTORS - New
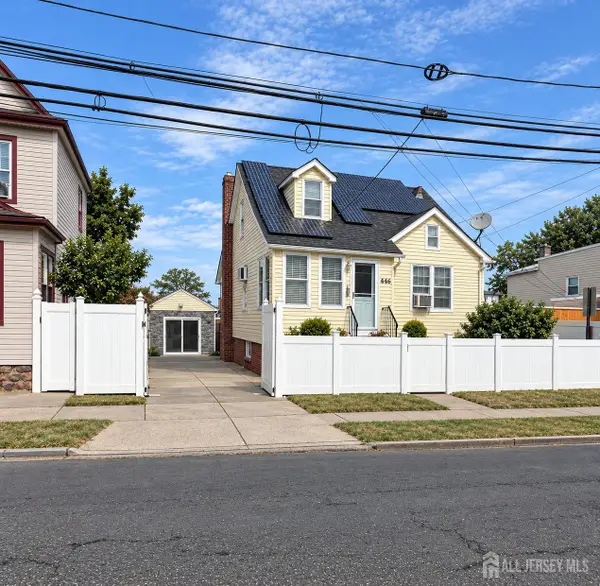 $510,000Active2 beds 2 baths1,364 sq. ft.
-446 Bruck Avenue, Perth Amboy, NJ 08861
MLS# 2704871RListed by: EXP REALTY, LLC - New
 $574,999Active-- beds 2 baths2,200 sq. ft.
-676 Charles Street, Perth Amboy, NJ 08861
MLS# 2704715RListed by: REALTY OF AMERICA - New
 $999,999Active-- beds 4 baths2,868 sq. ft.
-361 Prospect Street, Perth Amboy, NJ 08861
MLS# 2704726RListed by: RE/MAX SELECT


Protect your home and budget from life's surprises with an Assurant Home Warranty, backed by a partner that supports you through every step of homeownership. Explore Plans.
© 2023 - 2026 ERA Franchise Systems LLC. All rights reserved. ERA Franchise Systems LLC fully supports the principles of the Fair Housing Act and the Equal Opportunity Act. ERA, ERA Real Estate powered, and their respective logos are registered service marks of ERA Franchise Systems LLC. Each office is independently owned and operated.