
1053 S Main St, Phillipsburg, NJ 08865
Local realty services provided by:ERA Central Realty Group
1053 S Main St,Phillipsburg Town, NJ 08865
$260,000
- 2 Beds
- 2 Baths
- 990 sq. ft.
- Single family
- Pending
Listed by: kristina fattorusso
Office: re/max real estate610-691-6100
MLS#:4019584
Source:NJ_GSMLS
Price summary
- Price:$260,000
- Price per sq. ft.:$262.63
About this home
Unique opportunity to own a true piece of history in Phillipsburg, NJ! This remarkable 200+ year-old stone schoolhouse has been thoughtfully converted into a one-of-a-kind residence, blending timeless character with modern convenience. Rich in historic charm, the home features deep windowsills, exposed wood beams, and random-width wide plank flooring throughout. A stunning "revolutionary fireplace mantel serves as a focal point, complemented by a Vermont Castings wood stove that adds warmth and ambiance.The property offers creative and functional touches including pocket storage and a convenient second-floor laundry. Two separate driveways, one on each side of the home, provide added flexibility. Outside, enjoy long road frontage and a peaceful setting with plenty of space to relax and unwind. The property also includes three storage sheds, two on concrete foundations, plus unique historic outbuildings including a smokehouse and rare lime kiln. A rooftop patio atop the former smokehouse creates a truly special outdoor retreat.Whether you're seeking a full-time residence, weekend getaway, or a unique Airbnb opportunity, this property offers endless potential. Ideally located near schools, shopping, and outdoor recreation, with easy access to I-78 and Route 22. A rare chance to own a home with unmatched character and history. Schedule your private showing today!...
Contact an agent
Home facts
- Year built:1850
- Listing ID #:4019584
- Added:171 day(s) ago
- Updated:September 28, 2026 at 09:07 AM
Rooms and interior
- Bedrooms:2
- Total bathrooms:2
- Full bathrooms:1
- Half bathrooms:1
- Rooms Total:7
- Flooring:Wood
- Dining Description:Living/Dining Combo, On First Floor
- Bathrooms Description:Tub Shower
- Kitchen Description:Carbon Monoxide Detector, Microwave Oven, Range/Oven-Gas, Refrigerator, Separate Dining Area
- Living area:990 sq. ft.
Heating and cooling
- Cooling:Ceiling Fan, Wall A/C Unit(s)
- Heating:Baseboard - Hotwater
Structure and exterior
- Roof:Asphalt Shingle
- Year built:1850
- Building area:990 sq. ft.
- Lot area:0.39 Acres
- Lot Features:Wooded Lot
- Architectural Style:Cottage, Detached
- Construction Materials:Stone
- Exterior Features:Storage Shed
Utilities
- Water:Public Water
- Sewer:Public Sewer
Finances and disclosures
- Price:$260,000
- Price per sq. ft.:$262.63
- Tax amount:$5,161 (2025)
Features and amenities
- Appliances:Carbon Monoxide Detector, Microwave Oven, Range/Oven-Gas, Refrigerator, Washer
- Laundry features:Dryer, Washer
- Amenities:Gas-Natural, StallTub
Parking
- Parking description:Blacktop Driveway, Hard Surface
New listings near 1053 S Main St
- Coming Soon
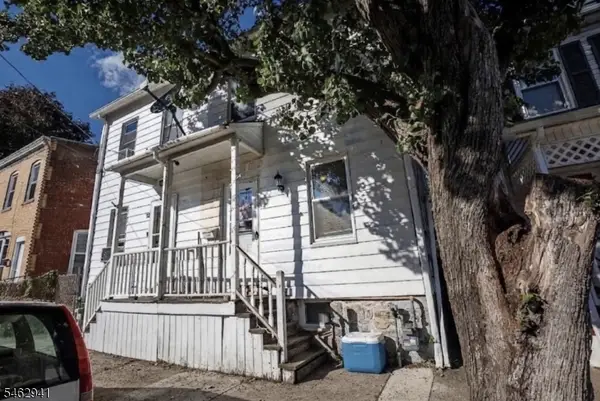 $139,900Coming Soon2 beds 2 baths
15 Lewis St, Phillipsburg Town, NJ 08865
MLS# 4055150Listed by: SIGNATURE REALTY NJ - New
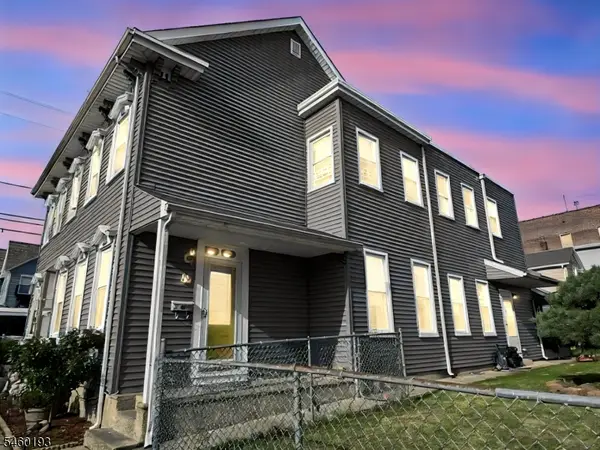 $625,000Active6 beds 3 baths4,068 sq. ft.
87-89 Lewis St146 Hudson St, Phillipsburg Town, NJ 08865
MLS# 4054916Listed by: WEICHERT REALTORS - New
 $355,000Active4 beds 2 baths2,040 sq. ft.
-760 High Street, Phillipsburg, NJ 08865
MLS# 2705177RListed by: RE/MAX 1ST ADVANTAGE - New
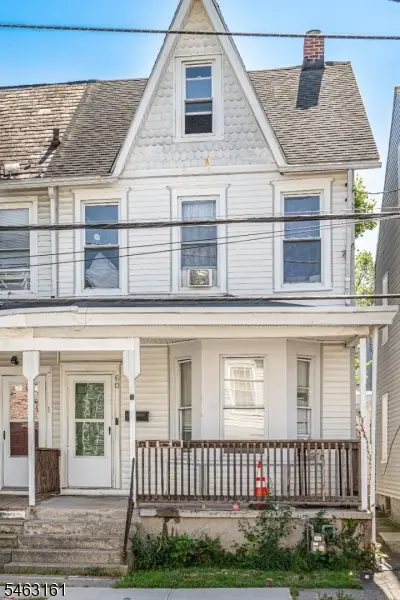 $195,000Active3 beds 2 baths1,538 sq. ft.
60 Bennett St, Phillipsburg Town, NJ 08865
MLS# 4054965Listed by: RE/MAX SUPREME - New
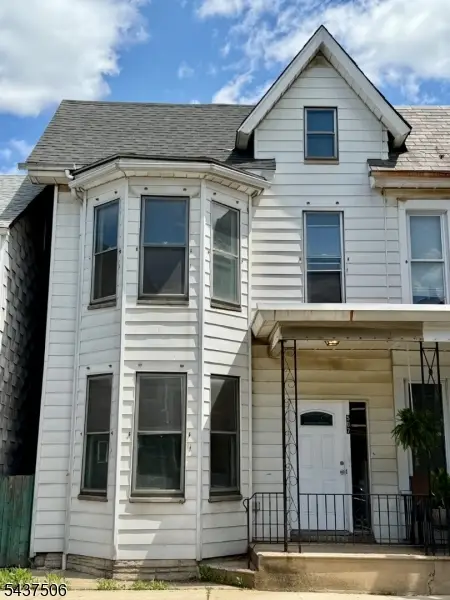 $165,000Active3 beds 2 baths
507 S Main St, Phillipsburg Town, NJ 08865
MLS# 4054430Listed by: WEICHERT REALTORS - New
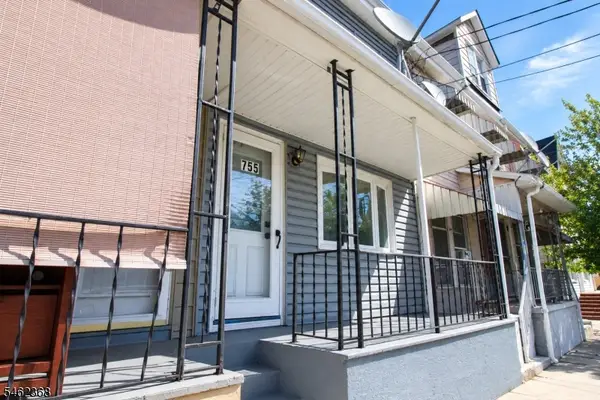 $180,000Active3 beds 1 baths
755 S Main St, Phillipsburg Town, NJ 08865
MLS# 4054192Listed by: COLDWELL BANKER HEARTHSIDE - New
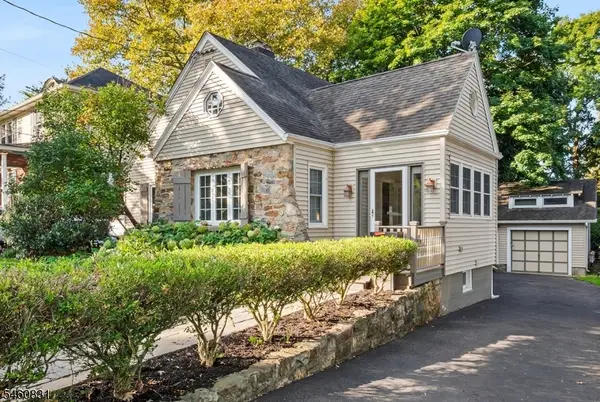 $409,000Active4 beds 2 baths
96 Pickford Ave, Phillipsburg Town, NJ 08865
MLS# 4053742Listed by: REDFIN CORPORATION - New
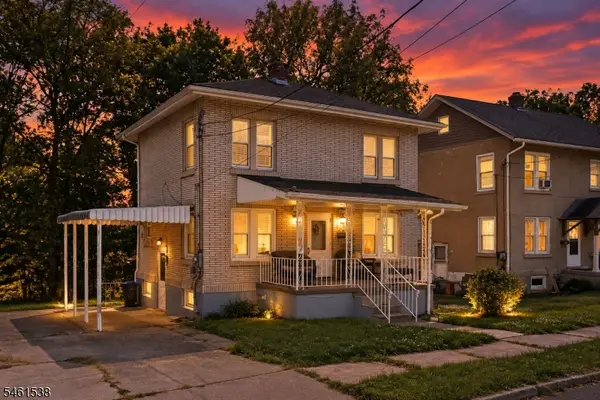 $224,000Active3 beds 1 baths
604 Tuttle St, Phillipsburg Town, NJ 08865
MLS# 4053516Listed by: BHHS FOX & ROACH 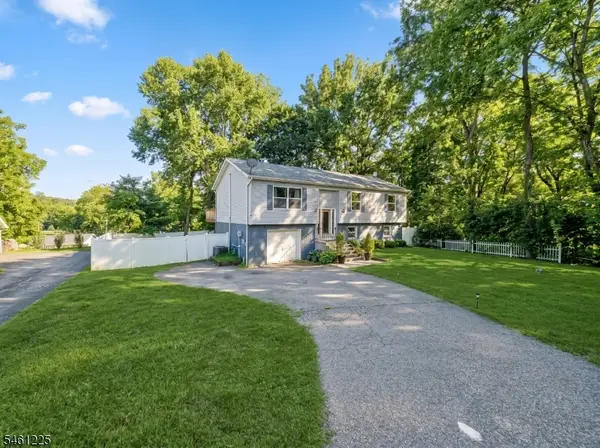 $449,000Active4 beds 3 baths2,091 sq. ft.
404 Lyndale St, Phillipsburg Town, NJ 08865
MLS# 4053245Listed by: EXP REALTY, LLC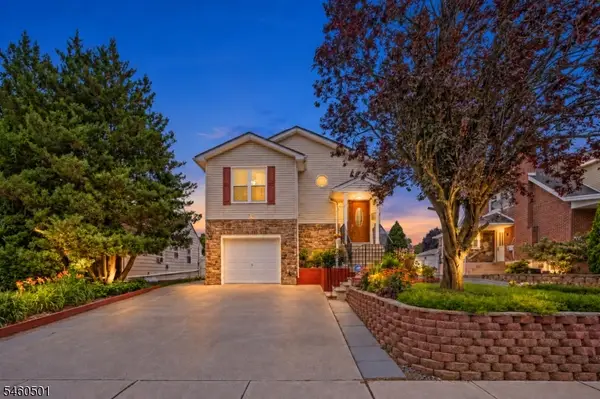 $459,900Active4 beds 3 baths2,194 sq. ft.
605 Corliss Ave, Phillipsburg Town, NJ 08865
MLS# 4053095Listed by: RE/MAX SUPREME


Protect your home and budget from life's surprises with an Assurant Home Warranty, backed by a partner that supports you through every step of homeownership. Explore Plans.
© 2023 - 2026 ERA Franchise Systems LLC. All rights reserved. ERA Franchise Systems LLC fully supports the principles of the Fair Housing Act and the Equal Opportunity Act. ERA, ERA Real Estate powered, and their respective logos are registered service marks of ERA Franchise Systems LLC. Each office is independently owned and operated.