
288 Warren St, Phillipsburg, NJ 08865
Local realty services provided by:ERA Duke Realtors
288 Warren St,Phillipsburg Town, NJ 08865
$299,000
- 3 Beds
- 1 Baths
- 1,127 sq. ft.
- Single family
- Active
Listed by:
 Mark Duke(908) 689 - 3500ERA Duke Realtors
Office: era duke realtors908-689-3500
MLS#:4059845
Source:NJ_GSMLS
Price summary
- Price:$299,000
- Price per sq. ft.:$265.31
About this home
Easy living here. Freshly painted home with newly refinished hardwood floors, New roof and heating system 2019. Oak kitchen cabinets with granite countertops and all appliances included.Large modern ceramic tile bath .Home features city water and city sewer. This 3 bedroom home features large family room in basement, perfect for entertaining,plus an unfinished portion of the basement for storage, workshop and laundry facilities.Never get your outdoor plans rained out again.This home has an incredible large covered back porch great for entertaining or outside meals. Large fenced back yard with a separate fenced in garden area. Bonus: All appliances included !
Contact an agent
Home facts
- Year built:1957
- Listing ID #:4059845
- Added:1 day(s) ago
- Updated:October 20, 2026 at 10:48 AM
Rooms and interior
- Bedrooms:3
- Total bathrooms:1
- Full bathrooms:1
- Rooms Total:7
- Flooring:Tile, Wood
- Kitchen Description:Dishwasher, Eat-In Kitchen, Microwave Oven, Range/Oven-Electric, Refrigerator
- Basement Description:Basement, Finished, Full
- Living area:1,127 sq. ft.
Heating and cooling
- Cooling:1 Unit, Central Air
- Heating:1 Unit, Forced Hot Air
Structure and exterior
- Roof:Asphalt Shingle
- Year built:1957
- Building area:1,127 sq. ft.
- Lot area:0.12 Acres
- Lot Features:Level Lot, Open Lot
- Architectural Style:Cape Cod
- Construction Materials:Aluminum Siding
- Exterior Features:Curbs, Open Porch, Privacy Fence, Sidewalk, Storm Window(s), Wood Fence
Schools
- High school:PHILIPSBRG
Utilities
- Water:Public Water
- Sewer:Public Sewer
Finances and disclosures
- Price:$299,000
- Price per sq. ft.:$265.31
- Tax amount:$4,272 (2025)
Features and amenities
- Appliances:Microwave Oven, Range/Oven-Electric, Refrigerator, Washer
- Laundry features:Dryer, Washer
- Amenities:TubShowr, Walk - In Closet
Parking
- Parking description:Blacktop Driveway, Off-Street Parking
New listings near 288 Warren St
- New
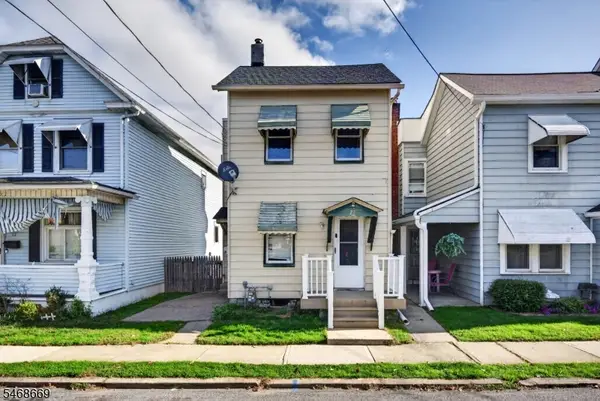 $225,000Active2 beds 1 baths
21 Henderson St, Phillipsburg Town, NJ 08865
MLS# 4059800Listed by: KELLER WILLIAMS REAL ESTATE - New
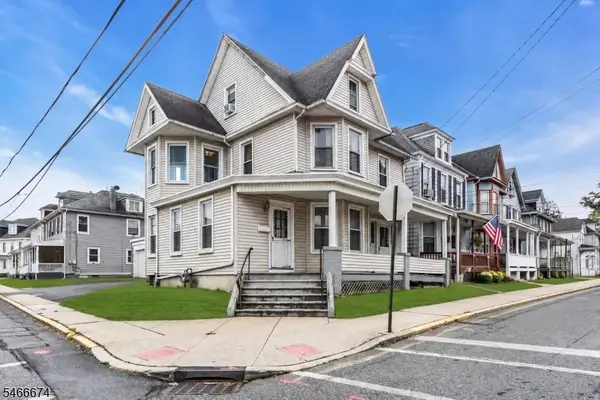 $299,900Active5 beds 2 baths
56 Summit Ave, Phillipsburg Town, NJ 08865
MLS# 4059463Listed by: WEICHERT REALTORS - Open Thu, 4 to 6pmNew
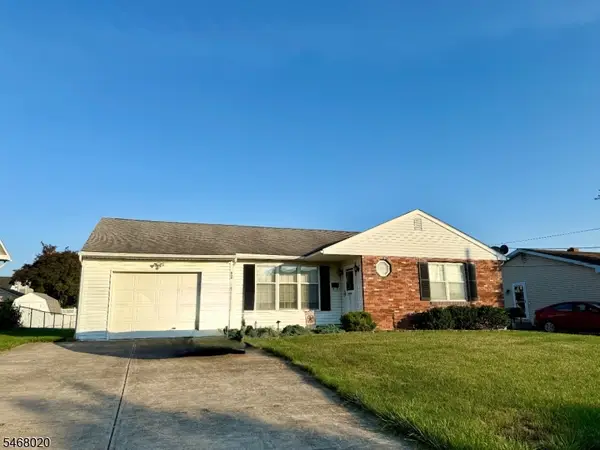 $379,000Active2 beds 1 baths
452 Ann St, Phillipsburg Town, NJ 08865
MLS# 4059227Listed by: WEICHERT REALTORS - New
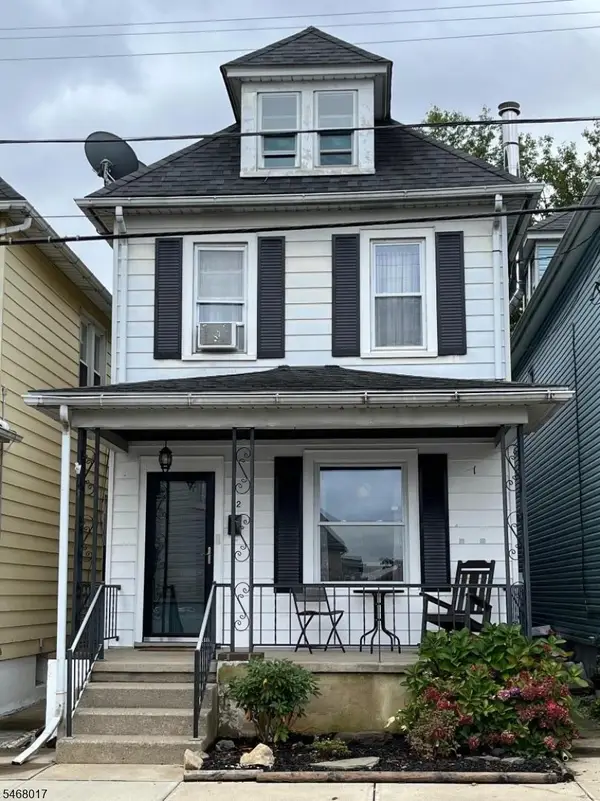 $274,000Active3 beds 1 baths
82 Evelyn Ave, Phillipsburg Town, NJ 08865
MLS# 4059233Listed by: WEICHERT REALTORS - New
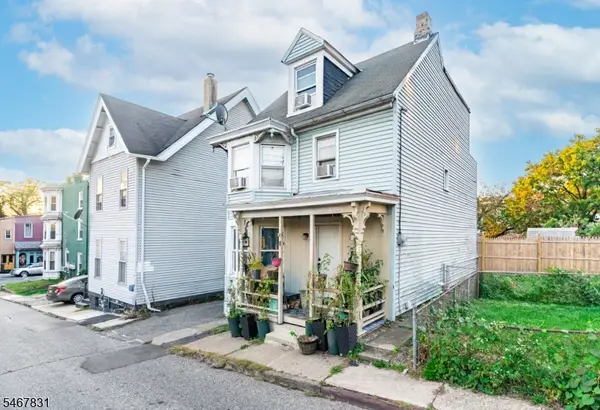 $150,000Active4 beds 3 baths
3 Tyndall Ave, Phillipsburg Town, NJ 08865
MLS# 4059136Listed by: REAL - New
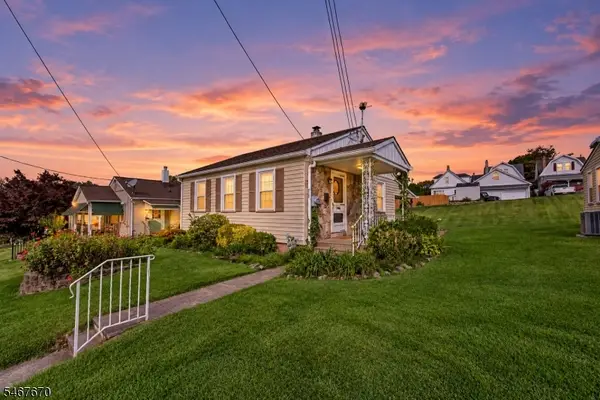 $350,000Active2 beds 1 baths
825 Hill St, Phillipsburg Town, NJ 08865
MLS# 4059038Listed by: COLDWELL BANKER HEARTHSIDE - New
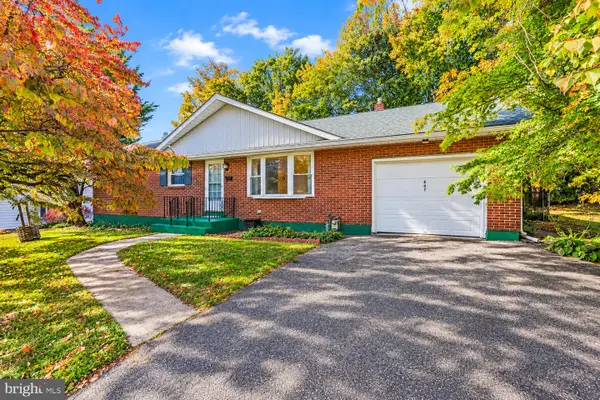 $375,000Active3 beds 1 baths2,590 sq. ft.
607 Ohio Ave, PHILLIPSBURG, NJ 08865
MLS# NJWR2000580Listed by: KELLER WILLIAMS REAL ESTATE - BETHLEHEM - New
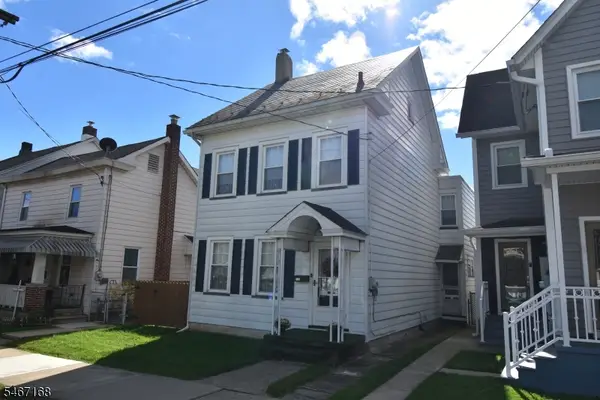 $257,000Active3 beds 1 baths
110 Lewis St, Phillipsburg Town, NJ 08865
MLS# 4058650Listed by: BHHS PAUL FORD REALTORS - New
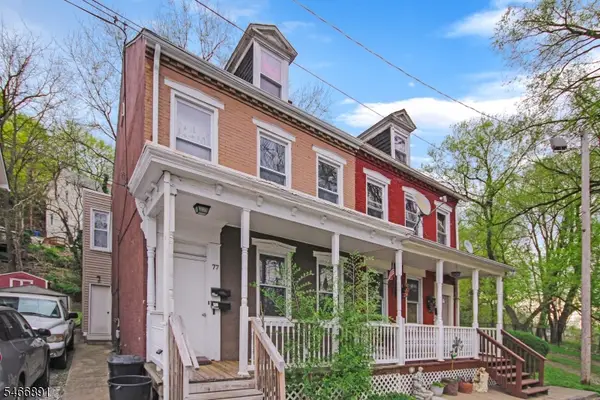 $299,900Active4 beds 2 baths1,521 sq. ft.
77 Brainard St, Phillipsburg Town, NJ 08865
MLS# 4058654Listed by: FREEBY LAI REAL ESTATE


Protect your home and budget from life's surprises with an Assurant Home Warranty, backed by a partner that supports you through every step of homeownership. Explore Plans.
© 2023 - 2026 ERA Franchise Systems LLC. All rights reserved. ERA Franchise Systems LLC fully supports the principles of the Fair Housing Act and the Equal Opportunity Act. ERA, ERA Real Estate powered, and their respective logos are registered service marks of ERA Franchise Systems LLC. Each office is independently owned and operated.