
605 Corliss Ave, Phillipsburg, NJ 08865
Local realty services provided by:ERA Duke Realtors
605 Corliss Ave,Phillipsburg Town, NJ 08865
$480,000
- 4 Beds
- 3 Baths
- 2,194 sq. ft.
- Single family
- Active
Listed by: jessica lauren eckert, christopher j butler
Office: re/max supreme908-213-2828
MLS#:4040746
Source:NJ_GSMLS
Price summary
- Price:$480,000
- Price per sq. ft.:$218.78
About this home
NEW PRICE: $480,000! QUICK CLOSING AVAILABLE! More than a traditional bi-level, this exceptionally maintained, turnkey 2005 home offers four bedrooms, three full bathrooms, and flexible living space across two finished levels. The bright, open main level features a spacious living room with a large picture window, recessed lighting, and upgraded flooring extending into the dining area. The eat-in kitchen includes granite countertops, a tile backsplash, oak cabinetry, stainless steel appliances, a gas range, and peninsula seating. Sliding doors lead from the dining area to an elevated deck overlooking the level, fully fenced backyard. Three bedrooms and two full bathrooms complete the main level, including a generously sized primary bedroom. The finished walk-out lower level is a standout feature, offering a recreation room spanning nearly 35 feet, a fourth bedroom, a third full bathroom with laundry, access to the covered paver patio, and direct entry to the attached garage. The combination of a bedroom, full bathroom, substantial living area, and exterior access provides outstanding flexibility for additional living space, extended-stay guests, a home office, recreation, or changing household needs. Additional outdoor features include mature landscaping, defined planting beds, and a storage shed. Conveniently located near Routes 22 and 78, with easy access to shopping, dining, and nearby Easton, Pennsylvania....
Contact an agent
Home facts
- Year built:2005
- Listing ID #:4040746
- Added:51 day(s) ago
- Updated:September 04, 2026 at 02:36 PM
Rooms and interior
- Bedrooms:4
- Total bathrooms:3
- Full bathrooms:3
- Rooms Total:8
- Flooring:Laminate, Tile, Wood
- Dining Description:Living/Dining Combo, On First Floor
- Bathrooms Description:Stall Shower
- Kitchen Description:Dishwasher, Eat-In Kitchen, Microwave Oven, Range/Oven-Gas, Refrigerator
- Bedroom Description:Full Bath, On Level 1
- Basement Description:Slab
- Living area:2,194 sq. ft.
Heating and cooling
- Cooling:1 Unit, Central Air
- Heating:1 Unit, Forced Hot Air
Structure and exterior
- Roof:Asphalt Shingle
- Year built:2005
- Building area:2,194 sq. ft.
- Lot area:0.12 Acres
- Lot Features:Level Lot, Open Lot
- Architectural Style:Bi-Level
- Construction Materials:Stone, Vinyl Siding
- Exterior Features:Curbs, Deck, Patio, Storage Shed
Schools
- High school:PHILIPSBRG
Utilities
- Water:Public Water
- Sewer:Public Sewer
Finances and disclosures
- Price:$480,000
- Price per sq. ft.:$218.78
- Tax amount:$10,069 (2025)
Features and amenities
- Appliances:Microwave Oven, Range/Oven-Gas, Refrigerator
- Amenities:Blinds, Carbon Monoxide Detector, Gas-Natural, Smoke Detectors, Stall Shower
Parking
- Parking description:1 Car Width, Built-In, Concrete Driveway, Driveway-Exclusive, Off-Street Parking
- Garage spaces:1
New listings near 605 Corliss Ave
- New
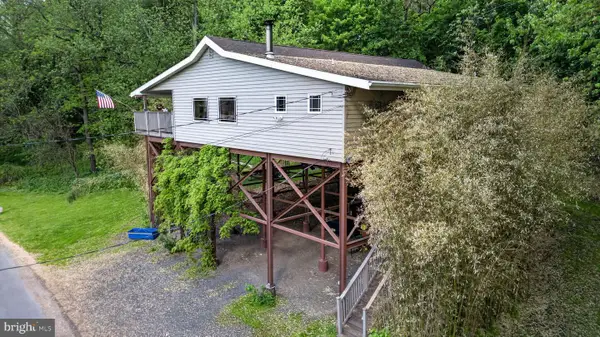 $649,000Active4 beds 3 baths2,652 sq. ft.
2952 Hutchinson River Rd, PHILLIPSBURG, NJ 08865
MLS# NJWR2000556Listed by: REAL BROKER, LLC - Open Sun, 1 to 3pmNew
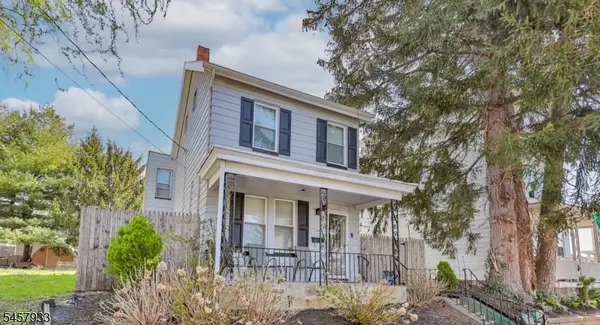 $310,000Active3 beds 2 baths
389 Grant St, Phillipsburg Town, NJ 08865
MLS# 4050226Listed by: WEICHERT REALTORS - New
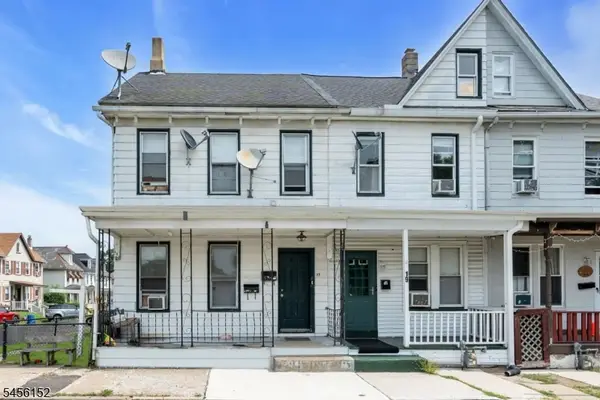 $299,000Active3 beds 2 baths
17 Railroad Ave, Phillipsburg Town, NJ 08865
MLS# 4050083Listed by: KELLER WILLIAMS VILLAGE SQUARE - Open Sun, 1 to 3pmNew
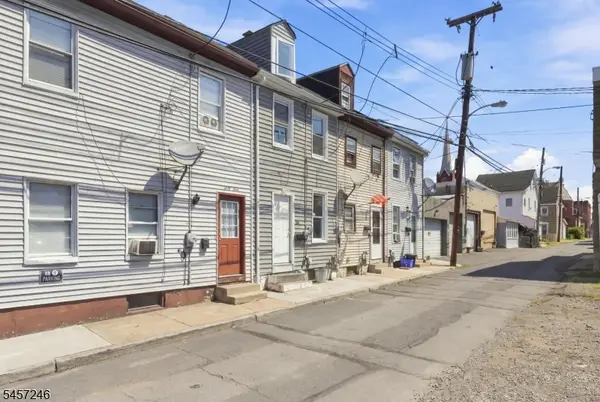 $99,000Active1 beds 1 baths
35 Cedar Aly, Phillipsburg Town, NJ 08865
MLS# 4050103Listed by: KELLER WILLIAMS METROPOLITAN - Open Sat, 11am to 2pmNew
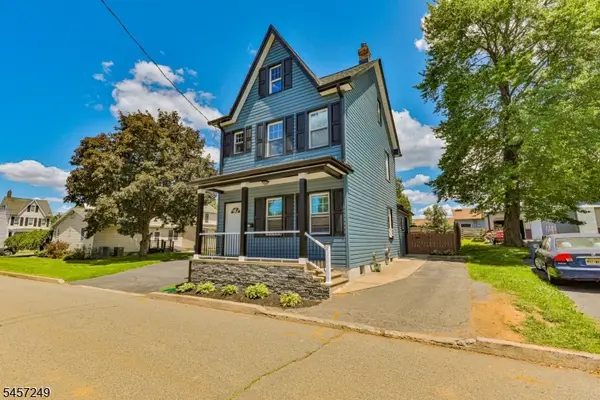 $349,900Active2 beds 2 baths1,170 sq. ft.
793 Culkin St, Phillipsburg Town, NJ 08865
MLS# 4049718Listed by: WEICHERT REALTORS - New
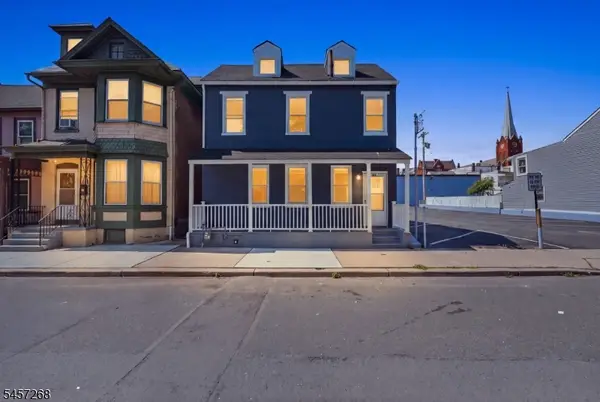 $299,990Active3 beds 2 baths
124 Sitgreaves St, Phillipsburg Town, NJ 08865
MLS# 4049727Listed by: KELLER WILLIAMS REAL ESTATE - New
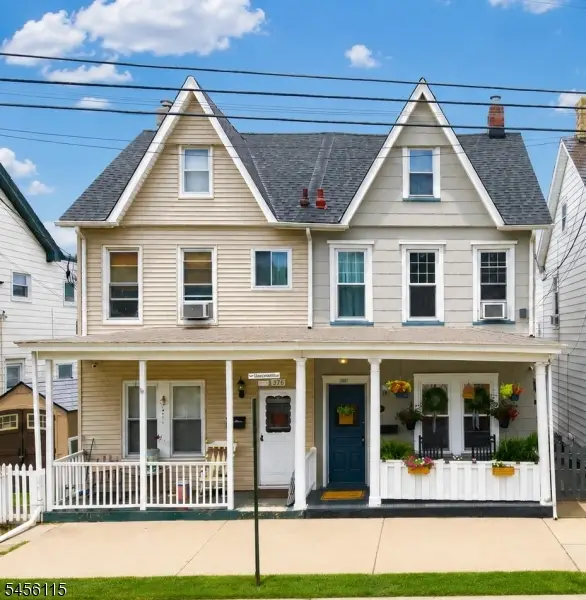 $308,000Active3 beds 2 baths1,312 sq. ft.
374 Firth St, Phillipsburg Town, NJ 08865
MLS# 4049027Listed by: BHHS FOX & ROACH - New
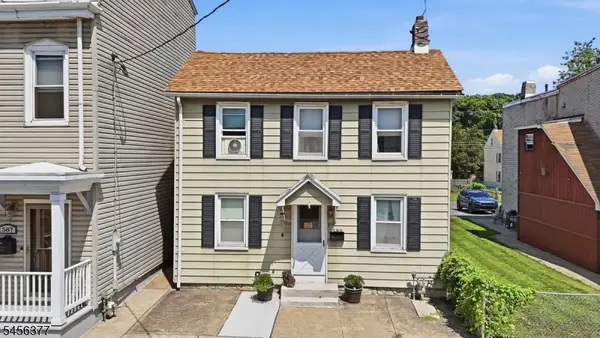 $155,000Active1 beds 1 baths
589 S Main St, Phillipsburg Town, NJ 08865
MLS# 4048996Listed by: REAL - Open Sat, 1 to 3pmNew
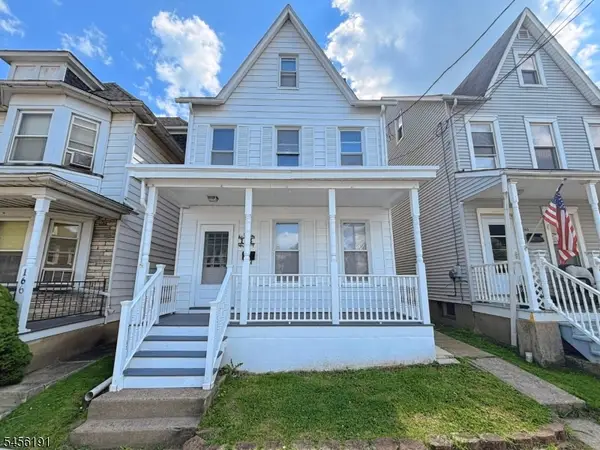 $344,900Active4 beds 2 baths2,070 sq. ft.
164 Bullman St, Phillipsburg Town, NJ 08865
MLS# 4048835Listed by: HOMESMART FIRST ADVANTAGE - New
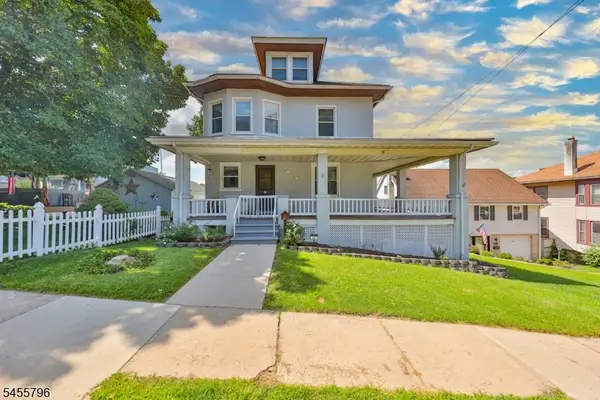 $299,000Active4 beds 2 baths
40 Chambers St, Phillipsburg Town, NJ 08865
MLS# 4048607Listed by: WEICHERT REALTORS


Protect your home and budget from life's surprises with an Assurant Home Warranty, backed by a partner that supports you through every step of homeownership. Explore Plans.
© 2023 - 2026 ERA Franchise Systems LLC. All rights reserved. ERA Franchise Systems LLC fully supports the principles of the Fair Housing Act and the Equal Opportunity Act. ERA, ERA Real Estate powered, and their respective logos are registered service marks of ERA Franchise Systems LLC. Each office is independently owned and operated.