
1209 Cedar Dr, Pine Hill, NJ 08021
Local realty services provided by:ERA Martin Associates
1209 Cedar Dr,Pine Hill, NJ 08021
$345,000
- 3 Beds
- 1 Baths
- 1,122 sq. ft.
- Single family
- Pending
Listed by: jane m. hoffman
Office: jane hoffman realty, llc.
MLS#:NJCD2123630
Source:BRIGHTMLS
Price summary
- Price:$345,000
- Price per sq. ft.:$307.49
About this home
Welcome to easy one-floor living! This well-maintained 3-bedroom, 1-bath ranch is situated on a quiet dead-end street in a desirable neighborhood close to schools, shopping, restaurants, parks, and major commuter routes. Offering a traditional floor plan, this move-in-ready home features a spacious living room, dining room, functional kitchen, and the convenience of main-floor laundry.
The highlight of the home is the bright and inviting sunroom, providing beautiful views of the private backyard retreat. Step outside to your own outdoor oasis featuring an inground swimming pool, expansive patio ideal for entertaining, and a dedicated pool equipment/storage shed. The fully usable backyard offers the perfect setting for summer gatherings, relaxing, and outdoor enjoyment.
Additional features include a 1-car attached garage with direct interior access, oversized driveway for additional parking, attic storage, slab foundation, natural gas heat, central air conditioning, public utilities, and NO HOA fees. Please have your agent send you the solar docs that are in the document section… What a savings in electricity!!
Whether you’re a first-time homebuyer, downsizing, or looking for single-level living with exceptional outdoor space, this home checks all the boxes. Don’t miss this opportunity to own a beautiful ranch in a sought-after location with a backyard designed for entertaining. Schedule your private tour today!
Please view the virtual tour that has a walk-through of the entire property and the outside… Breathtaking oasis in the backyard...
Contact an agent
Home facts
- Year built:1959
- Subdivision & Development:NONE AVAILABLE
- Listing ID #:NJCD2123630
- Added:62 day(s) ago
- Updated:October 01, 2026 at 09:03 AM
Rooms and interior
- Bedrooms:3
- Total bathrooms:1
- Full bathrooms:1
- Rooms Total:9
- Flooring:Carpet, Luxury Vinyl Plank
- Kitchen Description:Built-In Microwave, Dishwasher, Refrigerator, Stove
- Bedroom Description:Walk In Closet(s)
- Living area:1,122 sq. ft.
Heating and cooling
- Cooling:Central A/C
- Heating:90% Forced Air, Natural Gas
Structure and exterior
- Year built:1959
- Building area:1,122 sq. ft.
- Lot area:0.2 Acres
- Architectural Style:Ranch/Rambler
- Construction Materials:Frame
- Exterior Features:Patio(s), Sidewalks, Street Lights
- Foundation Description:Slab
- Levels:1 Story
Schools
- High school:OVERBROOK HIGH SCHOOL
- Middle school:OVERBROOK REGIONAL JR. H.S.
- Elementary school:JOHN GLENN SCHOOL
Utilities
- Water:Public
- Sewer:Public Sewer
Finances and disclosures
- Price:$345,000
- Price per sq. ft.:$307.49
- Tax amount:$7,075 (2025)
Features and amenities
- Laundry features:Dryer - Gas, Washer
- Amenities:Attic
- Pool features:In Ground
Parking
- Parking description:Attached Garage, Garage - Front Entry, Garage - Side Entry, Inside Access
- Garage:Yes
- Garage spaces:1
New listings near 1209 Cedar Dr
- Coming Soon
 $259,999Coming Soon3 beds 2 baths1,333 sq. ft.
5 Gristmill Ln, PINE HILL, NJ 08021
MLS# NJCD2127838Listed by: EXP REALTY, LLC - Coming Soon
 $259,900Coming Soon2 beds 2 baths1,240 sq. ft.
3 Grant Ln, BERLIN, NJ 08009
MLS# NJCD2127520Listed by: COMPASS NEW JERSEY, LLC - HADDON TOWNSHIP - Coming Soon
 $399,999Coming Soon3 beds 2 baths1,650 sq. ft.
14 Sherri Way, CLEMENTON, NJ 08021
MLS# NJCD2123672Listed by: BHHS FOX & ROACH-MT LAUREL - Open Sat, 11am to 1pmNew
 $349,900Active3 beds 2 baths1,432 sq. ft.
36 Richards Ave, PINE HILL, NJ 08021
MLS# NJCD2127790Listed by: KELLER WILLIAMS REALTY - MOORESTOWN - New
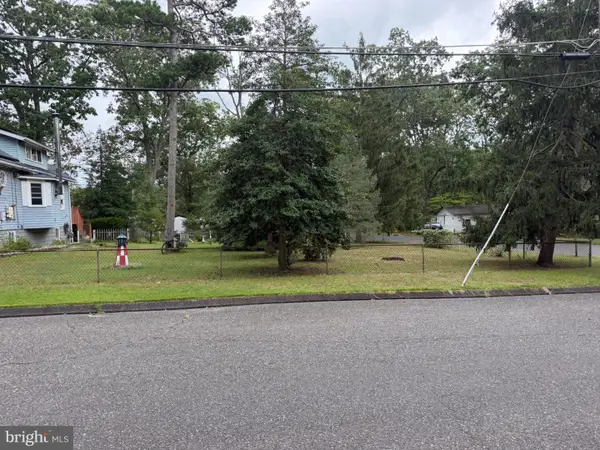 $34,900Active0.23 Acres
95 Spruce Ln, PINE HILL, NJ 08021
MLS# NJCD2127428Listed by: OMNI REAL ESTATE PROFESSIONALS - New
 $70,000Active0.23 Acres
159 Erial Rd, CLEMENTON, NJ 08021
MLS# NJCD2127508Listed by: OVATION REALTY LLC - New
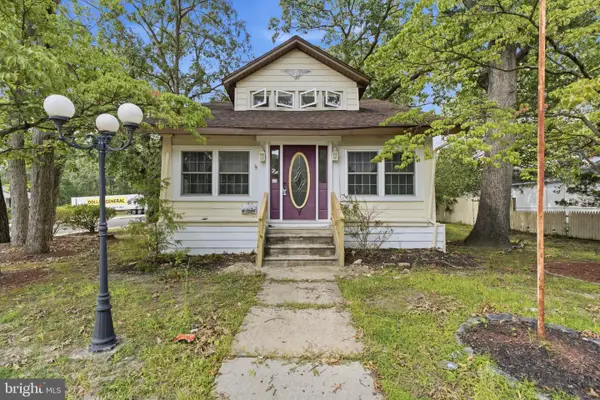 $300,000Active4 beds 1 baths1,488 sq. ft.
620 Erial Rd, PINE HILL, NJ 08021
MLS# NJCD2125594Listed by: HOF REALTY - New
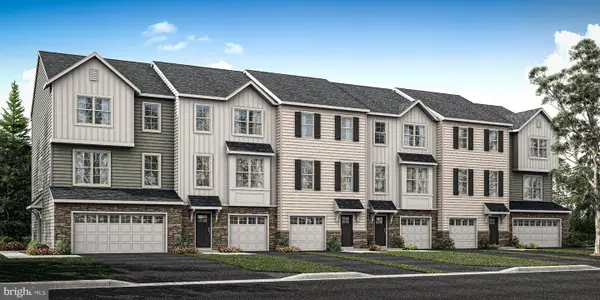 $394,900Active3 beds 3 baths1,910 sq. ft.
8 Ravello Ct, BERLIN, NJ 08009
MLS# NJCD2127406Listed by: PAPARONE COMMUNITIES INC. 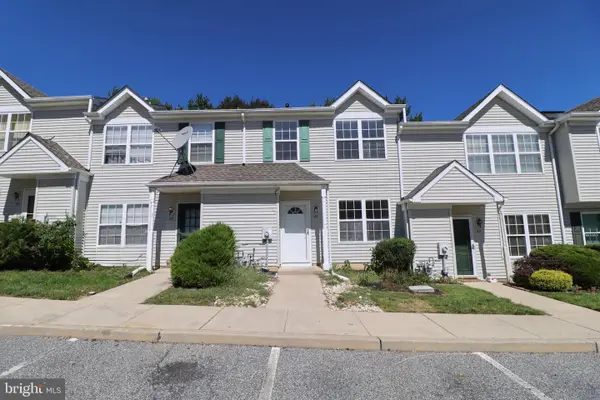 $279,900Active3 beds 2 baths1,232 sq. ft.
25 Gristmill Ln, LAUREL SPRINGS, NJ 08021
MLS# NJCD2127158Listed by: RE/MAX AT THE SEA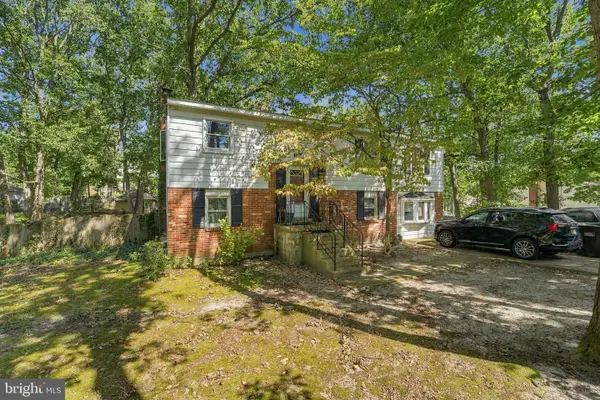 $235,000Active4 beds 3 baths2,322 sq. ft.
65 Diamond Ave, PINE HILL, NJ 08021
MLS# NJCD2127068Listed by: KELLER WILLIAMS REALTY - WASHINGTON TOWNSHIP


Protect your home and budget from life's surprises with an Assurant Home Warranty, backed by a partner that supports you through every step of homeownership. Explore Plans.
© 2023 - 2026 ERA Franchise Systems LLC. All rights reserved. ERA Franchise Systems LLC fully supports the principles of the Fair Housing Act and the Equal Opportunity Act. ERA, ERA Real Estate powered, and their respective logos are registered service marks of ERA Franchise Systems LLC. Each office is independently owned and operated.