
-11 Scarlet Drive, Piscataway, NJ 08854
Local realty services provided by:ERA Boniakowski Real Estate
Office: keller williams elite realtors
MLS#:2704722R
Source:NJ_MCMLS
Price summary
- Price:$2,175,000
- Price per sq. ft.:$329.55
About this home
This River Road Estates residence delivers a combination of scale, versatility and thoughtful design that becomes apparent the moment you step inside. With 7 bedrooms, 5.5 baths and approximately 6,600+ sq. ft. spanning four expansive levels, this new construction home offers an impressive amount of living space with multiple private suites, a fully finished third floor, a walkout basement and a three-car garage all thoughtfully incorporated into one remarkable residence. An impressive foyer with hardwood floors and a dramatic open staircase is flanked by a formal living and dining room. Beyond, a soaring two-story family room creates a dramatic focal point with abundant natural light and a fireplace. Sliding doors extend the living space to a covered composite deck overlooking the wooded backyard. The expansive kitchen features quartz countertops, a substantial center island, stainless steel appliances, abundant cabinetry, pantry and adjoining butler's serving area. A first-floor primary suite with its own private full bath provides exceptional flexibility, while an additional half bath serves the main living areas on this level. Upstairs, the second-floor primary suite is a retreat of its own with an expansive bedroom, separate sitting area, oversized WIC and beautifully appointed bath featuring dual sinks, a freestanding soaking tub and large glass-enclosed shower with built-in bench. Two additional bedrooms each feature private en-suite baths, while a spacious bonus/flex room and dedicated laundry room complete the level. The fully finished third floor adds another dimension with two bedrooms, a full bath, sitting/loft area and dedicated finished storage. The partially finished walkout basement offers tremendous potential with electrical and lighting already in place,a framed future bedroom and plumbing with an ejector pit for a future full bath, plus direct walkout access to a patio and backyard. Thoughtful upgrades include 3 car garage, Anderson Windows, 300-amp electrical service, EV charging capability, ethernet wiring, prewired for a back up power generator, security-system pre-wiring, solid-core sound-dampening doors, and upgraded recessed lighting. Outside, enjoy a covered 20' x 10' composite deck with electrical and preparation for gas heat, wooded rear setting. This is the kind of home that needs to be experienced to fully appreciate its scale and possibilities. Schedule your private showing and discover what makes this River Road Estates residence truly different....
Contact an agent
Home facts
- Subdivision & Development:River Road Estates
- Listing ID #:2704722R
- Added:8 day(s) ago
- Updated:September 26, 2026 at 03:27 PM
Rooms and interior
- Bedrooms:7
- Total bathrooms:6
- Full bathrooms:5
- Half bathrooms:1
- Rooms Total:16
- Flooring:Carpet, Ceramic Tile, Wood
- Dining Description:Formal Dining Room
- Kitchen Description:Dishwasher, Eat-in Kitchen, Gas Range/Oven, Granite/Corian Countertops, Kitchen, Kitchen Exhaust Fan, Kitchen Island, Microwave, Oven, Pantry
- Bedroom Description:Full Bath, Sitting Area, Walk-In Closet(s)
- Basement Description:Exterior Entry, Full, Interior Entry, Partially Finished, Storage Space, Utility Room
- Living area:6,600 sq. ft.
Heating and cooling
- Cooling:Central Air, Zoned
- Heating:Forced Air
- Central air:Yes
Structure and exterior
- Roof:Asphalt
- Building area:6,600 sq. ft.
- Lot area:0.52 Acres
- Lot Features:Cul-De-Sac, Dead - End Street, Near Shopping
- Architectural Style:Colonial, Custom Home
- Exterior Features:Deck, Patio, Sidewalk
- Levels:3 Story
Utilities
- Water:Public
- Sewer:Public Sewer
Finances and disclosures
- Price:$2,175,000
- Price per sq. ft.:$329.55
- Tax amount:$4,257
Features and amenities
- Appliances:Gas Water Heater
- Amenities:Cathedral Ceiling(s), Gas Water Heater, Storage
Parking
- Parking description:2 Car Width, 3 Cars Deep, Attached, Built-In Garage, Garage Door Opener, Oversized
- Garage:Yes
- Garage spaces:3
New listings near -11 Scarlet Drive
- Coming Soon
 $978,000Coming Soon4 beds 3 baths2,946 sq. ft.
-506 Jarrard Street, Piscataway, NJ 08854
MLS# 2705162RListed by: BETTER HOMES&GARDENS RE MATURO - Coming Soon
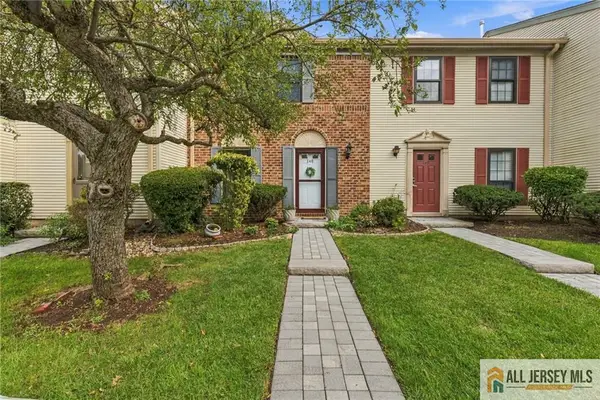 $435,000Coming Soon2 beds 3 baths
-148 Abbot Court #2148, Piscataway, NJ 08854
MLS# 2770584MListed by: RE/MAX IN STYLE - New
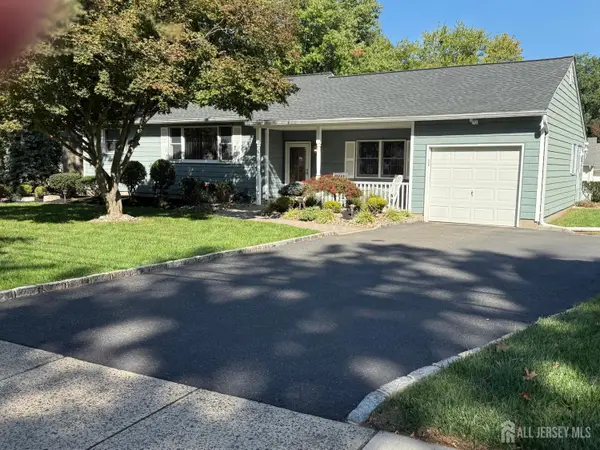 $639,000Active3 beds 3 baths
-430 Hillside Avenue, Piscataway, NJ 08854
MLS# 2705122RListed by: KELLER WILLIAMS TOWNE SQUARE - New
 $498,700Active3 beds 3 baths
-543 Manchester Court, Piscataway, NJ 08854
MLS# 2705176RListed by: BETTER HOMES&GARDENS RE MATURO - Open Sun, 2 to 4pmNew
 $1,099,000Active5 beds 3 baths2,402 sq. ft.
-5 Marcel Lane, Piscataway, NJ 08854
MLS# 2705083RListed by: KELLER WILLIAMS ELITE REALTORS - New
 $509,000Active3 beds 1 baths1,345 sq. ft.
87 Lafayette St, Piscataway Twp., NJ 08854
MLS# 4054847Listed by: KL SOTHEBY'S INT'L. REALTY - New
 $294,500Active1 beds 1 baths
2803 Jesse Way, Piscataway Twp., NJ 08854
MLS# 4054807Listed by: EXP REALTY, LLC - Open Sat, 11am to 4pmNew
 $489,000Active3 beds 2 baths
-41 Sherman Avenue, Piscataway, NJ 08854
MLS# 2705070RListed by: WEICHERT CO REALTORS - New
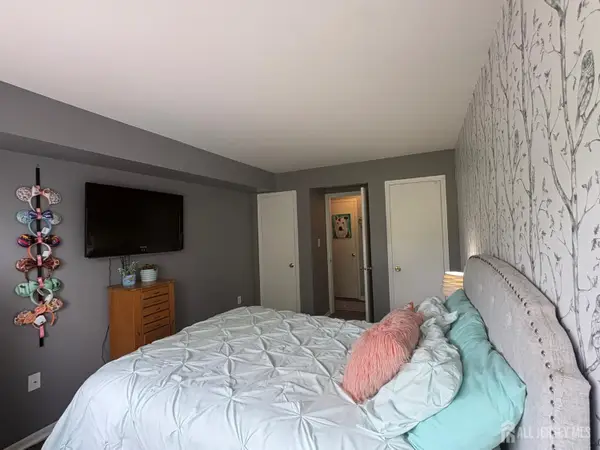 $274,999Active1 beds 1 baths700 sq. ft.
-204 Jesse Way, Piscataway, NJ 08854
MLS# 2704987RListed by: REAL - Open Sun, 1 to 4pmNew
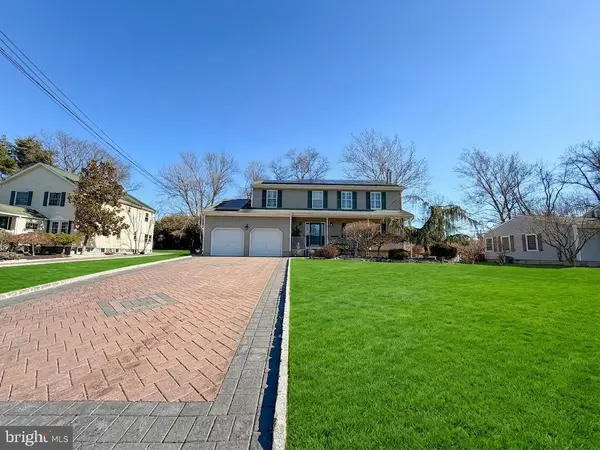 $779,000Active-- beds 1 baths2,103 sq. ft.
7 3rd Ave, PISCATAWAY, NJ 08854
MLS# NJMX2013352Listed by: WEICHERT REALTORS-HADDONFIELD


Protect your home and budget from life's surprises with an Assurant Home Warranty, backed by a partner that supports you through every step of homeownership. Explore Plans.
© 2023 - 2026 ERA Franchise Systems LLC. All rights reserved. ERA Franchise Systems LLC fully supports the principles of the Fair Housing Act and the Equal Opportunity Act. ERA, ERA Real Estate powered, and their respective logos are registered service marks of ERA Franchise Systems LLC. Each office is independently owned and operated.