
-124 Redbud Road, Piscataway, NJ 08854
Local realty services provided by:ERA Central Realty Group
-124 Redbud Road,Piscataway, NJ 08854
$499,000
- 2 Beds
- 2 Baths
- 1,324 sq. ft.
- Townhouse
- Active
Office: keller williams elite realtors
MLS#:2707611R
Source:NJ_MCMLS
Price summary
- Price:$499,000
- Price per sq. ft.:$376.89
About this home
Welcome to 124 Redbud Road in the desirable University Heights section of Piscataway! This two-story home offers 2 bedrooms, 1 full bath, 1 half bath, and approximately 1,324 square feet of living space, with NO HOA FEES! Recent improvements include a roof updated in 2021 and an A/C system updated in 2020, offering added peace of mind. Conveniently located near Rutgers University, shopping, dining, parks, and major highways including Routes 18, 27, and 287, making everyday living and commuting a breeze. Whether you're a first-time buyer, investor, or simply looking for a place to call home, this property offers a great opportunity in a sought-after location. Don't miss your chance to make it yours! Showing Starts on November 9, 2026.
Contact an agent
Home facts
- Year built:1984
- Subdivision & Development:University Heights Sec 0
- Listing ID #:2707611R
- Added:1 day(s) ago
- Updated:November 10, 2026 at 12:24 PM
Rooms and interior
- Bedrooms:2
- Total bathrooms:2
- Full bathrooms:1
- Half bathrooms:1
- Rooms Total:4
- Flooring:Ceramic Tile, Wood
- Dining Description:Living Dining Combo
- Kitchen Description:Dishwasher, Eat-in Kitchen, Gas Range/Oven, Granite/Corian Countertops, Kitchen, Microwave, Range, Refrigerator
- Living area:1,324 sq. ft.
Heating and cooling
- Cooling:Central Air, Wall Unit(s), Window Unit(s)
- Heating:Central, Forced Air
- Central air:Yes
Structure and exterior
- Roof:Asphalt
- Year built:1984
- Building area:1,324 sq. ft.
- Lot Features:Irregular Lot
- Architectural Style:Townhouse
- Exterior Features:Deck
- Levels:2 Story
Utilities
- Water:Public
- Sewer:Public Sewer
Finances and disclosures
- Price:$499,000
- Price per sq. ft.:$376.89
- Tax amount:$8,145
Features and amenities
- Appliances:Gas Water Heater, Refrigerator, Washer
- Laundry features:Dryer, Washer
- Amenities:Gas Water Heater
Parking
- Parking description:1 Car Width, 2 Cars Deep, Driveway, On Street
New listings near -124 Redbud Road
- New
 $699,000Active4 beds 2 baths
415 Plainfield Avenue, Piscataway, NJ 08854
MLS# 26042327Listed by: RE/MAX SELECT - MONTCLAIR
- New
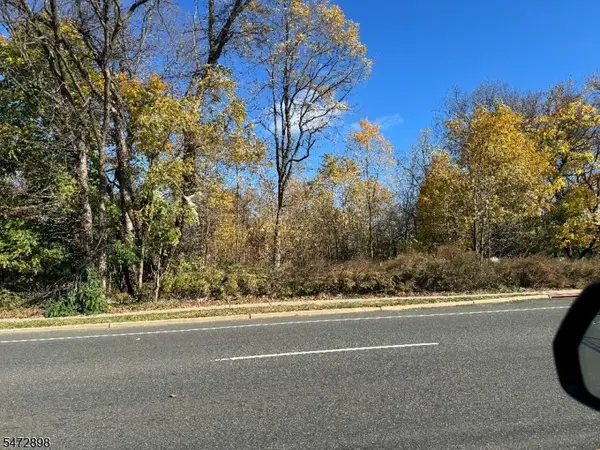 $299,900Active0.14 Acres
1609 Stelton Rd, Piscataway Twp., NJ 08854
MLS# 4063521Listed by: WILLIAMSON REALTY, INC - New
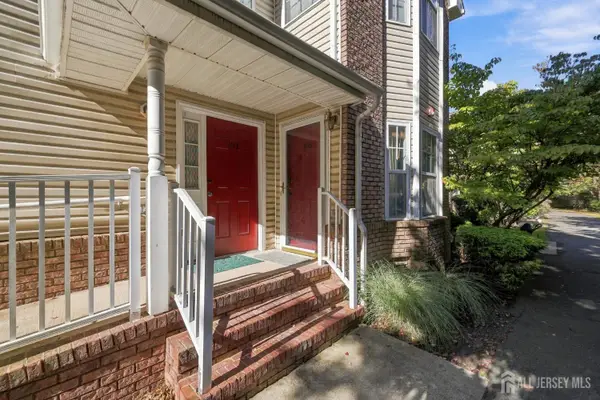 $449,000Active2 beds 2 baths1,532 sq. ft.
-106 Forest Drive, Piscataway, NJ 08854
MLS# 2707515RListed by: WEICHERT CO REALTORS - New
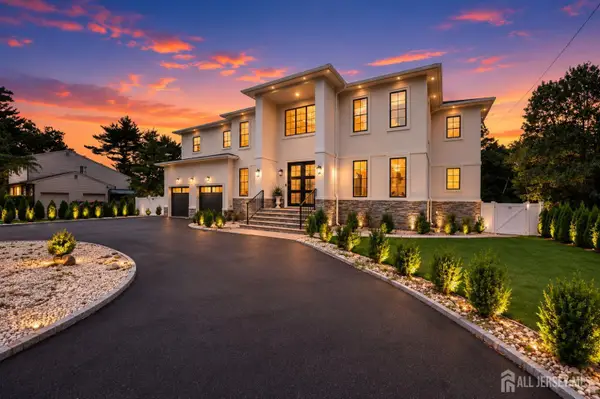 $1,995,000Active6 beds 7 baths4,861 sq. ft.
-28 Ross Hall Boulevard, Piscataway, NJ 08854
MLS# 2707444RListed by: EXP REALTY, LLC - New
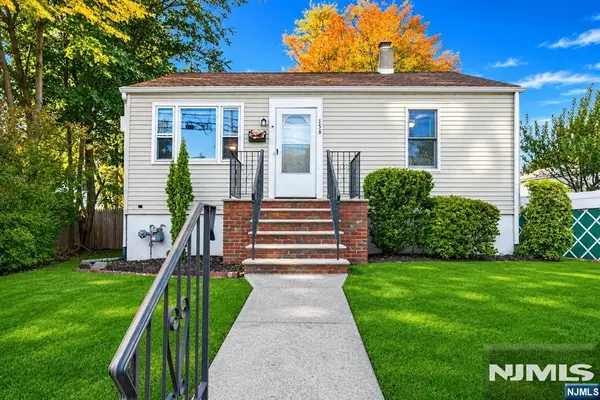 $404,900Active2 beds 1 baths
156 Walnut Street, Piscataway, NJ 08854
MLS# 26042047Listed by: KELLER WILLIAMS TOWN LIFE - New
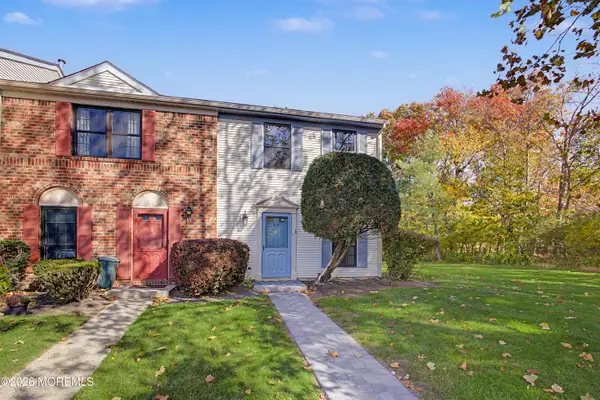 $439,999Active2 beds 3 baths
519 Sheffield Court, Piscataway, NJ 08855
MLS# 22634966Listed by: KELLER WILLIAMS REALTY WEST MONMOUTH - New
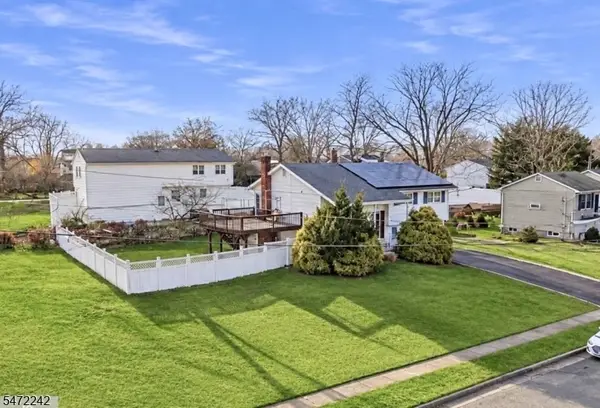 $599,000Active4 beds 3 baths1,844 sq. ft.
111 Balch Ave, Piscataway Twp., NJ 08854
MLS# 4062905Listed by: RE/MAX INNOVATION - New
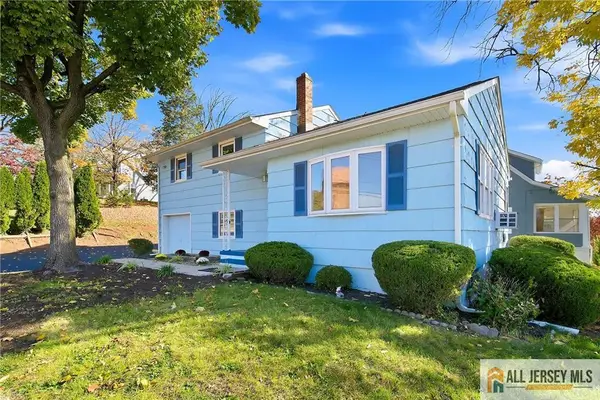 $548,888Active3 beds 2 baths1,462 sq. ft.
-1 Riverview Avenue, Piscataway, NJ 08854
MLS# 2770887MListed by: RED DOOR REAL ESTATE - New
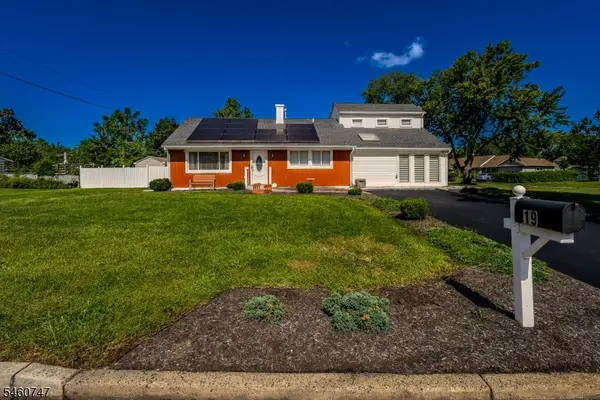 Listed by ERA$580,000Active3 beds 2 baths
19 Rebecca Pl, Piscataway Twp., NJ 08854
MLS# 4062805Listed by: ERA BONIAKOWSKI REAL ESTATE


Protect your home and budget from life's surprises with an Assurant Home Warranty, backed by a partner that supports you through every step of homeownership. Explore Plans.
© 2023 - 2026 ERA Franchise Systems LLC. All rights reserved. ERA Franchise Systems LLC fully supports the principles of the Fair Housing Act and the Equal Opportunity Act. ERA, ERA Real Estate powered, and their respective logos are registered service marks of ERA Franchise Systems LLC. Each office is independently owned and operated.