
-2700 Dover Street, Piscataway, NJ 08854
Local realty services provided by:ERA Boniakowski Real Estate
Listed by: kim s. primus
Office: re/max diamond, realtors
MLS#:2770064M
Source:NJ_MCMLS
Price summary
- Price:$650,000
- Price per sq. ft.:$386.9
About this home
Move right into this beautifully maintained 4-bedroom, 2-bath split-level home offering a flexible floor plan with a possible in-law suite. Features include hardwood and parquet flooring, neutral decor, skylights, ceiling fans, and an abundance of natural light. The updated kitchen boasts stainless steel appliances and opens to the dining room with sliding doors leading to a spacious deck perfect for entertaining. Relax in the screened-in porch overlooking the large backyard with underground sprinklers and a built-in gas grill. Backs to Park for added privacy and scenic views. East-facing front entrance and convenient location make this home a must-see!
Contact an agent
Home facts
- Year built:1958
- Subdivision & Development:Tara Estates Sec 01
- Listing ID #:2770064M
- Added:51 day(s) ago
- Updated:September 06, 2026 at 03:40 PM
Rooms and interior
- Bedrooms:4
- Total bathrooms:2
- Full bathrooms:2
- Rooms Total:10
- Flooring:Parquet, Wood
- Dining Description:Living Dining Combo
- Kitchen Description:Dishwasher, Eat-in Kitchen, Galley Type, Gas Range/Oven, Kitchen, Refrigerator
- Basement Description:Laundry Facilities, Partial, Utility Room
- Living area:1,680 sq. ft.
Heating and cooling
- Cooling:Ceiling Fan(s), Central Air, Window Unit(s)
- Heating:Baseboard
- Central air:Yes
Structure and exterior
- Roof:Asphalt
- Year built:1958
- Building area:1,680 sq. ft.
- Lot area:0.23 Acres
- Lot Features:Backs to Park Land, Level
- Exterior Features:Deck, Enclosed, Enclosed Porch(es), Lawn Sprinklers, Sidewalk, Storage Shed, Yard
- Levels:2 Story
Utilities
- Water:Public
- Sewer:Public Sewer
Finances and disclosures
- Price:$650,000
- Price per sq. ft.:$386.9
- Tax amount:$8,307
Features and amenities
- Appliances:Gas Water Heater, Refrigerator, Washer
- Laundry features:Dryer, Washer
- Amenities:Gas Water Heater, Security System, Skylight, Vaulted Ceiling(s)
Parking
- Parking description:1 Car Width, Asphalt Driveway, Built-In Garage
- Garage:Yes
- Garage spaces:1
New listings near -2700 Dover Street
- Coming Soon
 $628,888Coming Soon3 beds 2 baths1,887 sq. ft.
-708 Sunbrite Lane, Piscataway, NJ 08854
MLS# 2770446MListed by: RED DOOR REAL ESTATE - Coming Soon
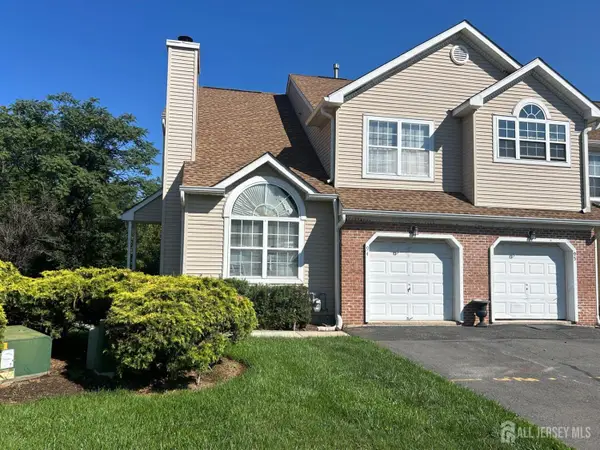 $575,000Coming Soon2 beds 3 baths1,598 sq. ft.
-94 Castle Pointe Boulevard, Piscataway, NJ 08854
MLS# 2703004RListed by: LEGACY REALTY GROUP - New
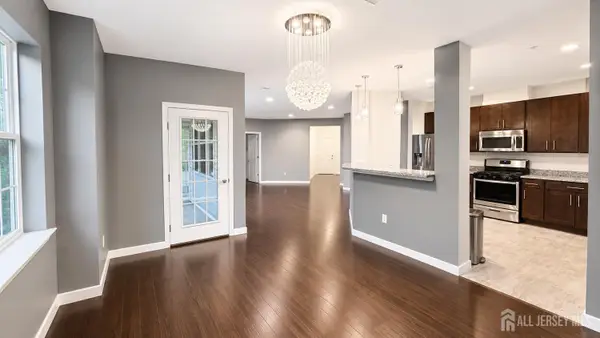 $450,000Active2 beds 2 baths1,542 sq. ft.
-432 Tower Boulevard, Piscataway, NJ 08854
MLS# 2703755RListed by: REALMART REALTY LLC - Open Sat, 1 to 4pmNew
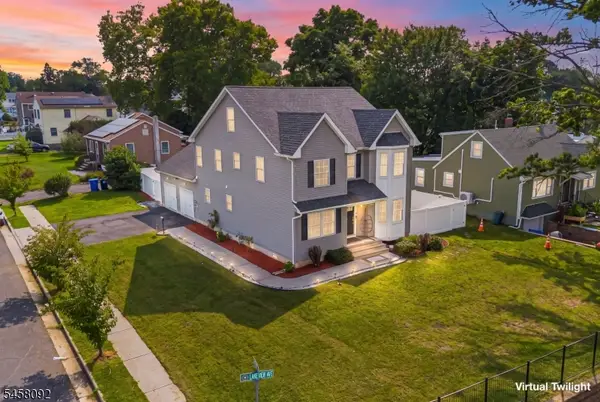 $849,900Active4 beds 3 baths2,478 sq. ft.
586 Dial Ave, Piscataway Twp., NJ 08854
MLS# 4050368Listed by: KELLER WILLIAMS CORNERSTONE - Open Sun, 1 to 4pmNew
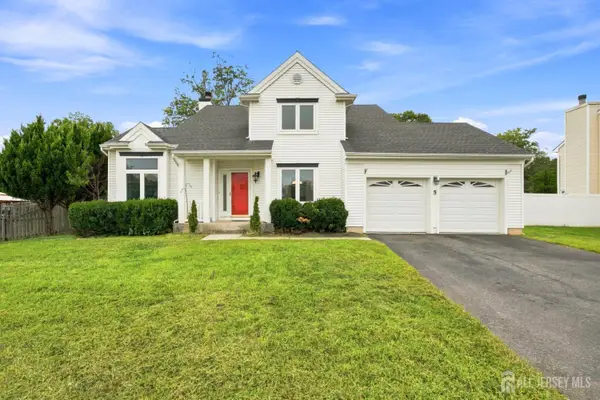 $725,000Active3 beds 3 baths1,872 sq. ft.
-5 Cherrywood Drive, Piscataway, NJ 08854
MLS# 2703758RListed by: COLDWELL BANKER REALTY - New
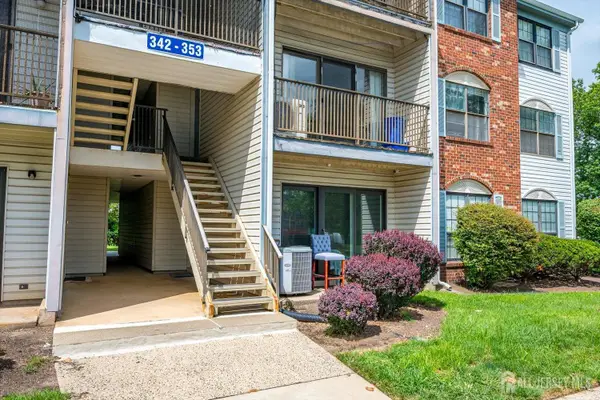 $399,999Active2 beds 2 baths1,138 sq. ft.
-349 Lancaster Court, Piscataway, NJ 08854
MLS# 2703852RListed by: COLDWELL BANKER REALTY - New
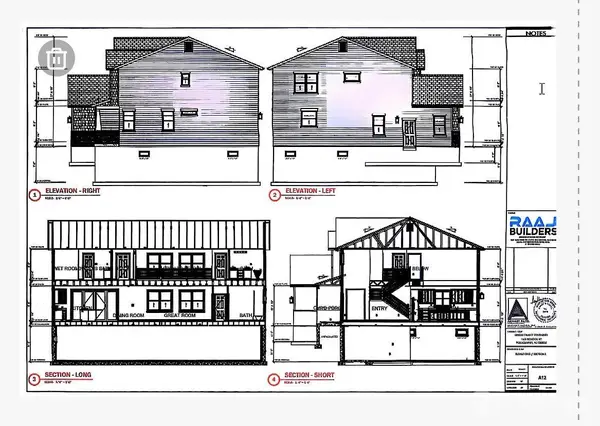 $1,300,000Active5 beds 4 baths3,229 sq. ft.
-143 School Street, Piscataway, NJ 08854
MLS# 2703735RListed by: LEGACY REALTY GROUP - Open Sun, 1 to 4pmNew
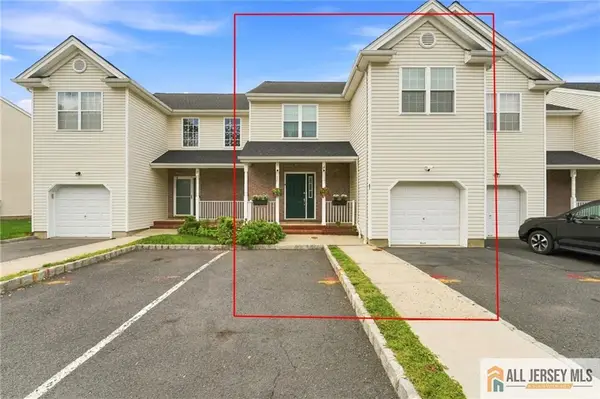 $564,900Active2 beds 3 baths
-26 E Burgess Drive, Piscataway, NJ 08854
MLS# 2770425MListed by: RE/MAX DIAMOND, REALTORS - New
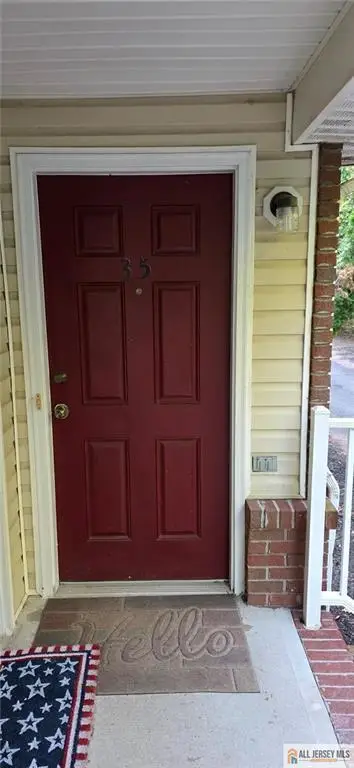 $457,000Active2 beds 2 baths1,532 sq. ft.
-35 Forest Drive, Piscataway, NJ 08854
MLS# 2770410MListed by: RE/MAX OF PRINCETON - New
 $625,000Active3 beds 3 baths1,651 sq. ft.
-732 Lorhan Drive, Piscataway, NJ 08854
MLS# 2703520RListed by: KELLER WILLIAMS ELITE REALTORS


Protect your home and budget from life's surprises with an Assurant Home Warranty, backed by a partner that supports you through every step of homeownership. Explore Plans.
© 2023 - 2026 ERA Franchise Systems LLC. All rights reserved. ERA Franchise Systems LLC fully supports the principles of the Fair Housing Act and the Equal Opportunity Act. ERA, ERA Real Estate powered, and their respective logos are registered service marks of ERA Franchise Systems LLC. Each office is independently owned and operated.