
-56 Gramercy Drive, Piscataway, NJ 08854
Local realty services provided by:ERA Central Realty Group
-56 Gramercy Drive,Piscataway, NJ 08854
$799,000
- 4 Beds
- 3 Baths
- - sq. ft.
- Single family
- Active
Office: formula realty, llc.
MLS#:2705218R
Source:NJ_MCMLS
Price summary
- Price:$799,000
About this home
Welcome home to 56 Gramercy Drive, a spacious 4bedroom, 2.5bath split-level in Piscataway's Gramercy Park neighborhood. Sitting on roughly quarter acre lot on a quiet residential street. The brick and vinyl front has a manicured lawn, trimmed landscaping and a long paved driveway beams with curb appeal. Double doors open into a bright tiled foyer. The main level has a large living room with a wall of oversized windows, recessed lighting and crown molding. It flows into a dining area that works for everyday meals and holidays alike. The kitchen is set up for cooking, with rich raised-panel cabinetry, granite countertops, a mosaic tile backsplash and stainless steel appliances. There's also a peninsula with breakfast-bar, a floor-to-ceiling pantry cabinet and a separate breakfast nook overlooking the yard. Upstairs are four well-sized bedrooms. The primary suite has a walk-in closet and its own private bath with a stall shower. The other three bedrooms share a hall bath with a granite-topped vanity and a tub/shower. The lower level has a big family room with recessed lighting and sliding glass doors out to the backyard, a good place for movie nights or a playroom. It also has a convenient half bath and a laundry room with a utility sink. Below that, the finished basement adds an open recreation room with durable tile flooring, which could be a home gym, office, media room or guest space. The house also has a separate utility room, central air and gas forced-air heat. With four finished levels and flexible living space throughout, this home is ready for your personal touches. It's in the Piscataway Township School District and within minutes of I-287, Route 18, the NJ Turnpike, Rutgers University, the Edison train station, shopping, dining and parks. Commuting to New York City, Princeton or anywhere in Central Jersey is easy from here....
Contact an agent
Home facts
- Year built:1970
- Subdivision & Development:None
- Listing ID #:2705218R
- Added:1 day(s) ago
- Updated:September 26, 2026 at 09:58 PM
Rooms and interior
- Bedrooms:4
- Total bathrooms:3
- Full bathrooms:2
- Half bathrooms:1
- Rooms Total:12
- Flooring:Carpet, Ceramic Tile
- Dining Description:Formal Dining Room
- Kitchen Description:Breakfast Bar, Dishwasher, Eat-in Kitchen, Gas Range/Oven, Kitchen, Refrigerator
- Basement Description:Full, Recreation Room, Utility Room
Heating and cooling
- Cooling:Central Air
- Heating:Central, Forced Air
- Central air:Yes
Structure and exterior
- Roof:Asphalt
- Year built:1970
- Lot Features:Level
- Levels:2 Story
Utilities
- Water:Public
- Sewer:Public Sewer
Finances and disclosures
- Price:$799,000
- Tax amount:$10,671
Features and amenities
- Appliances:Gas Water Heater, Refrigerator
- Amenities:Gas Water Heater
Parking
- Parking description:2 Car Width, 2 Cars Deep, Attached
- Garage:Yes
- Garage spaces:2
New listings near -56 Gramercy Drive
- Coming Soon
 $978,000Coming Soon4 beds 3 baths2,946 sq. ft.
-506 Jarrard Street, Piscataway, NJ 08854
MLS# 2705162RListed by: BETTER HOMES&GARDENS RE MATURO - Coming Soon
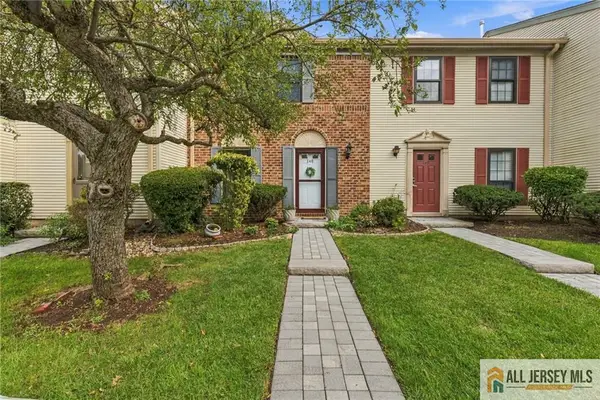 $435,000Coming Soon2 beds 3 baths
-148 Abbot Court #2148, Piscataway, NJ 08854
MLS# 2770584MListed by: RE/MAX IN STYLE - New
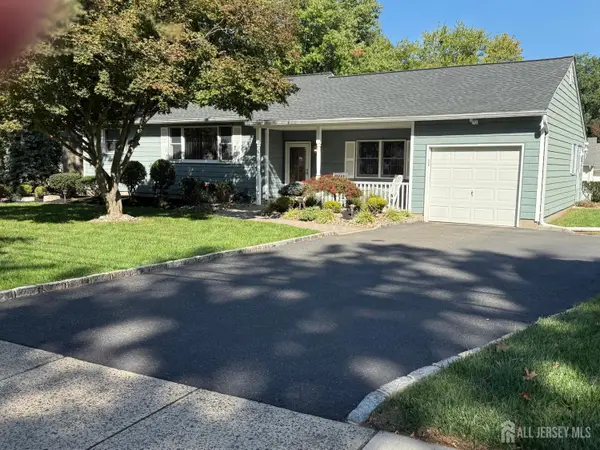 $639,000Active3 beds 3 baths
-430 Hillside Avenue, Piscataway, NJ 08854
MLS# 2705122RListed by: KELLER WILLIAMS TOWNE SQUARE - New
 $498,700Active3 beds 3 baths
-543 Manchester Court, Piscataway, NJ 08854
MLS# 2705176RListed by: BETTER HOMES&GARDENS RE MATURO - Open Sun, 2 to 4pmNew
 $1,099,000Active5 beds 3 baths2,402 sq. ft.
-5 Marcel Lane, Piscataway, NJ 08854
MLS# 2705083RListed by: KELLER WILLIAMS ELITE REALTORS - New
 $509,000Active3 beds 1 baths1,345 sq. ft.
87 Lafayette St, Piscataway Twp., NJ 08854
MLS# 4054847Listed by: KL SOTHEBY'S INT'L. REALTY - New
 $294,500Active1 beds 1 baths
2803 Jesse Way, Piscataway Twp., NJ 08854
MLS# 4054807Listed by: EXP REALTY, LLC - Open Sat, 11am to 4pmNew
 $489,000Active3 beds 2 baths
-41 Sherman Avenue, Piscataway, NJ 08854
MLS# 2705070RListed by: WEICHERT CO REALTORS - New
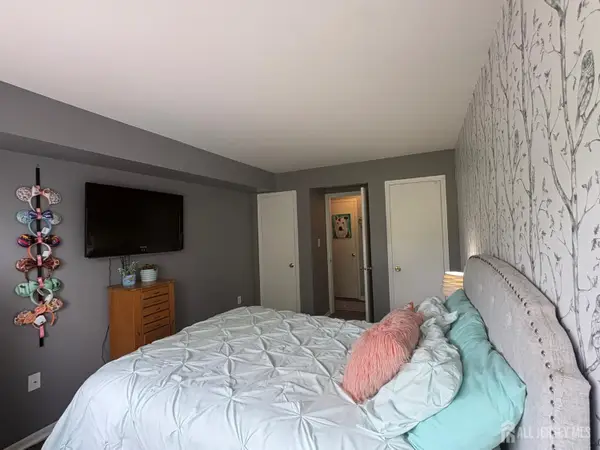 $274,999Active1 beds 1 baths700 sq. ft.
-204 Jesse Way, Piscataway, NJ 08854
MLS# 2704987RListed by: REAL


Protect your home and budget from life's surprises with an Assurant Home Warranty, backed by a partner that supports you through every step of homeownership. Explore Plans.
© 2023 - 2026 ERA Franchise Systems LLC. All rights reserved. ERA Franchise Systems LLC fully supports the principles of the Fair Housing Act and the Equal Opportunity Act. ERA, ERA Real Estate powered, and their respective logos are registered service marks of ERA Franchise Systems LLC. Each office is independently owned and operated.