
644 Lorhan Dr #644, Piscataway, NJ 08854
Local realty services provided by:ERA Queen City Realty
644 Lorhan Dr #644,Piscataway Twp., NJ 08854
$564,000
- 2 Beds
- 3 Baths
- 1,655 sq. ft.
- Condominium
- Active
Listed by: anthony puzino
Office: coldwell banker realty201-445-9400
MLS#:4044420
Source:NJ_GSMLS
Price summary
- Price:$564,000
- Price per sq. ft.:$340.79
- Monthly HOA dues:$399
About this home
Move in ready 4th floor condo! A spacious unit with 1,655 sq. ft. 2 bedrooms, 2.5 bathrooms, living room, dining room, and a den. Upon entering you're greeted with a nice entry foyer with a coat closet. After comes the upgraded kitchen with a center island and a ton of cabinet space. Off of the kitchen is a dining room big enough to host holidays and other gatherings. The living room is the perfect size and just off of the dining room and kitchen. The primary bedroom features an upgraded ensuite bathroom and 2 walk-in closets. The second bedroom is also a great size with plenty of storage. The unit also features a den that can be converted into a great office. Your second full bathroom and half bathroom also have upgraded features. This condo also comes with a storage unit just off of your personal garage. The complex features a clubhouse with an event room, gym, kitchen, party room, game room, and offices for anyone who works remotely. This condo and complex has it all!
Contact an agent
Home facts
- Year built:2020
- Subdivision & Development:37 ONB
- Listing ID #:4044420
- Added:54 day(s) ago
- Updated:September 26, 2026 at 02:22 PM
Rooms and interior
- Bedrooms:2
- Total bathrooms:3
- Full bathrooms:2
- Half bathrooms:1
- Rooms Total:8
- Flooring:Carpeting
- Dining Description:Living/Dining Combo
- Bathrooms Description:Stall Shower
- Kitchen Description:Center Island, Dishwasher, Range/Oven-Gas, Refrigerator
- Bedroom Description:Full Bath, Walk-In Closet
- Living area:1,655 sq. ft.
Heating and cooling
- Cooling:1 Unit, Central Air
- Heating:Forced Hot Air
Structure and exterior
- Roof:Asphalt Shingle
- Year built:2020
- Building area:1,655 sq. ft.
- Lot area:7.56 Acres
- Architectural Style:One Floor Unit
- Construction Materials:Vinyl Siding
- Exterior Features:Deck
Utilities
- Water:Public Water
- Sewer:Public Sewer
Finances and disclosures
- Price:$564,000
- Price per sq. ft.:$340.79
- Tax amount:$9,112 (2025)
Features and amenities
- Appliances:Range/Oven-Gas, Refrigerator, Washer
- Laundry features:Dryer, Washer
- Amenities:Billiards Room, Club House, Elevator, Exercise Room, Gas-Natural, Kitchen Facilities, Security System, Storage, Walk - In Closet, Window Treatments
Parking
- Parking description:1 Car Width, Additional Parking, Built-In Garage
- Garage spaces:1
New listings near 644 Lorhan Dr #644
- Coming Soon
 $978,000Coming Soon4 beds 3 baths2,946 sq. ft.
-506 Jarrard Street, Piscataway, NJ 08854
MLS# 2705162RListed by: BETTER HOMES&GARDENS RE MATURO - Coming Soon
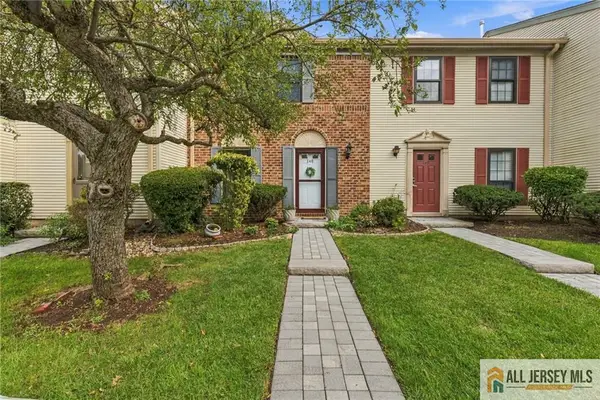 $435,000Coming Soon2 beds 3 baths
-148 Abbot Court #2148, Piscataway, NJ 08854
MLS# 2770584MListed by: RE/MAX IN STYLE - New
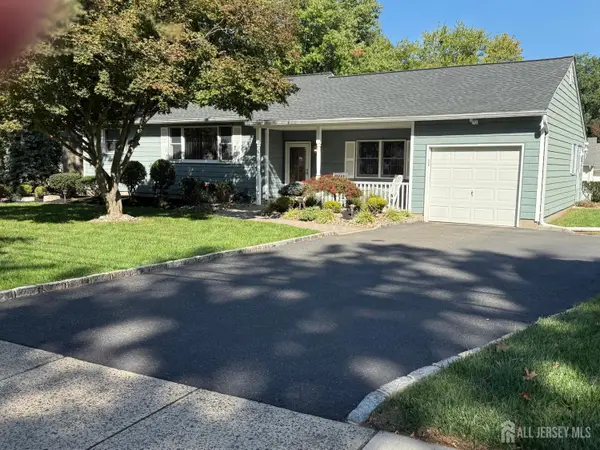 $639,000Active3 beds 3 baths
-430 Hillside Avenue, Piscataway, NJ 08854
MLS# 2705122RListed by: KELLER WILLIAMS TOWNE SQUARE - New
 $498,700Active3 beds 3 baths
-543 Manchester Court, Piscataway, NJ 08854
MLS# 2705176RListed by: BETTER HOMES&GARDENS RE MATURO - Open Sun, 2 to 4pmNew
 $1,099,000Active5 beds 3 baths2,402 sq. ft.
-5 Marcel Lane, Piscataway, NJ 08854
MLS# 2705083RListed by: KELLER WILLIAMS ELITE REALTORS - New
 $509,000Active3 beds 1 baths1,345 sq. ft.
87 Lafayette St, Piscataway Twp., NJ 08854
MLS# 4054847Listed by: KL SOTHEBY'S INT'L. REALTY - New
 $294,500Active1 beds 1 baths
2803 Jesse Way, Piscataway Twp., NJ 08854
MLS# 4054807Listed by: EXP REALTY, LLC - Open Sat, 11am to 4pmNew
 $489,000Active3 beds 2 baths
-41 Sherman Avenue, Piscataway, NJ 08854
MLS# 2705070RListed by: WEICHERT CO REALTORS - New
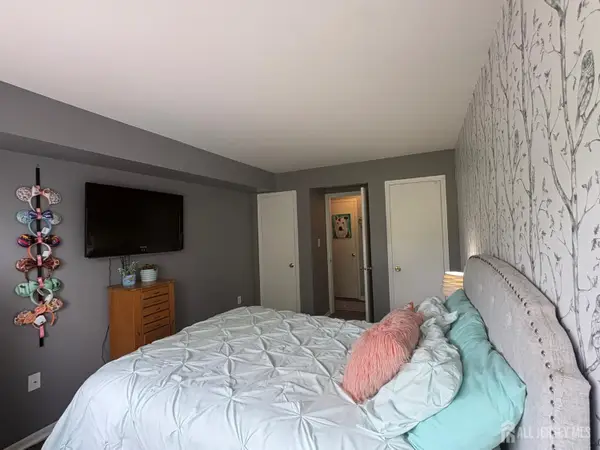 $274,999Active1 beds 1 baths700 sq. ft.
-204 Jesse Way, Piscataway, NJ 08854
MLS# 2704987RListed by: REAL - Open Sun, 1 to 4pmNew
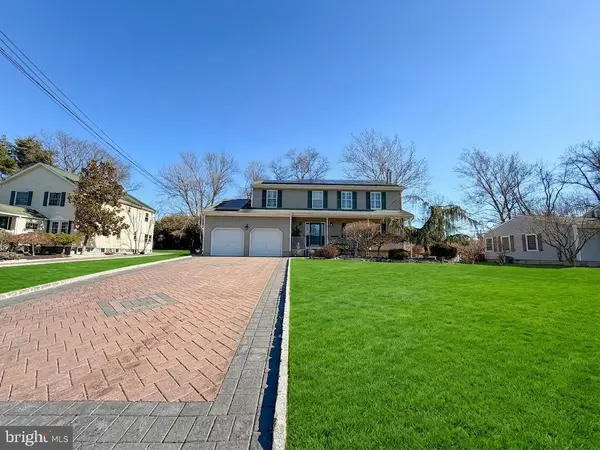 $779,000Active-- beds 1 baths2,103 sq. ft.
7 3rd Ave, PISCATAWAY, NJ 08854
MLS# NJMX2013352Listed by: WEICHERT REALTORS-HADDONFIELD


Protect your home and budget from life's surprises with an Assurant Home Warranty, backed by a partner that supports you through every step of homeownership. Explore Plans.
© 2023 - 2026 ERA Franchise Systems LLC. All rights reserved. ERA Franchise Systems LLC fully supports the principles of the Fair Housing Act and the Equal Opportunity Act. ERA, ERA Real Estate powered, and their respective logos are registered service marks of ERA Franchise Systems LLC. Each office is independently owned and operated.