
644 Lorhan Drive, Piscataway, NJ 08854
Local realty services provided by:Burgdorff ERA
644 Lorhan Drive,Piscataway Twp., NJ 08854
$559,000
- 3 Beds
- 3 Baths
- 1,655 sq. ft.
- Condominium
- Active
Upcoming open houses
- Sat, Oct 2412:00 am - 03:00 pm
Listed by: riddhi patel, ami-sasha thadani
Office: serhant new jersey llc.973-315-5959
MLS#:4059567
Source:NJ_GSMLS
Price summary
- Price:$559,000
- Price per sq. ft.:$337.76
- Monthly HOA dues:$395
About this home
Set on the top floor, this sun-filled, 1,655 sq ft end-unit condo at 644 Lorhan offers rare scale and privacy. Wood floors run throughout the open-concept layout, anchored by a well-appointed kitchen with a center island and designer backsplash. The spacious primary suite features an upgraded en-suite bath and two large closets. The generously sized second bedroom offers plenty of storage and sits steps from the upgraded second full bath. A flexible third rooms works well as a third bedroom or home office. A separate laundry/pantry room, private balcony, additional storage room, and one-car garage add everyday convenience. Residents enjoy a clubhouse, fitness center, business center, yoga room, game room, fireplace lounge, and event space. Thoughtfully finished and move-in ready, this home is one you'll want to see in person.
Contact an agent
Home facts
- Year built:2020
- Subdivision & Development:37ONB
- Listing ID #:4059567
- Added:3 day(s) ago
- Updated:October 20, 2026 at 03:55 AM
Rooms and interior
- Bedrooms:3
- Total bathrooms:3
- Full bathrooms:2
- Half bathrooms:1
- Rooms Total:6
- Kitchen Description:Center Island, Dishwasher, Microwave Oven, Range/Oven-Gas, Refrigerator, Wall Oven(s) - Gas
- Living area:1,655 sq. ft.
Heating and cooling
- Cooling:Central Air
- Heating:Forced Hot Air
Structure and exterior
- Roof:Asphalt Shingle
- Year built:2020
- Building area:1,655 sq. ft.
- Architectural Style:One Floor Unit
- Construction Materials:Vinyl Siding
Utilities
- Water:Public Water
- Sewer:Public Sewer
Finances and disclosures
- Price:$559,000
- Price per sq. ft.:$337.76
- Tax amount:$9,972 (2025)
Features and amenities
- Appliances:Microwave Oven, Range/Oven-Gas, Refrigerator, Wall Oven(s) - Gas, Washer
- Laundry features:Dryer, Washer
- Amenities:Gas-Natural
Parking
- Parking description:Built-In Garage, Common Driveway, Parking Lot-Shared
- Garage spaces:1
New listings near 644 Lorhan Drive
- Coming Soon
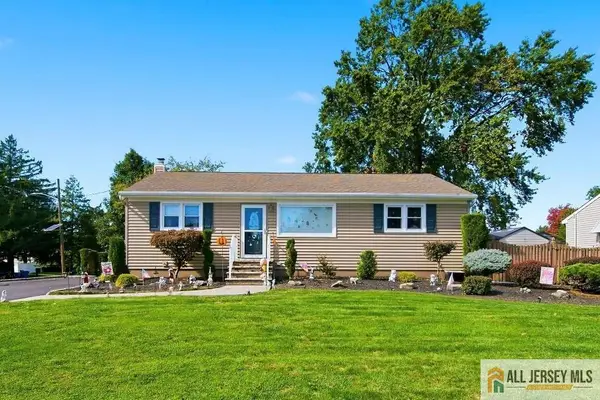 $648,888Coming Soon3 beds 2 baths
-121 Hadley Street, Piscataway, NJ 08854
MLS# 2770717MListed by: RED DOOR REAL ESTATE - New
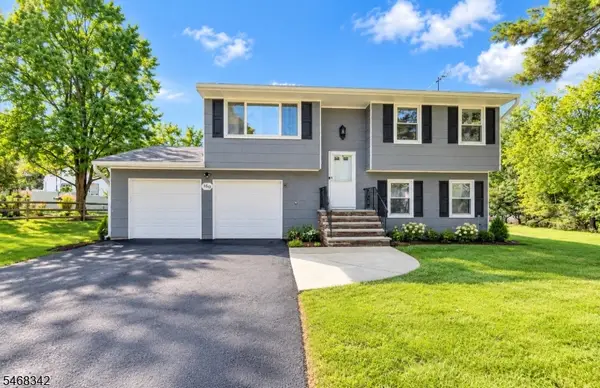 $600,000Active3 beds 2 baths
160 Stratton St, Piscataway Twp., NJ 08854
MLS# 4059545Listed by: REALTY OF AMERICA - New
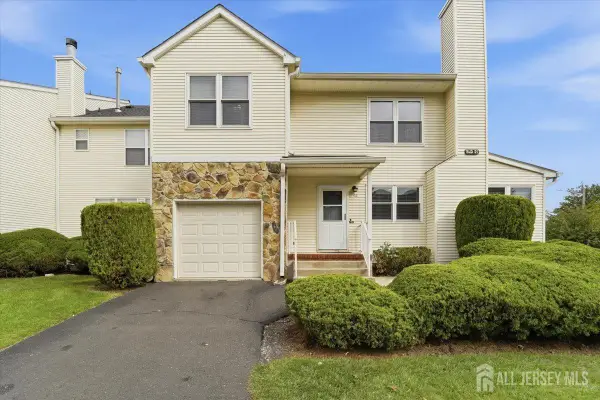 $549,900Active3 beds 3 baths1,535 sq. ft.
-133 Keswick Drive, Piscataway, NJ 08854
MLS# 2706337RListed by: BETTER HOMES AND GARDENS REAL ESTATE REALTY CONNECT - Open Thu, 5 to 7:30pmNew
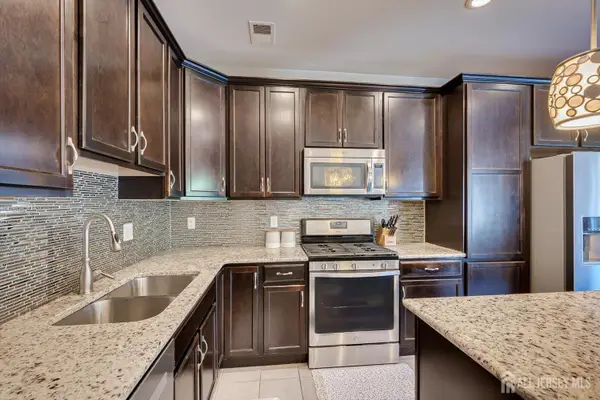 $725,000Active3 beds 3 baths2,040 sq. ft.
-64 Andrews Way, Piscataway, NJ 08854
MLS# 2706256RListed by: RE/MAX WELCOME HOME - New
 $389,000Active2 beds 2 baths1,192 sq. ft.
-222 Bexley Lane, Piscataway, NJ 08854
MLS# 2706208RListed by: WILLIAMSON REALTY, INC. - New
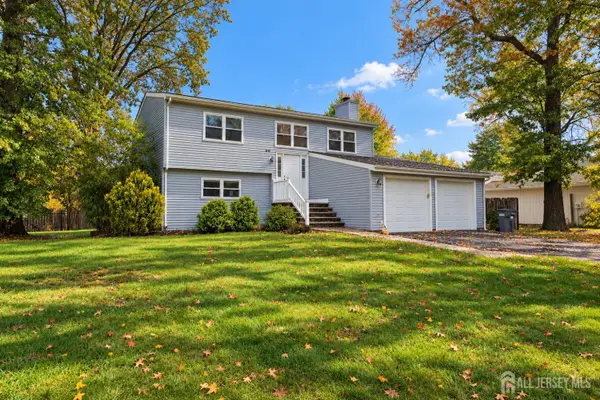 $649,000Active3 beds 2 baths1,536 sq. ft.
-48 Birch Run Drive, Piscataway, NJ 08854
MLS# 2706007RListed by: RE/MAX SELECT - New
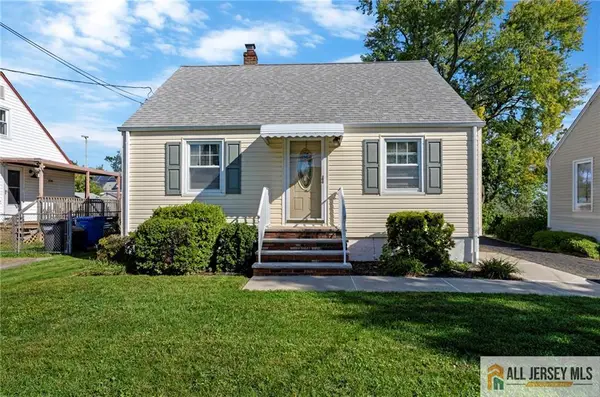 $449,000Active3 beds 1 baths1,075 sq. ft.
-55 Eiseman Avenue, Piscataway, NJ 08854
MLS# 2770707MListed by: KELLER WILLIAMS TOWNE SQUARE - New
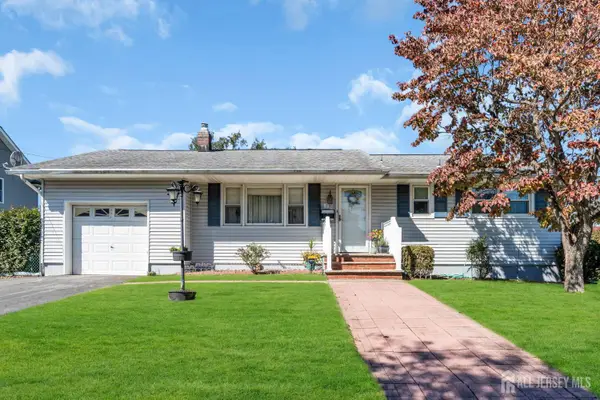 $509,900Active3 beds 2 baths888 sq. ft.
-12 Emma Place, Piscataway, NJ 08854
MLS# 2706076RListed by: EXP REALTY, LLC - New
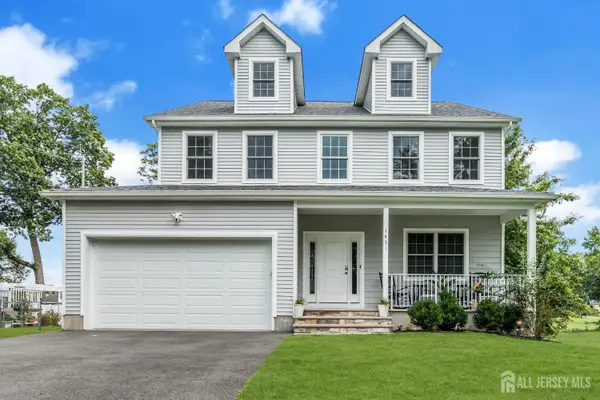 $850,000Active5 beds 3 baths3,191 sq. ft.
-1431-2038 Greenwood Drive, Piscataway, NJ 08854
MLS# 2706053RListed by: KELLER WILLIAMS WEST MONMOUTH


Protect your home and budget from life's surprises with an Assurant Home Warranty, backed by a partner that supports you through every step of homeownership. Explore Plans.
© 2023 - 2026 ERA Franchise Systems LLC. All rights reserved. ERA Franchise Systems LLC fully supports the principles of the Fair Housing Act and the Equal Opportunity Act. ERA, ERA Real Estate powered, and their respective logos are registered service marks of ERA Franchise Systems LLC. Each office is independently owned and operated.