
102 Woodlynne Ave, Pitman, NJ 08071
Local realty services provided by:Pagoda Realty ERA Powered
Listed by: robert j dick sr
Office: keller williams realty - washington township
MLS#:NJGL2077260
Source:BRIGHTMLS
Price summary
- Price:$374,900
- Price per sq. ft.:$238.18
About this home
🌟 Location, Location, Location!
This charming 3–4 bedroom, 2-full-bath home in desirable Pitman, NJ sits in the perfect spot—just steps from the elementary school and less than half a mile from the middle and high schools. Stroll easily to vibrant Uptown Pitman for dining, shopping, and entertainment at the historic Broadway Theater.
Introducing 102 Woodlynne Ave. We’re excited to highlight the many brand-new updates throughout this home:
• Completely new roof (full tear-off including sheathing) 30 year warranty on the architectural dimensional shingles with brand-new gutters
• Freshly painted basement with Drylok and a one-year warranty from time of completion 7/26
• Brand-new flooring in the living room, dining room, hallway, and stairs to the second floor
• Brand-new carpeting in the main-level primary bedroom
• Entire main floor freshly painted
• Extensive permitted electrical work, including complete removal of all knob-and-tube wiring
• Termite certification with one year warranty from time of inspection. 7/26
Enter an enormous living room flooded with natural light from the bay window . The dining room features a ceiling fan , with a convenient serving window that opens to the beautifully updated kitchen (2017) with crisp white cabinets, stainless-steel appliances (stove, dishwasher, refrigerator), and recessed lighting.
The versatile main-level back room can serve as a fourth bedroom, office, den, or family room. It offers two closets and sliding doors to a fabulous back deck overlooking the adorable yard. The spacious main-floor primary suite includes a full bath walk-in shower, linen closet, and laundry area with the included stackable washer/dryer. This room has been freshly painted and features brand-new carpeting. A second full bath with tub plus hallway linen and coat closets complete the thoughtful main-level layout.
Upstairs you’ll find two additional bedrooms—one with built-in shelving, the other with carpeting—plus eaves that provide extra storage.
Notable exterior upgrades include premium steel-strap siding (far more durable than aluminum) with exceptional strength, impact resistance, and a virtually maintenance-free finish designed to stand up to the elements for a lifetime. Tilt-in replacement windows add convenience and efficiency. The driveway begins on the side for easy access to the side-door entrance and wraps around the full length of the yard, providing comfortable parking for 6+ cars.
This home just needs a new owner to love and appreciate it as the current owners have for so many years. Don’t miss this opportunity to make this house your home!...
Contact an agent
Home facts
- Year built:1935
- Subdivision & Development:NONE AVAILABLE
- Listing ID #:NJGL2077260
- Added:44 day(s) ago
- Updated:October 01, 2026 at 09:03 AM
Rooms and interior
- Bedrooms:3
- Total bathrooms:2
- Full bathrooms:2
- Flooring:Carpet, Hardwood, Luxury Vinyl Plank, Vinyl
- Dining Description:Combination Dining/Living, Dining Area, Dining Room
- Bathrooms Description:Primary Bath(s)
- Kitchen Description:Breakfast Area, Built-Ins, Carpet, Crown Moldings, Dishwasher, Kitchen - Eat-In, Oven - Self Cleaning, Recessed Lighting, Refrigerator, Stainless Steel Appliances
- Bedroom Description:Carpet
- Basement:Yes
- Basement Description:Full, Shelving
- Living area:1,574 sq. ft.
Heating and cooling
- Cooling:Central A/C
- Heating:Forced Air, Natural Gas
Structure and exterior
- Roof:Architectural Shingle
- Year built:1935
- Building area:1,574 sq. ft.
- Lot area:0.21 Acres
- Lot Features:Front Yard, Level, Rear Yard, SideYard(s), Suburban
- Architectural Style:Bungalow, Cape Cod
- Construction Materials:Block
- Exterior Features:Deck(s), Exterior Lighting, Gutter System, Sidewalks, Street Lights
- Foundation Description:Block
- Levels:1 1/2 Story
Schools
- High school:PITMAN H.S.
- Middle school:PITMAN M.S.
- Elementary school:PITMAN
Utilities
- Water:Public
- Sewer:Public Septic
Finances and disclosures
- Price:$374,900
- Price per sq. ft.:$238.18
- Tax amount:$8,112 (2025)
Features and amenities
- Laundry features:Washer/Dryer Stacked
- Amenities:200+ Amp Service, Built-Ins, Carpet, Ceiling Fan(s), Crown Moldings, Recessed Lighting, Replacement Windows, Window Treatments
Parking
- Parking description:Asphalt Driveway
New listings near 102 Woodlynne Ave
- Coming Soon
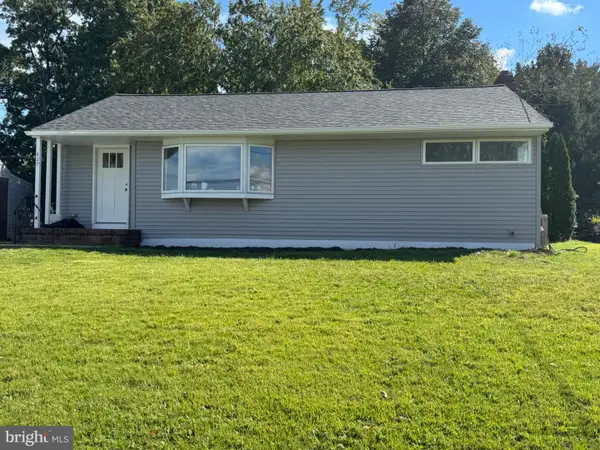 $425,000Coming Soon3 beds 2 baths1,024 sq. ft.
429 Crafton Ave, PITMAN, NJ 08071
MLS# NJGL2079036Listed by: HOMESMART FIRST ADVANTAGE REALTY - New
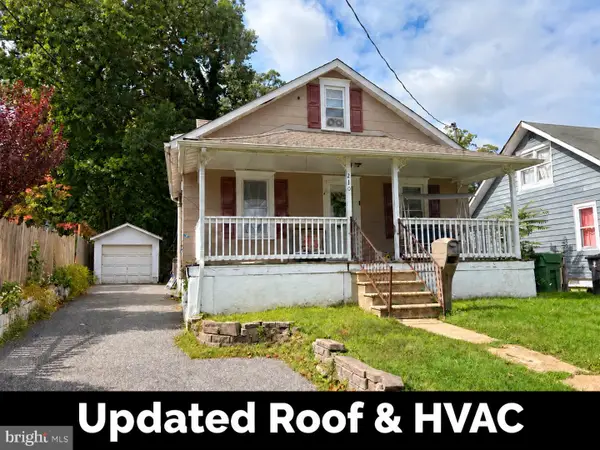 $289,000Active3 beds 1 baths1,265 sq. ft.
210 S Woodbury Rd, PITMAN, NJ 08071
MLS# NJGL2078998Listed by: WEICHERT REALTORS - MOORESTOWN - New
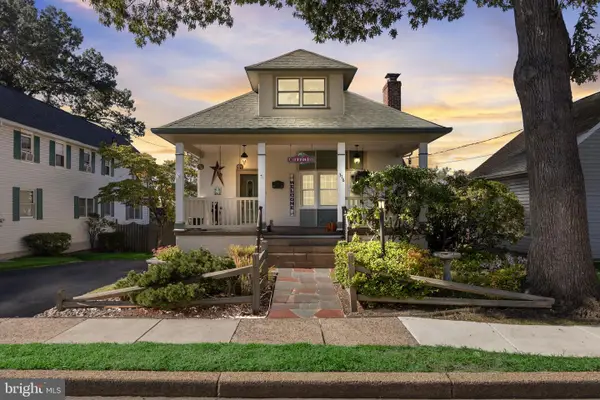 $350,000Active3 beds 2 baths1,654 sq. ft.
316 Roosevelt Ave, PITMAN, NJ 08071
MLS# NJGL2078700Listed by: LPT REALTY, LLC 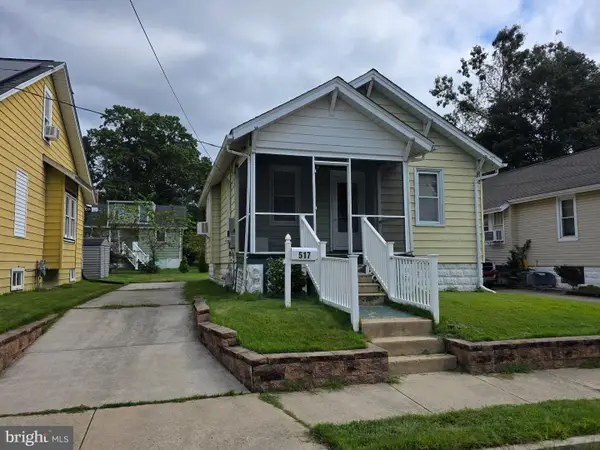 $224,900Pending2 beds 1 baths852 sq. ft.
517 West Ave, PITMAN, NJ 08071
MLS# NJGL2078676Listed by: KELLER WILLIAMS REALTY- New
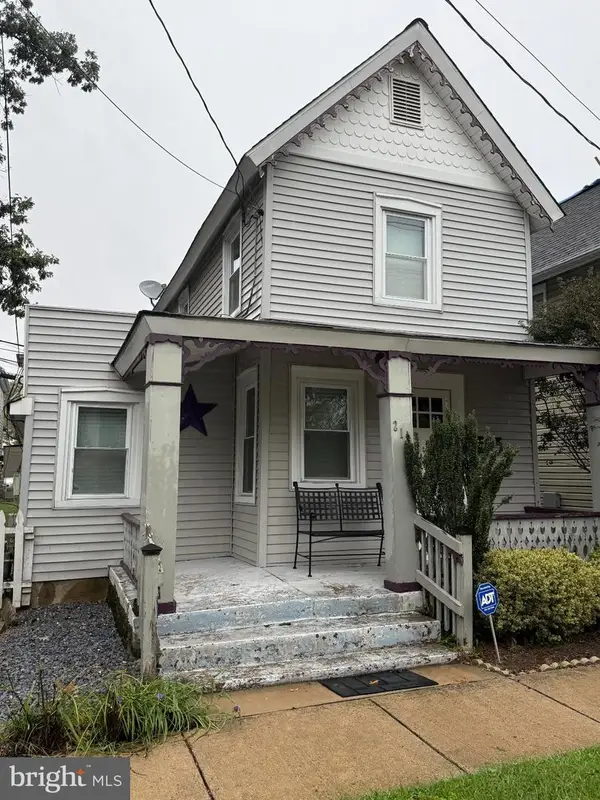 $275,000Active2 beds 2 baths1,163 sq. ft.
217 East Ave, PITMAN, NJ 08071
MLS# NJGL2078740Listed by: BARRAGAN REALTY LLC - New
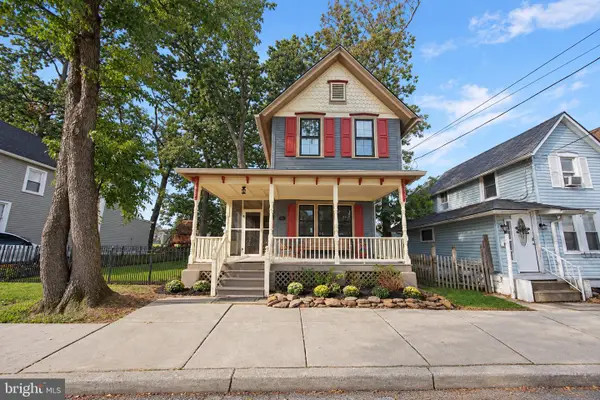 $339,900Active2 beds 2 baths1,052 sq. ft.
102 West Ave, PITMAN, NJ 08071
MLS# NJGL2078710Listed by: KELLER WILLIAMS REALTY - MARLTON - Open Fri, 5 to 7pmNew
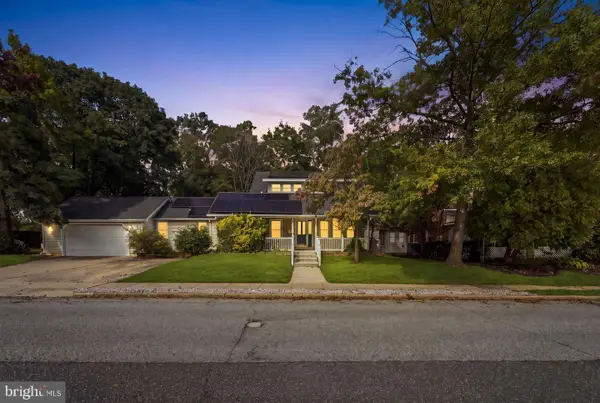 $450,000Active4 beds 3 baths1,864 sq. ft.
304 Laurel Ave, PITMAN, NJ 08071
MLS# NJGL2078646Listed by: REAL BROKER, LLC 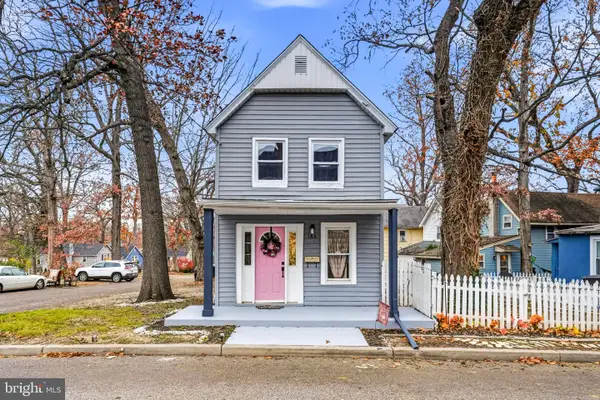 $230,000Pending3 beds 1 baths1,036 sq. ft.
186 Southwest Ave, PITMAN, NJ 08071
MLS# NJGL2078390Listed by: OVATION REALTY LLC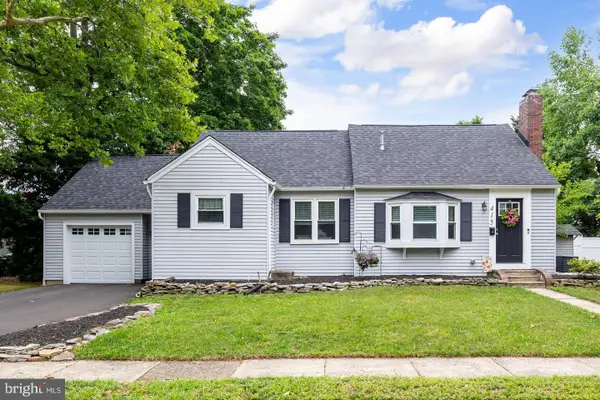 $439,900Active4 beds 2 baths2,040 sq. ft.
415 Lake Ave, PITMAN, NJ 08071
MLS# NJGL2078232Listed by: BHHS FOX & ROACH-MULLICA HILL SOUTH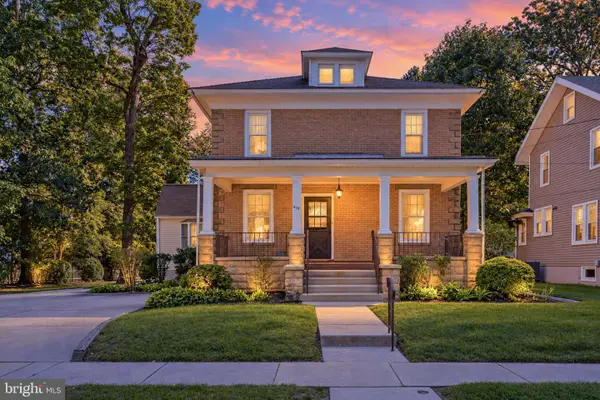 $465,000Active4 beds 3 baths2,420 sq. ft.
419 Highland Ter, PITMAN, NJ 08071
MLS# NJGL2078148Listed by: KINGSGATE REALTY LLC


Protect your home and budget from life's surprises with an Assurant Home Warranty, backed by a partner that supports you through every step of homeownership. Explore Plans.
© 2023 - 2026 ERA Franchise Systems LLC. All rights reserved. ERA Franchise Systems LLC fully supports the principles of the Fair Housing Act and the Equal Opportunity Act. ERA, ERA Real Estate powered, and their respective logos are registered service marks of ERA Franchise Systems LLC. Each office is independently owned and operated.