
11 Hanthorne Dr, Pittsgrove, NJ 08318
Local realty services provided by:ERA OakCrest Realty, Inc.
11 Hanthorne Dr,Pittsgrove, NJ 08318
$495,000
- 3 Beds
- 3 Baths
- 2,010 sq. ft.
- Single family
- Coming Soon
Listed by: tammy r. lutek
Office: barragan realty llc.
MLS#:NJSA2019954
Source:BRIGHTMLS
Price summary
- Price:$495,000
- Price per sq. ft.:$246.27
About this home
Amazing home in the small, quiet community of Rainbow Lake in Pittsgrove Twsp. This 3 bedroom, 2 1/2 bath home was completely renovated from top to bottom in 2024/25. The main floor, of this spacious home, boasts a living room, family room with a beautiful wood burning fireplace, an eat in kitchen with subway tile, crisp white cabinetry, gorgeous granite countertops and stainless steel appliances. The separate dining area and a bright, airy sunroom overlook the back yard. Theres also a half bath and laundry/mud room conveniently located to the side entrance and attached garage. The attached garage is oversized to fit a vehicle and still have plenty of space for additional storage. Upstairs, there are 3 bedrooms and 2 full baths. The primary suite has the convenience of a walk in closet and its own full bath. The bathroom has a gorgeous walk in shower with vertical tile from floor to ceiling and a pebble rock floor. The 2 secondary bedrooms are of nice size and located just down the hall from the main bath. The main bath has a bathing tub with floor to ceiling tile and built in shelves. Outside is an oversized detached 2 car garage... giving extra storage space for all of the big boy/girl toys. Lets not forget the new 16x16 composite deck where you can relax and watch the spectacular sunset skies everyday. All of this sits on a lovely lot that backs up to state preserved land. List of amenities completed in 2024/25- Oversized Septic (4 Bedroom with 1500 gal tank) , Well, Roof, Asphalt driveway, Tankless Natural Gas Water Heater, Windows, Plumbing, Carrier Heater, Ductwork, Flooring, Appliances, Composite Deck, Etc... Conveniently located to Rt 55 and many shopping complexes, this home has IT ALL!...
Contact an agent
Home facts
- Year built:1973
- Subdivision & Development:NONE AVAILABLE
- Listing ID #:NJSA2019954
- Updated:September 07, 2026 at 01:31 PM
Rooms and interior
- Bedrooms:3
- Total bathrooms:3
- Full bathrooms:2
- Half bathrooms:1
- Dining Description:Dining Area
- Kitchen Description:Breakfast Area, Built-In Microwave, Built-In Range, Dishwasher, Instant Hot Water, Kitchen - Eat-In, Recessed Lighting, Refrigerator, Stainless Steel Appliances
- Basement:Yes
- Basement Description:Full
- Living area:2,010 sq. ft.
Heating and cooling
- Cooling:Central A/C
- Heating:Forced Air, Natural Gas
Structure and exterior
- Roof:Architectural Shingle
- Year built:1973
- Building area:2,010 sq. ft.
- Lot area:0.69 Acres
- Architectural Style:Traditional
- Construction Materials:Aluminum Siding
- Foundation Description:Block
- Levels:2 Stories
Utilities
- Water:Private
Finances and disclosures
- Price:$495,000
- Price per sq. ft.:$246.27
- Tax amount:$7,795 (2025)
Features and amenities
- Amenities:Recessed Lighting, Water Treat System
Parking
- Parking description:Attached Garage, Detached Garage, Garage - Front Entry, Garage - Side Entry, Garage Door Opener, Inside Access, Oversized
- Garage:Yes
- Garage spaces:3
New listings near 11 Hanthorne Dr
- New
 $169,000Active3 beds 2 baths1,568 sq. ft.
15 Briarwood Ln, PITTSGROVE TWP, NJ 08318
MLS# NJSA2020040Listed by: EXIT REALTY DEFINED - New
 $400,000Active3 beds 2 baths1,736 sq. ft.
46 Christian Dr, PITTSGROVE, NJ 08318
MLS# NJSA2020026Listed by: PRO AGENT REALTY LLC - New
 $429,900Active5 beds 3 baths2,400 sq. ft.
83 Oakland Dr, PITTSGROVE, NJ 08318
MLS# NJSA2020024Listed by: BARRAGAN REALTY LLC 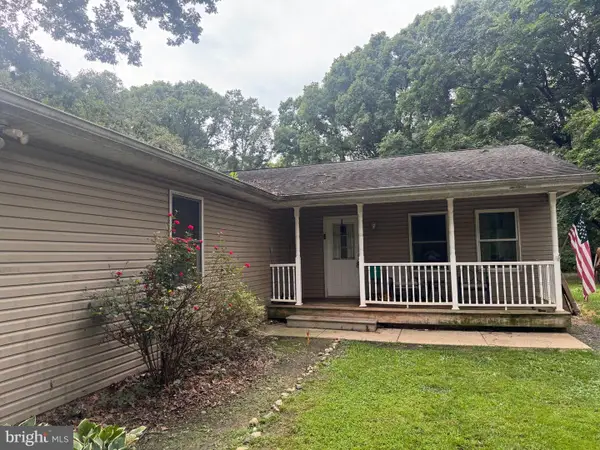 $250,000Active3 beds 2 baths1,365 sq. ft.
89 Crow Rd, PITTSGROVE TWP, NJ 08318
MLS# NJSA2019896Listed by: GARDEN REALTY EXPERTS $45,000Pending2 beds 1 baths
24 Ashwood, PITTSGROVE, NJ 08318
MLS# NJSA2019892Listed by: HOMESMART FIRST ADVANTAGE REALTY $135,000Pending3 beds 2 baths1,296 sq. ft.
11 Hazelwood Dr, ELMER, NJ 08318
MLS# NJSA2019844Listed by: DEPALMA REALTY $770,000Active21.87 Acres
450 Almond Rd, PITTSGROVE, NJ 08318
MLS# NJSA2019770Listed by: FATHOM REALTY NJ, LLC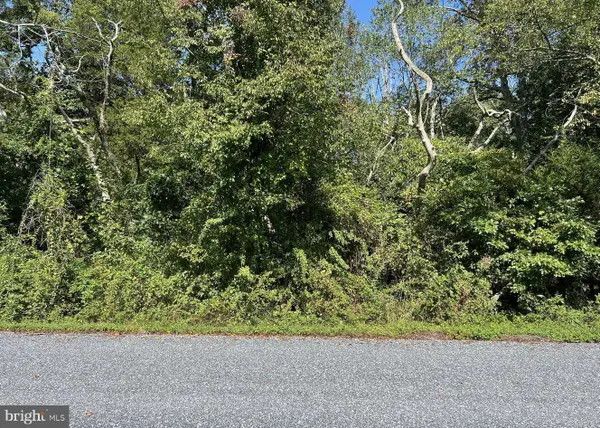 $79,900Active1.85 Acres
0 Eppinger Ave, PITTSGROVE, NJ 08318
MLS# NJSA2019766Listed by: KELLER WILLIAMS PRIME REALTY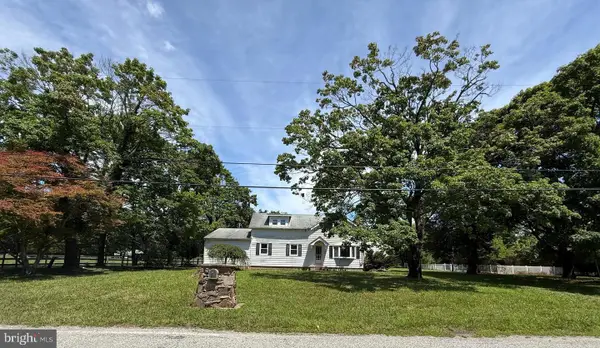 $634,900Active5 beds 2 baths3,195 sq. ft.
160 Lawrence Corner Rd, ELMER, NJ 08318
MLS# NJSA2019752Listed by: BHHS FOX & ROACH-MULLICA HILL SOUTH


Protect your home and budget from life's surprises with an Assurant Home Warranty, backed by a partner that supports you through every step of homeownership. Explore Plans.
© 2023 - 2026 ERA Franchise Systems LLC. All rights reserved. ERA Franchise Systems LLC fully supports the principles of the Fair Housing Act and the Equal Opportunity Act. ERA, ERA Real Estate powered, and their respective logos are registered service marks of ERA Franchise Systems LLC. Each office is independently owned and operated.