
5 Oaklyn Terrace, Pittsgrove, NJ 08318
Local realty services provided by:ERA Valley Realty
5 Oaklyn Terrace,Pittsgrove, NJ 08318
$349,000
- 3 Beds
- 2 Baths
- 2,132 sq. ft.
- Single family
- Active
Listed by: teal m levick
Office: tealestate llc.
MLS#:NJSA2019532
Source:BRIGHTMLS
Price summary
- Price:$349,000
- Price per sq. ft.:$163.7
About this home
Welcome home to this beautifully maintained bi-level home situated on a spacious corner lot in desirable Pittsgrove Township! Offering 3 bedrooms with a possible 4th bedroom in the finished lower level, this home provides plenty of flexible living space to meet your needs.
The inviting main level features hardwood flooring, ceiling fans throughout, and a bright, open kitchen complete with granite countertops, a center island, and ample cabinet space—perfect for everyday living and entertaining. Additionally you’ll find a cozy family room to enjoy family time!
Step outside to enjoy the fenced yard, outdoor lighting, and sprinkler system, making the exterior as functional as it is welcoming. The home also features a beautifully updated walk-in shower. Please note that the washer and dryer are excluded from the sale.
Conveniently located on a large corner lot with room to enjoy both indoor and outdoor living, this Pittsgrove gem is ready to welcome its next owners. Schedule your private showing today! Property being sold in as is condition with the buyer responsible for any and all repairs/inspections to close....
Contact an agent
Home facts
- Year built:1979
- Subdivision & Development:NONE AVAILABLE
- Listing ID #:NJSA2019532
- Added:55 day(s) ago
- Updated:September 06, 2026 at 01:49 PM
Rooms and interior
- Bedrooms:3
- Total bathrooms:2
- Full bathrooms:2
- Flooring:Carpet, Laminated, Marble, Vinyl
- Dining Description:Dining Room
- Bathrooms Description:Bathroom 1, Bathroom 2
- Kitchen Description:Carpet, Dishwasher, Kitchen - Island, Microwave, Pantry, Recessed Lighting, Refrigerator, Stainless Steel Appliances, Stove, Upgraded Countertops
- Bedroom Description:Carpet, Primary Bedroom
- Basement:Yes
- Basement Description:Full
- Living area:2,132 sq. ft.
Heating and cooling
- Cooling:Ceiling Fan(s), Central A/C
- Heating:Forced Air, Natural Gas
Structure and exterior
- Roof:Pitched, Shingle
- Year built:1979
- Building area:2,132 sq. ft.
- Lot area:0.64 Acres
- Lot Features:Corner, Rear Yard
- Architectural Style:Split Level
- Construction Materials:Vinyl Siding
- Foundation Description:Brick/Mortar
- Levels:2 Stories
Utilities
- Water:Well
Finances and disclosures
- Price:$349,000
- Price per sq. ft.:$163.7
- Tax amount:$6,603 (2025)
Features and amenities
- Laundry features:Dryer - Electric, Washer
- Amenities:Attic, Carpet, Ceiling Fan(s), Recessed Lighting, Water Treat System, Window Treatments
Parking
- Parking description:On Street
New listings near 5 Oaklyn Terrace
- Coming Soon
 $495,000Coming Soon3 beds 3 baths2,010 sq. ft.
11 Hanthorne Dr, PITTSGROVE, NJ 08318
MLS# NJSA2019954Listed by: BARRAGAN REALTY LLC - New
 $169,000Active3 beds 2 baths1,568 sq. ft.
15 Briarwood Ln, PITTSGROVE TWP, NJ 08318
MLS# NJSA2020040Listed by: EXIT REALTY DEFINED - New
 $400,000Active3 beds 2 baths1,736 sq. ft.
46 Christian Dr, PITTSGROVE, NJ 08318
MLS# NJSA2020026Listed by: PRO AGENT REALTY LLC - New
 $429,900Active5 beds 3 baths2,400 sq. ft.
83 Oakland Dr, PITTSGROVE, NJ 08318
MLS# NJSA2020024Listed by: BARRAGAN REALTY LLC 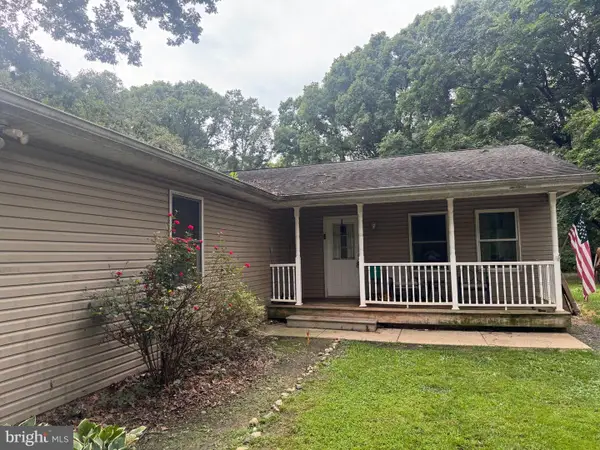 $250,000Active3 beds 2 baths1,365 sq. ft.
89 Crow Rd, PITTSGROVE TWP, NJ 08318
MLS# NJSA2019896Listed by: GARDEN REALTY EXPERTS $45,000Pending2 beds 1 baths
24 Ashwood, PITTSGROVE, NJ 08318
MLS# NJSA2019892Listed by: HOMESMART FIRST ADVANTAGE REALTY $135,000Pending3 beds 2 baths1,296 sq. ft.
11 Hazelwood Dr, ELMER, NJ 08318
MLS# NJSA2019844Listed by: DEPALMA REALTY $770,000Active5 beds 3 baths2,895 sq. ft.
450 Almond Rd, PITTSGROVE, NJ 08318
MLS# NJSA2019750Listed by: FATHOM REALTY NJ, LLC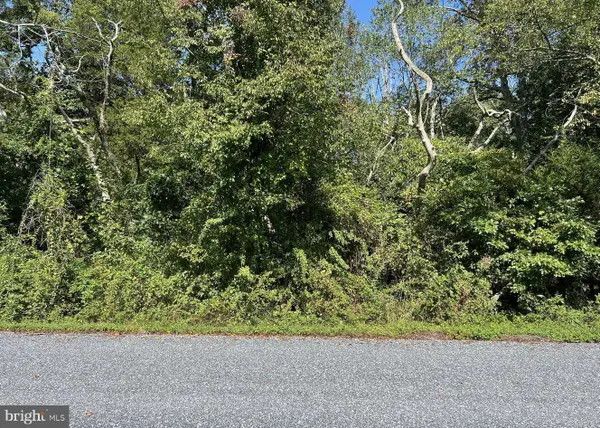 $79,900Active1.85 Acres
0 Eppinger Ave, PITTSGROVE, NJ 08318
MLS# NJSA2019766Listed by: KELLER WILLIAMS PRIME REALTY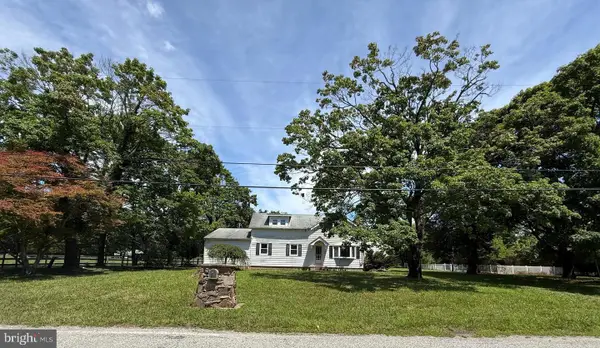 $634,900Active5 beds 2 baths3,195 sq. ft.
160 Lawrence Corner Rd, ELMER, NJ 08318
MLS# NJSA2019752Listed by: BHHS FOX & ROACH-MULLICA HILL SOUTH


Protect your home and budget from life's surprises with an Assurant Home Warranty, backed by a partner that supports you through every step of homeownership. Explore Plans.
© 2023 - 2026 ERA Franchise Systems LLC. All rights reserved. ERA Franchise Systems LLC fully supports the principles of the Fair Housing Act and the Equal Opportunity Act. ERA, ERA Real Estate powered, and their respective logos are registered service marks of ERA Franchise Systems LLC. Each office is independently owned and operated.