
89 Crow Rd, Pittsgrove, NJ 08318
Local realty services provided by:Mountain Realty ERA Powered
89 Crow Rd,Pittsgrove Twp, NJ 08318
$250,000
- 3 Beds
- 2 Baths
- 1,365 sq. ft.
- Single family
- Active
Listed by: andrea lynn leonard
Office: garden realty experts
MLS#:NJSA2019896
Source:BRIGHTMLS
Price summary
- Price:$250,000
- Price per sq. ft.:$183.15
About this home
Located in Pittsgrove Township, 89 Crow Pond Road offers a quieter pace of living while remaining conveniently located to Elmer, Vineland, Route 55 and surrounding South Jersey communities. Buyers looking for space, privacy, value and the opportunity to personalize a property will want to put this one on their list. Come see the possibilities and imagine making it your own!
Contact an agent
Home facts
- Year built:2009
- Subdivision & Development:ROLLING MEADOWS
- Listing ID #:NJSA2019896
- Added:1 day(s) ago
- Updated:August 20, 2026 at 08:44 PM
Rooms and interior
- Bedrooms:3
- Total bathrooms:2
- Full bathrooms:1
- Half bathrooms:1
- Kitchen Description:Built-In Microwave, Dishwasher, Oven/Range - Electric
- Basement:Yes
- Basement Description:Partial
- Living area:1,365 sq. ft.
Heating and cooling
- Cooling:Central A/C
- Heating:Forced Air, Propane - Leased
Structure and exterior
- Roof:Shingle
- Year built:2009
- Building area:1,365 sq. ft.
- Lot area:0.46 Acres
- Architectural Style:Ranch/Rambler
- Construction Materials:Aluminum Siding
- Foundation Description:Concrete Perimeter
- Levels:1 Story
Schools
- High school:ARTHUR P SCHALICK
- Middle school:MIDDLE
- Elementary school:OLIVET
Utilities
- Water:Well
- Sewer:On Site Septic
Finances and disclosures
- Price:$250,000
- Price per sq. ft.:$183.15
- Tax amount:$6,542 (2025)
Features and amenities
- Amenities:24 hour security
Parking
- Parking description:Asphalt Driveway
New listings near 89 Crow Rd
- New
 $45,000Active2 beds 1 baths
24 Ashwood, PITTSGROVE, NJ 08318
MLS# NJSA2019892Listed by: HOMESMART FIRST ADVANTAGE REALTY - New
 $135,000Active3 beds 2 baths1,296 sq. ft.
11 Hazelwood Dr, ELMER, NJ 08318
MLS# NJSA2019844Listed by: DEPALMA REALTY 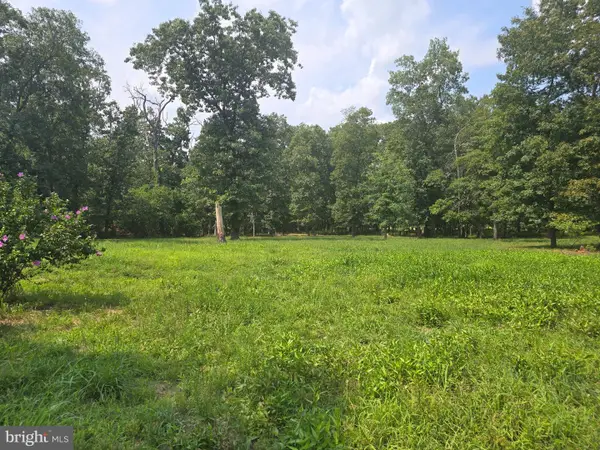 $770,000Active5 beds 3 baths4,000 sq. ft.
450 Almond Rd, PITTSGROVE, NJ 08318
MLS# NJSA2019772Listed by: FATHOM REALTY NJ, LLC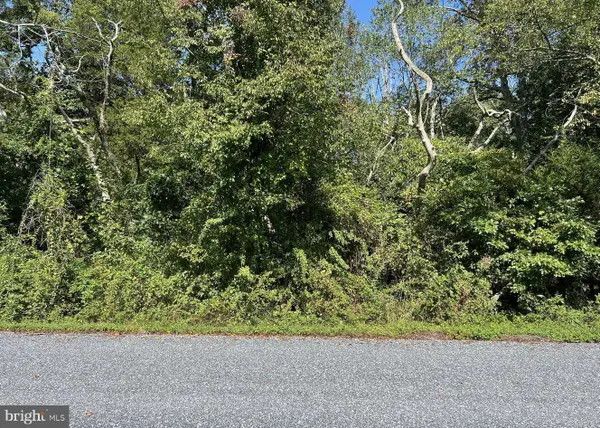 $79,900Active1.85 Acres
0 Eppinger Ave, PITTSGROVE, NJ 08318
MLS# NJSA2019766Listed by: KELLER WILLIAMS PRIME REALTY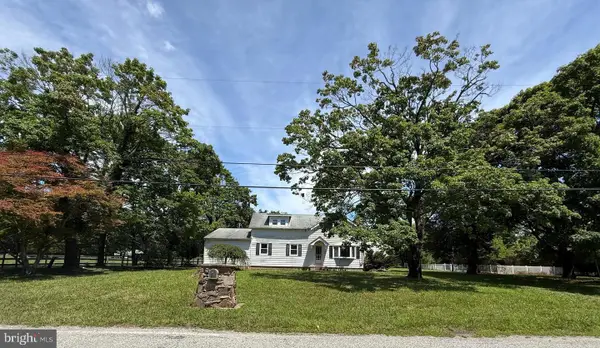 $649,900Active5 beds 2 baths3,195 sq. ft.
160 Lawrence Corner Rd, ELMER, NJ 08318
MLS# NJSA2019752Listed by: BHHS FOX & ROACH-MULLICA HILL SOUTH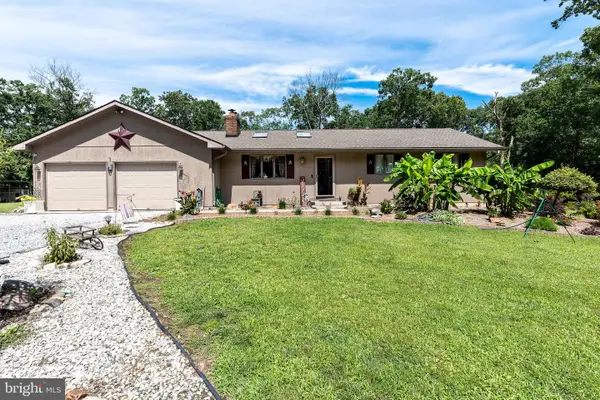 $447,900Active3 beds 2 baths1,472 sq. ft.
32 Richards Dr, PITTSGROVE, NJ 08318
MLS# NJSA2019688Listed by: FATHOM REALTY NJ, LLC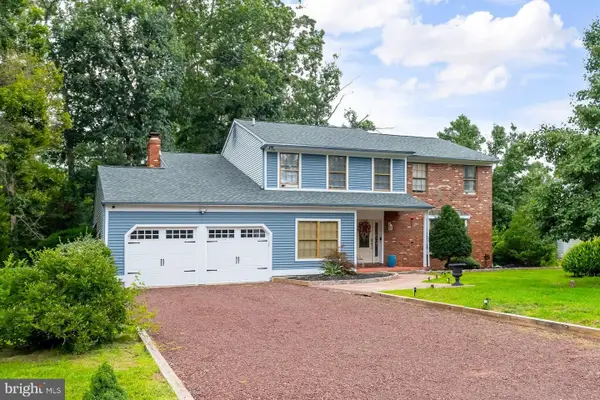 $499,000Active4 beds 3 baths2,806 sq. ft.
1122 Rainbow Circle, PITTSGROVE, NJ 08318
MLS# NJSA2019718Listed by: KELLER WILLIAMS HOMETOWN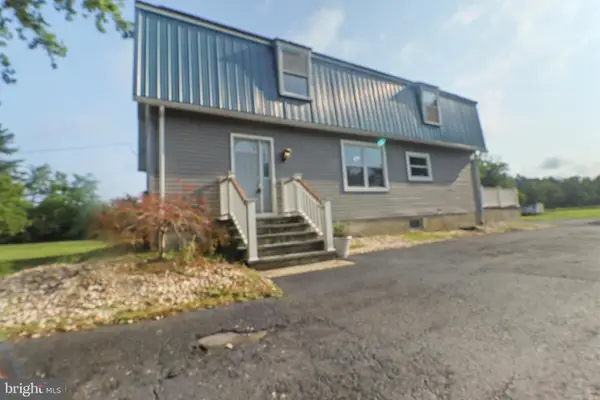 $650,000Active3 beds 2 baths2,112 sq. ft.
364 Fork Bridge, ELMER, NJ 08318
MLS# NJSA2019670Listed by: KELLER WILLIAMS PRIME REALTY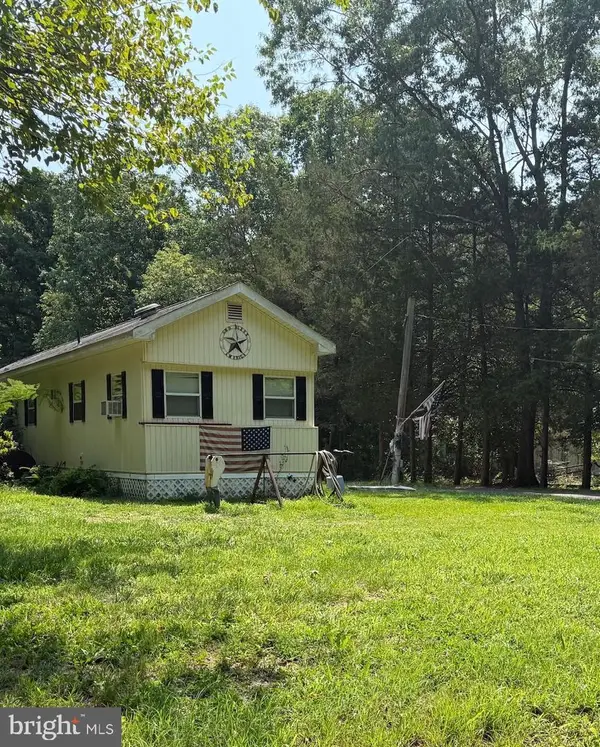 $180,000Active2 beds 1 baths780 sq. ft.
886 Lower Mill, PITTSGROVE, NJ 08318
MLS# NJSA2019676Listed by: HOMESMART FIRST ADVANTAGE REALTY


Protect your home and budget from life's surprises with an Assurant Home Warranty, backed by a partner that supports you through every step of homeownership. Explore Plans.
© 2023 - 2026 ERA Franchise Systems LLC. All rights reserved. ERA Franchise Systems LLC fully supports the principles of the Fair Housing Act and the Equal Opportunity Act. ERA, ERA Real Estate powered, and their respective logos are registered service marks of ERA Franchise Systems LLC. Each office is independently owned and operated.