
520 Huntington Ave, Plainfield, NJ 07060
Local realty services provided by:ERA Duke Realtors
520 Huntington Ave,Plainfield City, NJ 07060
$579,000
- 4 Beds
- 2 Baths
- 960 sq. ft.
- Single family
- Active
Listed by: darlene c mcwilliams
Office: keller williams elite realtors732-549-1998
MLS#:4038663
Source:NJ_GSMLS
Price summary
- Price:$579,000
- Price per sq. ft.:$603.13
About this home
Welcome to 520 Huntington Avenue, set in a great location, this 4-bedroom, 2-bath is ideally situated on the South Plainfield border. It offers a thoughtful floor plan with a first-floor bedroom and full bath, making it ideal for guests. Imagine a convenient home office The main level features both formal living and dining rooms, an eat-in kitchen with a center island, perfect for everyday living and entertaining. Upstairs, you'll find three additional bedrooms and a full bath. The finished walkout basement provides exceptional bonus living space, including a family room and recreation area, laundry room, utility room, and nice access to the backyard. Enjoy outdoor gatherings on the patio overlooking the large level yard. Additional highlights include central air, forced hot air, natural gas heat, public utilities, wood and tile flooring, vinyl siding, and a blacktop driveway. Conveniently located near shopping, schools, parks, major highways, and public transportation, this home offers the wonderful blend of comfort, functionality, and location. Opportunity to accommodate a number of cars. Great for gardening! Don't miss this wonderful opportunity to make 520 Huntington Avenue your next home!...
Contact an agent
Home facts
- Year built:1945
- Listing ID #:4038663
- Added:13 day(s) ago
- Updated:July 20, 2026 at 02:22 PM
Rooms and interior
- Bedrooms:4
- Total bathrooms:2
- Full bathrooms:2
- Rooms Total:9
- Flooring:Tile, Wood
- Dining Description:Formal Dining Room, On First Floor
- Kitchen Description:Center Island, Dishwasher, Eat-In Kitchen, Microwave Oven, Range/Oven-Gas, Refrigerator
- Basement Description:Basement, Finished, Full, Walkout
- Living area:960 sq. ft.
Heating and cooling
- Cooling:Central Air
- Heating:Forced Hot Air
Structure and exterior
- Roof:Asphalt Shingle
- Year built:1945
- Building area:960 sq. ft.
- Lot area:0.17 Acres
- Lot Features:Level Lot
- Architectural Style:Custom Home
- Construction Materials:Vinyl Siding
- Exterior Features:Deck
Utilities
- Water:Public Water
- Sewer:Public Sewer
Finances and disclosures
- Price:$579,000
- Price per sq. ft.:$603.13
- Tax amount:$7,587 (2025)
Features and amenities
- Appliances:Microwave Oven, Range/Oven-Gas, Refrigerator
- Amenities:Carbon Monoxide Detector, Fire Extinguisher, Gas-Natural, Smoke Detector
Parking
- Parking description:1 Car Width, Blacktop Driveway, Driveway-Shared
New listings near 520 Huntington Ave
- Open Sat, 1 to 3pmNew
 $849,000Active4 beds 3 baths1,500 sq. ft.
950 Belvidere, Plainfield City, NJ 07060
MLS# 4041740Listed by: REAL - New
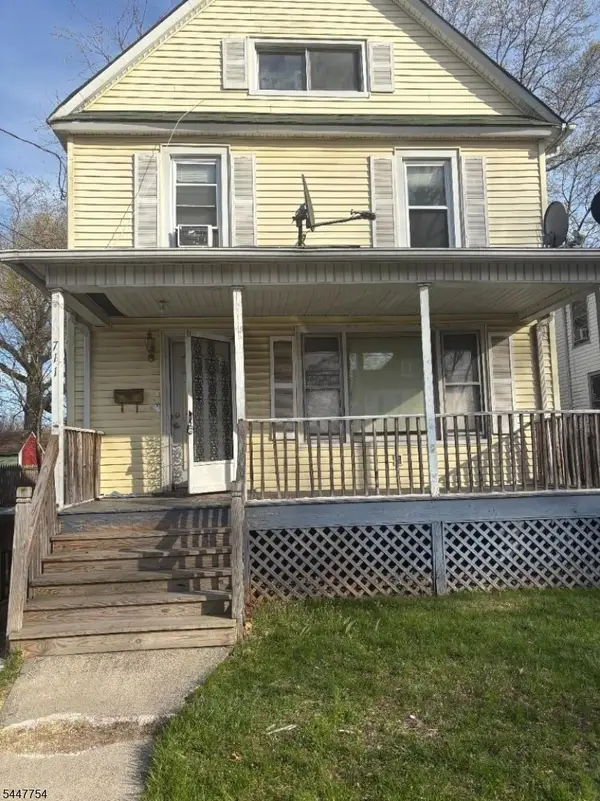 $300,000Active4 beds 1 baths
711 W 4th St, Plainfield City, NJ 07060
MLS# 4041670Listed by: THE AGENCY ONE ROCK - New
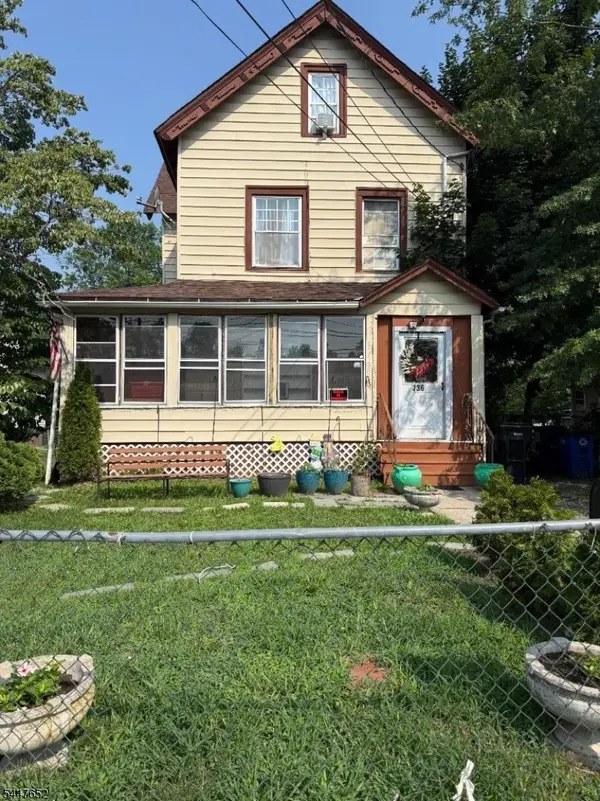 $445,000Active5 beds 2 baths
736 W Front St, Plainfield City, NJ 07060
MLS# 4041578Listed by: BHHS FOX & ROACH - New
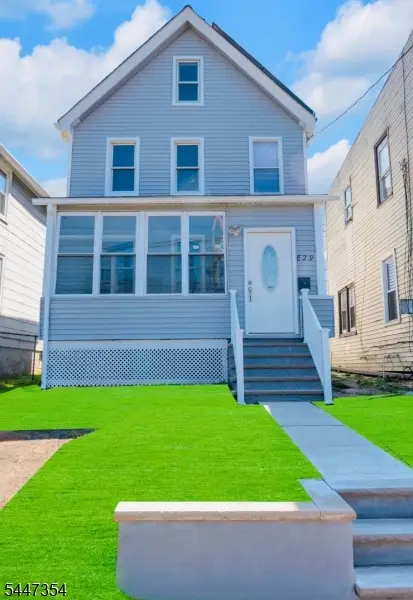 $459,000Active3 beds 2 baths
829 S 2nd St, Plainfield City, NJ 07063
MLS# 4041267Listed by: ELITE REALTORS OF NEW JERSEY - New
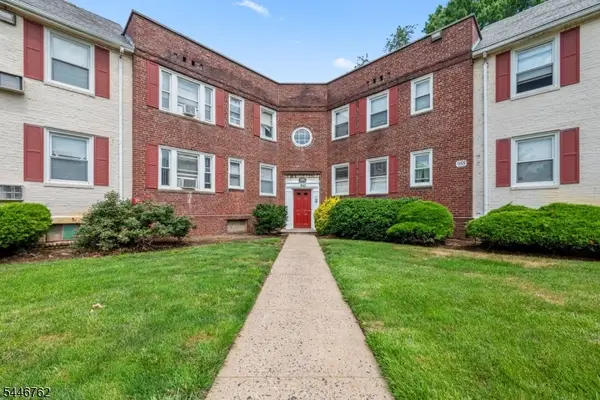 $169,999Active1 beds 1 baths625 sq. ft.
955B E Front St, Plainfield City, NJ 07062
MLS# 4041159Listed by: THE ARENDEL GROUP LLC - New
 $490,000Active3 beds 1 baths
1229 Oxford Ave, Plainfield City, NJ 07062
MLS# 4041008Listed by: EXP REALTY, LLC - New
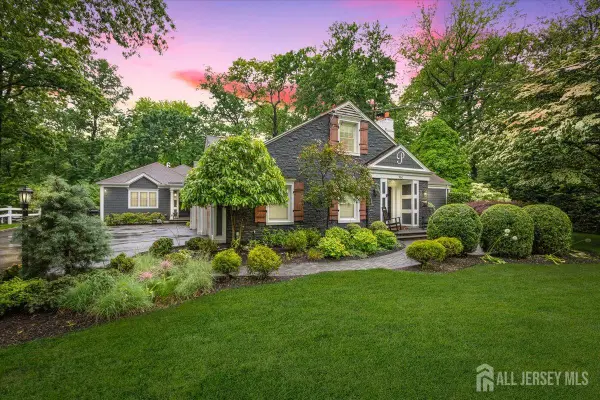 $1,199,000Active6 beds 5 baths
-960 Glenwood Avenue, Plainfield, NJ 07060
MLS# 2700889RListed by: COLDWELL BANKER REALTY - New
 $365,000Active3 beds 2 baths
1126 Stilford Ave, Plainfield City, NJ 07060
MLS# 4040465Listed by: RE/MAX IN ACTION - New
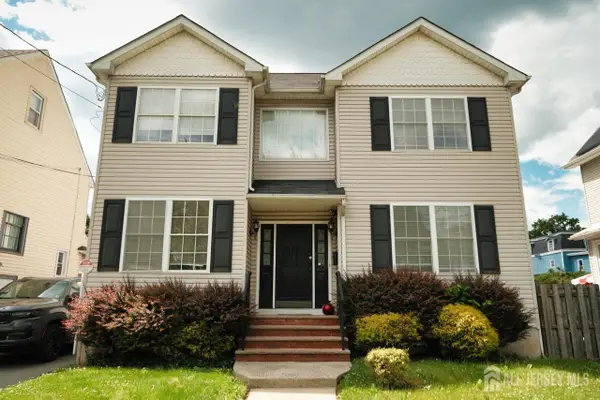 $599,000Active4 beds 3 baths2,150 sq. ft.
-431 E 7th Street, Plainfield, NJ 07060
MLS# 2700683RListed by: DENVAL REALTY - Open Sat, 1 to 3pm
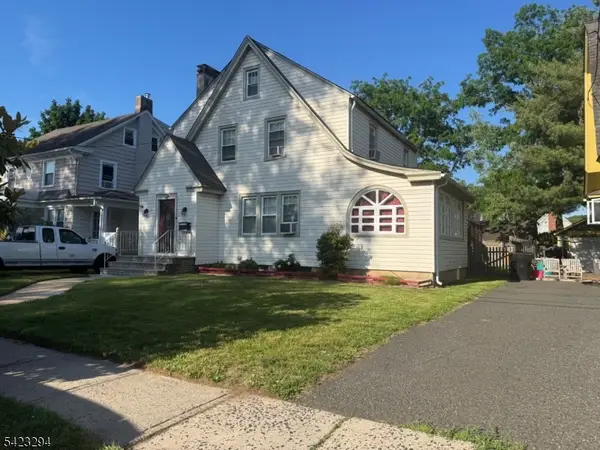 $670,000Active3 beds 3 baths
1133 Stilford Ave, Plainfield City, NJ 07060
MLS# 4030507Listed by: RE/MAX FIRST REALTY II


Protect your home and budget from life's surprises with an Assurant Home Warranty, backed by a partner that supports you through every step of homeownership. Explore Plans.
© 2023 - 2026 ERA Franchise Systems LLC. All rights reserved. ERA Franchise Systems LLC fully supports the principles of the Fair Housing Act and the Equal Opportunity Act. ERA, ERA Real Estate powered, and their respective logos are registered service marks of ERA Franchise Systems LLC. Each office is independently owned and operated.