
2315 Ravens Crest Dr, Plainsboro, NJ 08536
Local realty services provided by:Mountain Realty ERA Powered
2315 Ravens Crest Dr,Plainsboro, NJ 08536
$369,000
- 2 Beds
- 2 Baths
- 836 sq. ft.
- Condominium
- Active
Listed by: uma sogani
Office: re/max select - princeton
MLS#:NJMX2012236
Source:BRIGHTMLS
Price summary
- Price:$369,000
- Price per sq. ft.:$441.39
- Monthly HOA dues:$348
About this home
Welcome to 2315 Ravens Crest Drive, an ENCINO model offering 2 bedrooms and 2 full baths in the highly sought after West Windsor–Plainsboro school district. This well-maintained home features laminate flooring & recessed lights throughout. All bathrooms are semi-finished. Master bedroom also features a walk-In-closet and a private bath. Enjoy a comfortable layout with 2 beds, 2 full baths, kitchen and balcony to sit and relax. The view from balcony is very scenic. The community is close to shopping, parks, and scenic trails, train station with convenient access to major highways for effortless commuting. A great opportunity to own one of the area’s most desirable locations.
Contact an agent
Home facts
- Year built:1985
- Subdivision & Development:RAVENS CREAST EAST
- Listing ID #:NJMX2012236
- Added:88 day(s) ago
- Updated:August 14, 2026 at 01:59 PM
Rooms and interior
- Bedrooms:2
- Total bathrooms:2
- Full bathrooms:2
- Dining Description:Dining Room
- Bedroom Description:Primary Bedroom
- Living area:836 sq. ft.
Heating and cooling
- Cooling:Central A/C
- Heating:Electric, Forced Air
Structure and exterior
- Year built:1985
- Building area:836 sq. ft.
- Levels:1 Story
Schools
- High school:HIGH SCHOOL NORTH
- Middle school:COMMUNITY M.S.
- Elementary school:MILLSTONE RIVER SCHOOL
Utilities
- Water:Public
- Sewer:Public Sewer
Finances and disclosures
- Price:$369,000
- Price per sq. ft.:$441.39
- Tax amount:$5,251 (2024)
Parking
- Parking description:Parking Lot
New listings near 2315 Ravens Crest Dr
- New
 $609,000Active2 beds 2 baths2,270 sq. ft.
2 Azalea Ct, PRINCETON, NJ 08540
MLS# NJMX2013006Listed by: PRINCETON WINDROWS REALTY LLC - New
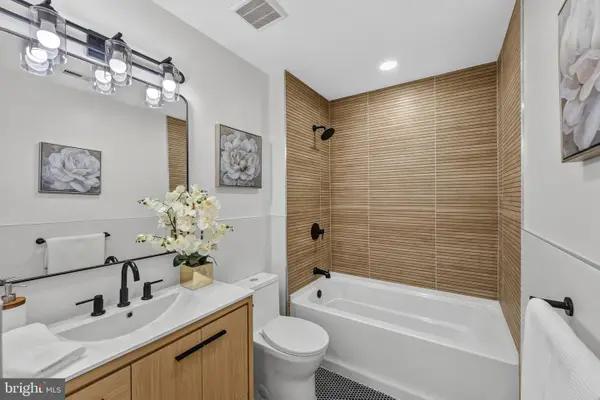 $319,900Active1 beds 1 baths808 sq. ft.
9011 Tamarron Dr, PLAINSBORO, NJ 08536
MLS# NJMX2012996Listed by: EXP REALTY, LLC - New
 $1,695,000Active5 beds 4 baths4,226 sq. ft.
1 Woodland Dr, CRANBURY, NJ 08512
MLS# NJMX2012944Listed by: REDFIN - New
 $399,900Active2 beds 2 baths1,152 sq. ft.
604 Ravens Crest Dr, PLAINSBORO, NJ 08536
MLS# NJMX2012968Listed by: KELLER WILLIAMS PREMIER - New
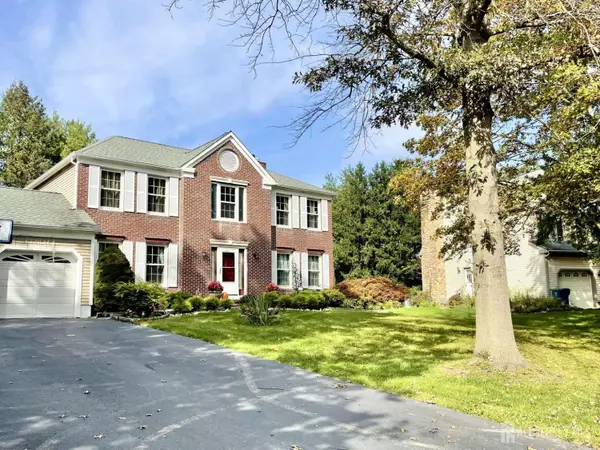 $1,066,000Active4 beds 3 baths2,400 sq. ft.
-3 Webster Court, Plainsboro, NJ 08536
MLS# 2702326RListed by: REALMART REALTY LLC - New
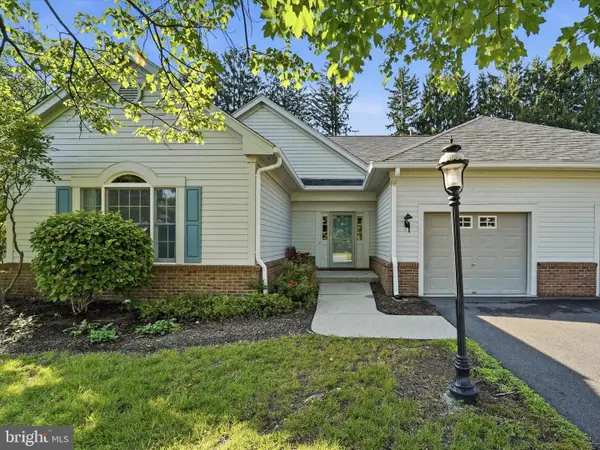 $539,000Active2 beds 2 baths1,870 sq. ft.
4 Empress Ct, PRINCETON, NJ 08540
MLS# NJMX2012904Listed by: KELLER WILLIAMS PREMIER - New
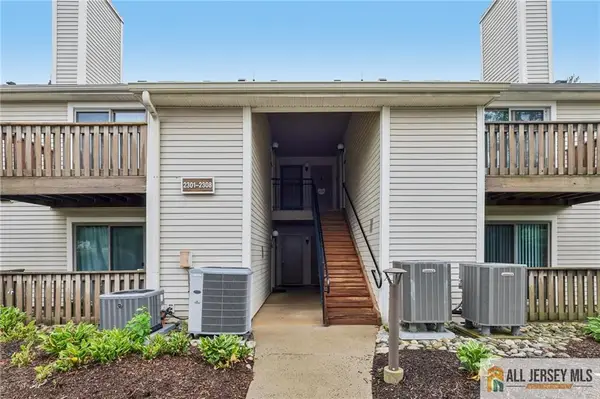 $295,000Active1 beds 1 baths786 sq. ft.
-2303 Aspen Drive, Plainsboro, NJ 08536
MLS# 2770219MListed by: EXP REALTY, LLC - New
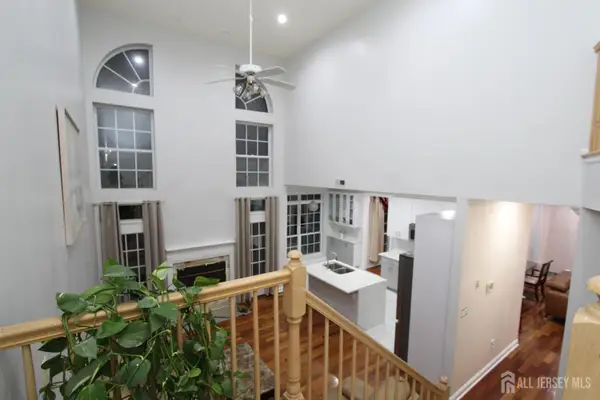 $989,000Active4 beds 3 baths2,262 sq. ft.
-90 Marion Drive, Plainsboro, NJ 08536
MLS# 2702282RListed by: KELLER WILLIAMS PREMIER - New
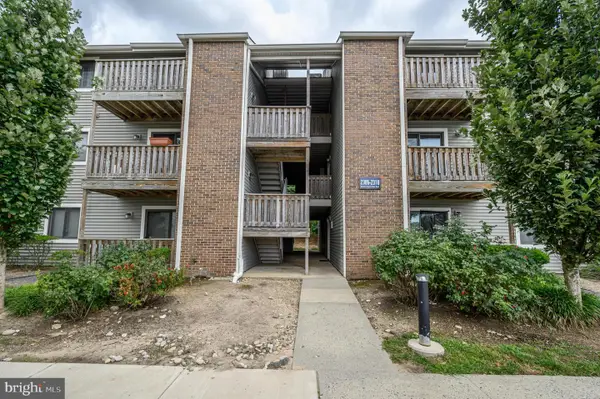 $359,900Active2 beds 2 baths836 sq. ft.
2316 Ravens Crest Dr, PLAINSBORO, NJ 08536
MLS# NJMX2012892Listed by: RE/MAX 1ST ADVANTAGE - New
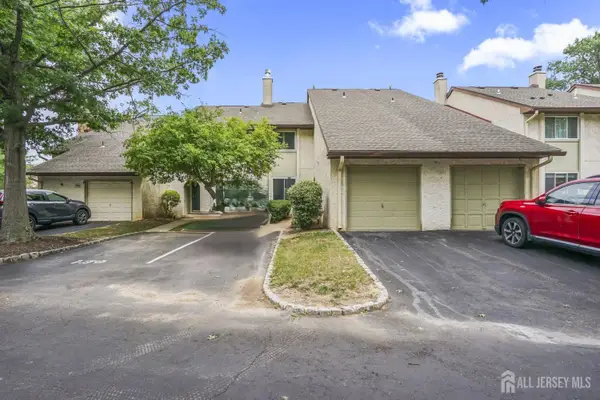 $679,900Active3 beds 2 baths2,126 sq. ft.
-95 Thoreau Drive, Plainsboro, NJ 08536
MLS# 2701712RListed by: BHHS FOX & ROACH REALTORS


Protect your home and budget from life's surprises with an Assurant Home Warranty, backed by a partner that supports you through every step of homeownership. Explore Plans.
© 2023 - 2026 ERA Franchise Systems LLC. All rights reserved. ERA Franchise Systems LLC fully supports the principles of the Fair Housing Act and the Equal Opportunity Act. ERA, ERA Real Estate powered, and their respective logos are registered service marks of ERA Franchise Systems LLC. Each office is independently owned and operated.