
-4 Goldfinch Court, Plainsboro, NJ 08536
Local realty services provided by:ERA Central Realty Group
Office: bhhs fox & roach realtors
MLS#:2700786R
Source:NJ_MCMLS
Price summary
- Price:$1,825,000
- Price per sq. ft.:$398.47
About this home
Rare opportunity to own this exceptional NORTH FACING Expanded Turnberry model in one of Plainsboro's most desirable neighborhoods within the award-winning West Windsor-Plainsboro School District! This well maintained home features expanded builder options- a private FIRST FLOOR GUEST SUITE with sitting room and a LIGHT FILLED SUNROOM, making this a flexible floor plan ideal for multi-generational living. A dramatic two-story foyer with a graceful curved staircase welcomes you into elegant formal living and dining rooms. The spacious gourmet kitchen features a large angled center island, expansive breakfast area, BRAND-NEW APPLIANCES, adjoining pantry, and a butler's pantry, providing abundant storage and seamless functionality for entertaining. The kitchen overlooks the inviting family room with a fireplace,while the adjoining sunroom is bathed in natural light and offers the perfect space to relax year-round. Nine-foot ceilings throughout the first floor enhance the home's bright, open, and airy feel. The FIRST FLOOR INCLUDES AN ADDITIONAL BEDROOM, TWO FULL BATHS, and a powder room, offering exceptional flexibility for guests, extended family, or a private home office. Upstairs, the luxurious primary/master suite features double-door entry, a private sitting room, dual spacious closets, and a large full bath complete with a corner whirlpool tub, separate shower, dual wraparound vanities, and a dedicated makeup area. Three additional generously sized bedrooms and a full hall bath complete the second level. The FULLY FINISHED BASEMENT with 9-foot ceilings provides exceptional additional living space, perfect for a home theater, recreation room, gym, playroom, or home office, with plumbing already in place for an additional full bath. Outstanding curb appeal is enhanced by custom-designed concrete pavers and a decorative stone-front exterior. The professionally landscaped backyard is the highlight of the home-a private outdoor oasis designed for entertaining and making lasting memories. Enjoy the expansive multi-level Trex deck featuring a gazebo, pergola, low-maintenance vinyl/PVC railings, custom lattice gate inserts, and professionally designed landscape lighting with layered accent lighting, path lights, and uplighting that create a stunning evening ambiance. A multi-zone sprinkler system ensures effortless lawn and landscape maintenance. Additional highlights include FRESHLY PAINTED INTERIORS in today's neutral palette, fully owned solar panels for exceptional energy efficiency and lower utility costs, extensive professional landscaping and Newer 4 Zone HVAC system. Ideally located about 4 miles from Princeton Junction Train Station with convenient access to shopping, major highways, leading hospitals, Princeton University, and local parks, this remarkable home offers the perfect combination of luxury, space, functionality, and location. A truly rare offering that has it all! Showings Begin Aug 15,2026.For questions-(609-540-9114)...
Contact an agent
Home facts
- Year built:2003
- Subdivision & Development:Estates in Plainsboro
- Listing ID #:2700786R
- Added:51 day(s) ago
- Updated:September 06, 2026 at 03:40 PM
Rooms and interior
- Bedrooms:6
- Total bathrooms:4
- Full bathrooms:4
- Rooms Total:12
- Flooring:Carpet, Ceramic Tile, Wood
- Dining Description:Formal Dining Room
- Kitchen Description:Breakfast Bar, Dishwasher, Eat-in Kitchen, Gas Range/Oven, Granite/Corian Countertops, Kitchen, Kitchen Island, Microwave, Oven, Pantry, Range, Refrigerator, Self Cleaning Oven
- Bedroom Description:Dressing Room, Full Bath, Sitting Area, Two Sinks, Walk-In Closet(s)
- Basement Description:Daylight, Finished, Other Room(s), Slab
- Living area:4,580 sq. ft.
Heating and cooling
- Cooling:Ceiling Fan(s), Central Air, Zoned
- Heating:Forced Air, Zoned
- Central air:Yes
Structure and exterior
- Roof:Asphalt
- Year built:2003
- Building area:4,580 sq. ft.
- Lot area:0.8 Acres
- Lot Features:Cul-De-Sac, Wooded
- Architectural Style:Colonial, Custom Home
- Exterior Features:Deck, Lawn Sprinklers, Sidewalk, Yard
- Levels:3 Story
Utilities
- Water:Public
- Sewer:Public Sewer
Finances and disclosures
- Price:$1,825,000
- Price per sq. ft.:$398.47
- Tax amount:$28,385
Features and amenities
- Appliances:Gas Water Heater, Refrigerator, Washer
- Laundry features:Dryer, Washer
- Amenities:Gas Water Heater, Security System, Skylight, Vaulted Ceiling(s)
Parking
- Parking description:3 Cars Deep, Additional Parking, Asphalt Driveway, Attached, Built-In Garage, Oversized
- Garage:Yes
- Garage spaces:3
New listings near -4 Goldfinch Court
- Coming Soon
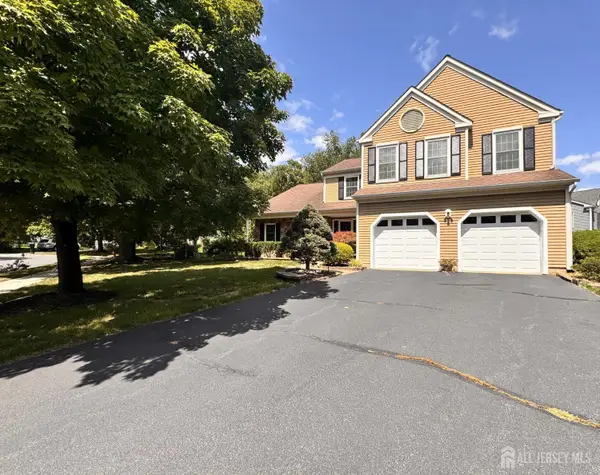 $1,111,111Coming Soon4 beds 4 baths2,446 sq. ft.
-2 Monroe Court, Plainsboro, NJ 08536
MLS# 2701494RListed by: RE/MAX OF PRINCETON - New
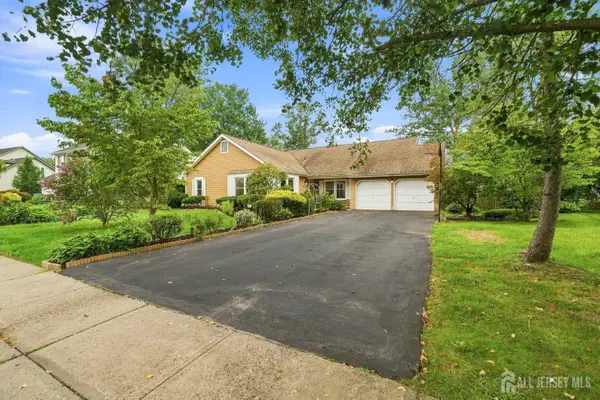 $939,900Active3 beds 2 baths1,913 sq. ft.
-20 Franklin Drive, Plainsboro, NJ 08536
MLS# 2703835RListed by: RE/MAX IN STYLE - New
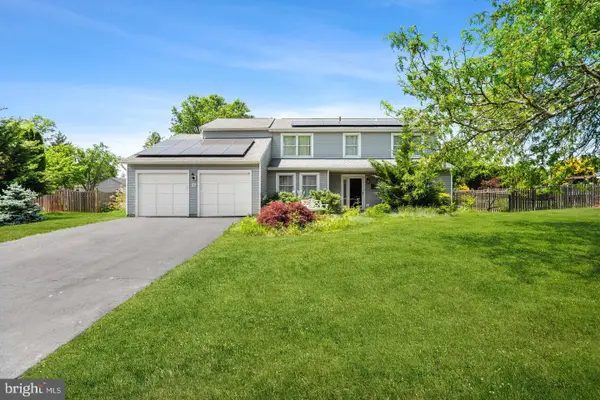 $999,000Active5 beds 4 baths3,041 sq. ft.
52 Krebs Road, PLAINSBORO, NJ 08536
MLS# NJMX2013184Listed by: CENTURY 21 ABRAMS & ASSOCIATES, INC. - New
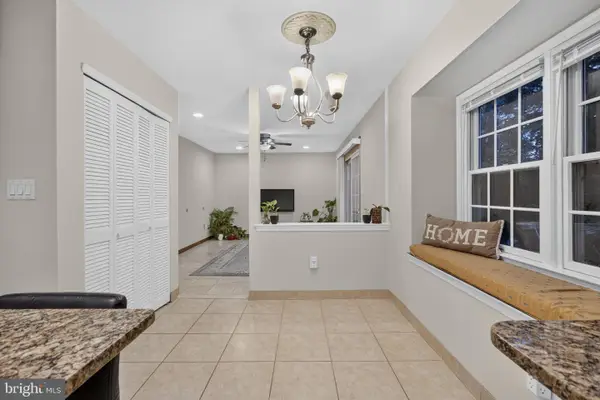 $849,000Active4 beds 3 baths1,840 sq. ft.
2 Dennison Pl, PLAINSBORO, NJ 08536
MLS# NJMX2013156Listed by: USREALTY.COM LLP - Open Mon, 2 to 4pm
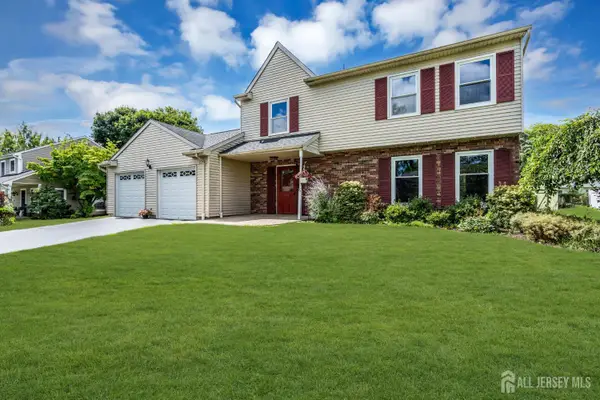 $798,500Active4 beds 3 baths1,840 sq. ft.
-15 Major Lane, Plainsboro, NJ 08536
MLS# 2703428RListed by: COLDWELL BANKER REALTY 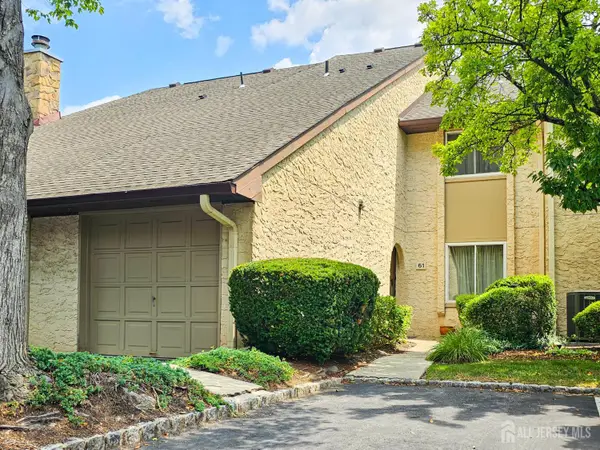 $665,000Active3 beds 3 baths2,126 sq. ft.
-61 Tennyson Drive, Plainsboro, NJ 08536
MLS# 2703433RListed by: COLDWELL BANKER REALTY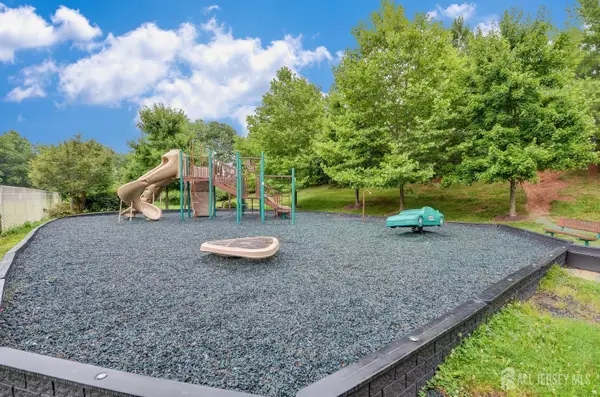 $739,000Active2 beds 4 baths
-460 Sayre Drive, Plainsboro, NJ 08540
MLS# 2703407RListed by: RE/MAX OF PRINCETON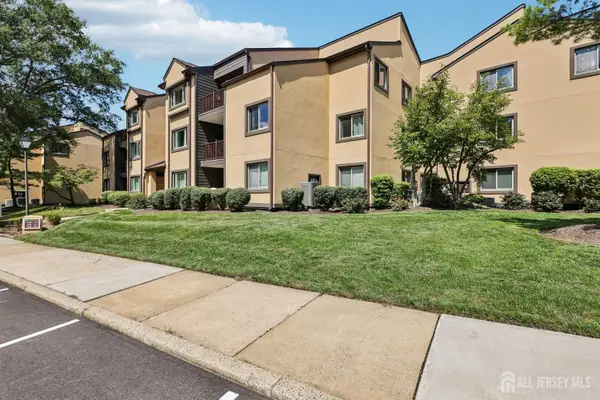 $355,000Active2 beds 1 baths936 sq. ft.
-2109 Sayre Drive, Plainsboro, NJ 08540
MLS# 2703336RListed by: WEICHERT CO REALTORS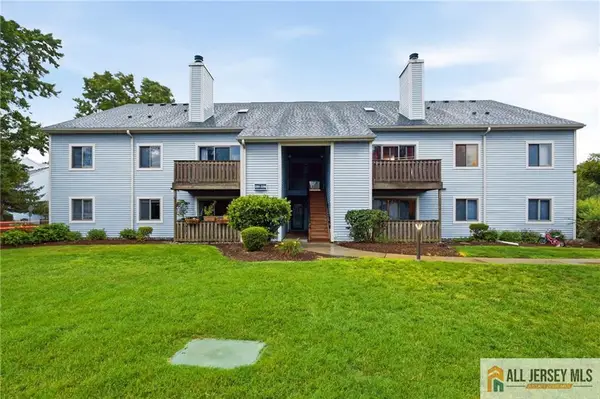 $395,000Active2 beds 2 baths1,180 sq. ft.
-2204 Aspen Drive, Plainsboro, NJ 08536
MLS# 2770380MListed by: KELLER WILLIAMS CORNERSTONE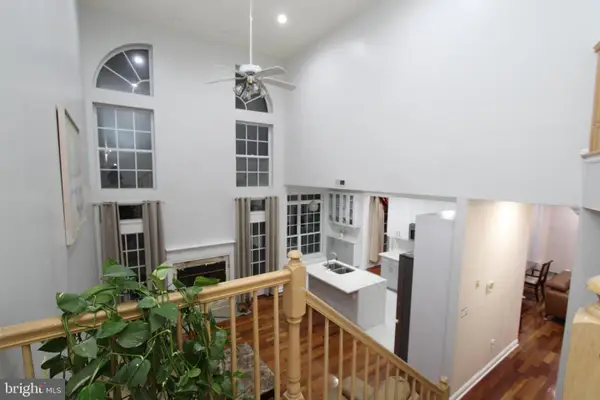 $989,000Active4 beds 3 baths2,262 sq. ft.
90 Marion Dr, PLAINSBORO, NJ 08536
MLS# NJMX2013096Listed by: KELLER WILLIAMS PREMIER


Protect your home and budget from life's surprises with an Assurant Home Warranty, backed by a partner that supports you through every step of homeownership. Explore Plans.
© 2023 - 2026 ERA Franchise Systems LLC. All rights reserved. ERA Franchise Systems LLC fully supports the principles of the Fair Housing Act and the Equal Opportunity Act. ERA, ERA Real Estate powered, and their respective logos are registered service marks of ERA Franchise Systems LLC. Each office is independently owned and operated.