
42 Edgemere Ave, Plainsboro, NJ 08536
Local realty services provided by:ERA OakCrest Realty, Inc.
42 Edgemere Ave,Plainsboro, NJ 08536
$519,000
- 4 Beds
- 1 Baths
- 1,392 sq. ft.
- Single family
- Active
Listed by: janice l hutchinson, gloria hutchinson
Office: hutchinson homes real estate
MLS#:NJMX2013722
Source:BRIGHTMLS
Price summary
- Price:$519,000
- Price per sq. ft.:$372.84
About this home
Opportunity awaits in the desirable Village section of Plainsboro Township! This 4-bedroom, 1-bath Cape Cod is situated on a beautiful .23-acre lot and offers tremendous potential for investors, renovators, or buyers looking to create a home of their own. The main level features a spacious living room, kitchen, family room, two bedrooms, and a full bath. Upstairs, you'll find two generously sized bedrooms. Additional features include hardwood floors, a full basement, a fenced backyard with deck, and a new roof installed in 2022. While this home is in need of updating and some TLC, the possibilities are endless for those with vision. Whether you're looking to renovate, restore, or create an investment property, this is an opportunity worth exploring. Conveniently located in a sought-after neighborhood, close to schools, Princeton Junction Train Station, shopping, restaurants, and major roadways. Top Rated West Windsor Schools! Bring your imagination and unlock the potential this property has to offer!...
Contact an agent
Home facts
- Year built:1945
- Subdivision & Development:NONE AVAILABLE
- Listing ID #:NJMX2013722
- Added:2 day(s) ago
- Updated:November 21, 2026 at 02:57 PM
Rooms and interior
- Bedrooms:4
- Total bathrooms:1
- Full bathrooms:1
- Flooring:Carpet, Ceramic Tile, Hardwood
- Bathrooms Description:Full Bath, Primary Bath(s)
- Kitchen Description:Dishwasher, Exhaust Fan, Kitchen - Eat-In, Oven/Range - Gas, Refrigerator
- Bedroom Description:Entry Level Bedroom
- Basement:Yes
- Basement Description:Full
- Living area:1,392 sq. ft.
Heating and cooling
- Cooling:Window Unit(s)
- Heating:Baseboard - Hot Water, Natural Gas
Structure and exterior
- Roof:Shingle
- Year built:1945
- Building area:1,392 sq. ft.
- Lot area:0.23 Acres
- Architectural Style:Cape Cod
- Construction Materials:Aluminum Siding
- Exterior Features:Deck(s), Sidewalks, Street Lights
- Foundation Description:Brick/Mortar
- Levels:1 1/2 Story
Schools
- High school:HIGH SCHOOL NORTH
- Middle school:COMMUNITY M.S.
- Elementary school:JOHN V.B. WICOFF
Utilities
- Water:Public
- Sewer:Public Sewer
Finances and disclosures
- Price:$519,000
- Price per sq. ft.:$372.84
- Tax amount:$9,702 (2025)
Features and amenities
- Laundry features:Dryer, Washer
- Amenities:Ceiling Fan(s)
New listings near 42 Edgemere Ave
- New
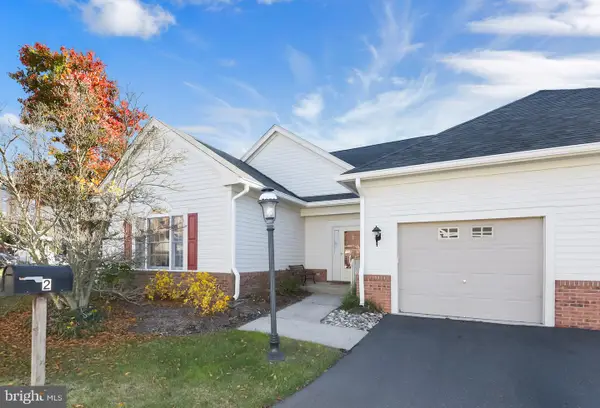 $520,000Active2 beds 2 baths1,862 sq. ft.
2 Hedge Row Rd, PRINCETON, NJ 08540
MLS# NJMX2013728Listed by: WEICHERT REALTORS - PRINCETON - Open Sat, 1 to 3pmNew
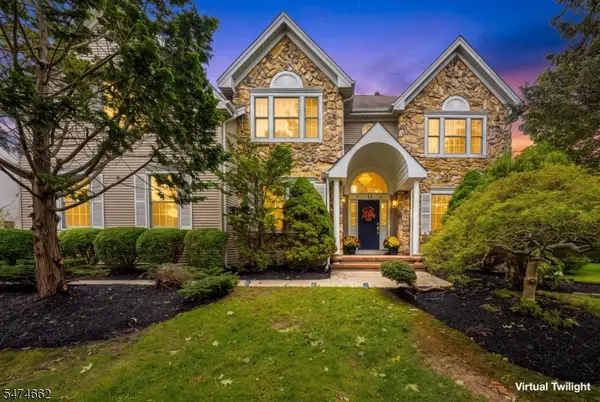 $1,550,000Active5 beds 4 baths3,761 sq. ft.
16 Harvest Dr, Plainsboro Twp., NJ 08536
MLS# 4065371Listed by: KW EMPOWER - New
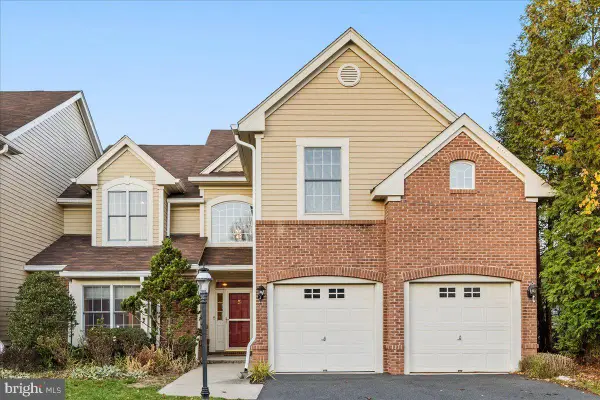 $599,000Active3 beds 3 baths2,110 sq. ft.
5 Green Leaf Ct, PRINCETON, NJ 08540
MLS# NJMX2013668Listed by: QUEENSTON REALTY, LLC - Open Sun, 11am to 1pmNew
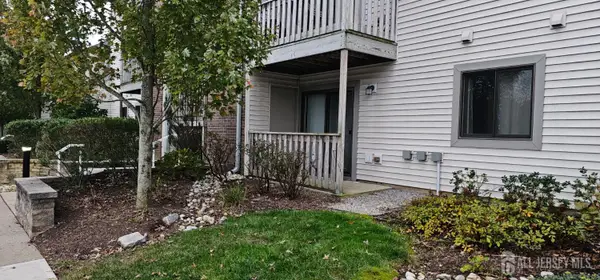 $340,000Active2 beds 2 baths836 sq. ft.
-1111 Ravens Crest Drive, Plainsboro, NJ 08536
MLS# 2707531RListed by: HALO REALTY 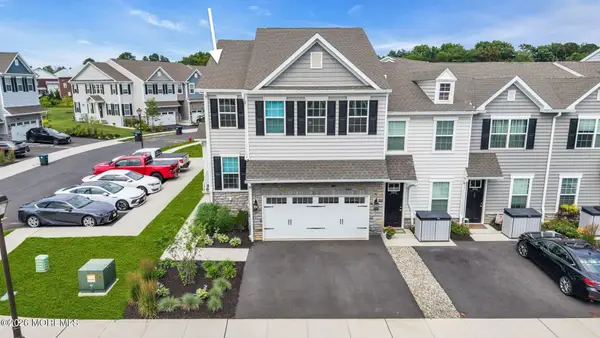 $799,999Pending3 beds 4 baths2,364 sq. ft.
3018 Quail Ridge Boulevard, Wall, NJ 07753
MLS# 22635363Listed by: EXP REALTY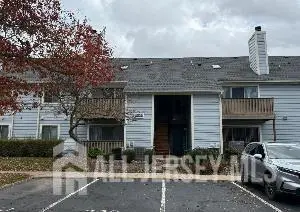 $255,000Active1 beds 1 baths638 sq. ft.
-310 Aspen Drive, Plainsboro, NJ 08536
MLS# 2707507RListed by: KW EMPOWER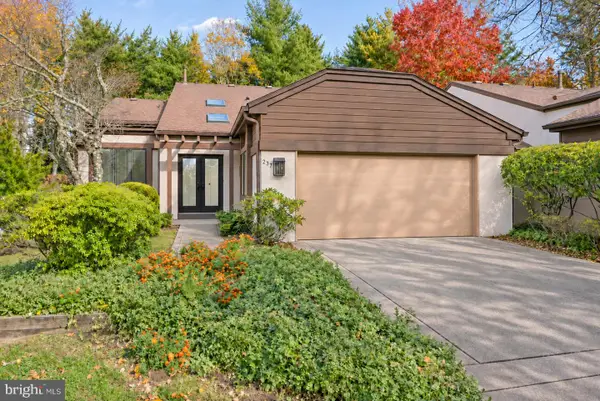 $949,000Active4 beds 3 baths2,795 sq. ft.
237 Sayre Dr, PRINCETON, NJ 08540
MLS# NJMX2013640Listed by: BHHS FOX & ROACH - PRINCETON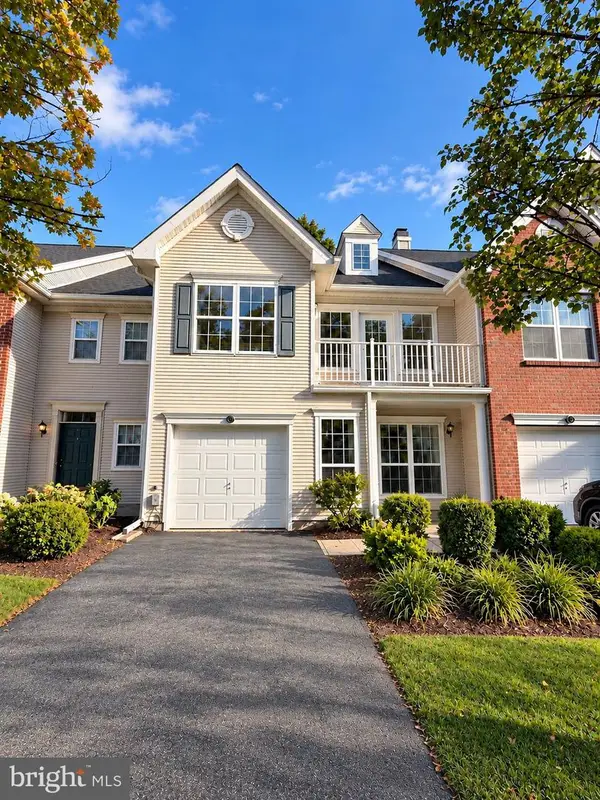 $749,900Active3 beds 3 baths1,888 sq. ft.
8 Wayne Ct, PLAINSBORO, NJ 08536
MLS# NJMX2013606Listed by: RAM GROUP REALTY. LLC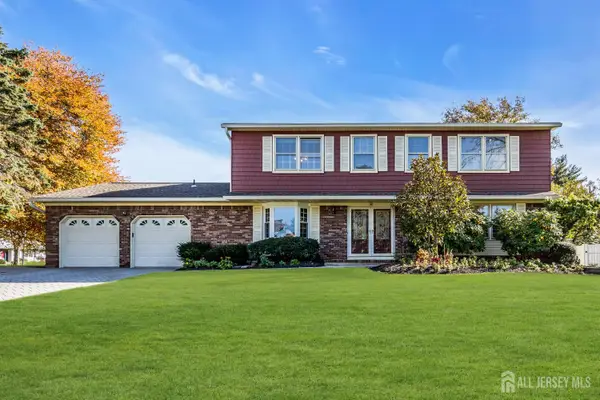 $899,999Active4 beds 4 baths2,262 sq. ft.
-30 Hamilton Lane, Plainsboro, NJ 08536
MLS# 2707167RListed by: COLDWELL BANKER REALTY


Protect your home and budget from life's surprises with an Assurant Home Warranty, backed by a partner that supports you through every step of homeownership. Explore Plans.
© 2023 - 2026 ERA Franchise Systems LLC. All rights reserved. ERA Franchise Systems LLC fully supports the principles of the Fair Housing Act and the Equal Opportunity Act. ERA, ERA Real Estate powered, and their respective logos are registered service marks of ERA Franchise Systems LLC. Each office is independently owned and operated.