
124 Bobbi's Terrace, Plumsted, NJ 08533
Local realty services provided by:ERA Byrne Realty
124 Bobbi's Terrace,Plumsted, NJ 08533
$869,900
- 4 Beds
- 3 Baths
- 3,326 sq. ft.
- Single family
- Coming Soon
Listed by: annamarie comforte
Office: keller williams premier office
MLS#:22628041
Source:NJ_MOMLS
Price summary
- Price:$869,900
- Price per sq. ft.:$261.55
- Monthly HOA dues:$10.42
About this home
This is a coming soon and cannot be shown until 09/11..Look no further, your dream home awaits! Nestled in a desirable, highly sought-after Plumsted Township neighborhood, this stunning 4-bedroom, 2.5-bath Center Hall Colonial sits beautifully on a picturesque property with incredible curb appeal and all the space and amenities you've been searching for. Enter the two story foyer and immediately be greeted by hardwood floors which flow through much of the first floor, and plenty of natural light from the overhead palladium window. A convenient first floor office is ideal for working from home but can serve multiple purposes. The open floor plan seamlessly connects the living, dining, and kitchen areas. The formal living room boasts vaulted ceilings, and flows into the dining room with a bay window and crown and chair moldings. The large eat-in kitchen offers granite countertops, recessed lighting, brand new stainless steel appliances, tiled backsplash, center island, and a corner sink with double windows. Chair molding adorns the family room with heated tiled flooring, granite gas fireplace, and plenty of natural lighting. The first floor laundry room is 9x9 and leads to the 2-car garage. Upstairs, find four spacious bedrooms. The comfortable primary suite features two large walk-in closets and an en-suite bathroom with a double-sink vanity, soaking tub, and stall shower. The partially finished basement offers additional living and storage space including a climate controlled wine cellar with space for 330 wine bottles. Sliding glass doors off the kitchen open to a resort-like backyard featuring a paver patio with a motorized retractable awning. The 14x28 heated saltwater pool, complete with a new liner, is complemented by a stone paver wall offering added privacy. A spacious pool house features an outdoor kitchen with granite countertops, a grill, sink, refrigerator, and a full bathroom, making it the perfect space for entertaining and enjoying the poolside setting. Several additional features include Andersen doors and windows, one-year old roof, tankless hot water heater, 6-zone sprinkler system, invisible dog fence.This exceptional home offers an ideal setting for everyday living and entertaining! Schedule your private tour today and experience all this beautiful home has to offer. Home warranty included! Seller is offering a $3,000 credit for bedroom rug....
Contact an agent
Home facts
- Year built:2000
- Subdivision & Development:Stone Hill
- Listing ID #:22628041
- Updated:September 07, 2026 at 02:43 PM
Rooms and interior
- Bedrooms:4
- Total bathrooms:3
- Full bathrooms:2
- Half bathrooms:1
- Rooms Total:13
- Flooring:Ceramic Tile, Wood
- Basement:Yes
- Basement Description:Finished, Full
- Living area:3,326 sq. ft.
Heating and cooling
- Cooling:2 Zoned AC
- Heating:2 Zoned Heat
Structure and exterior
- Roof:Shingle
- Year built:2000
- Building area:3,326 sq. ft.
- Lot area:0.93 Acres
- Lot Features:Back to Woods, Fenced Area
- Architectural Style:Colonial
- Exterior Features:Swimming Area
Schools
- High school:New Egypt
- Middle school:New Egypt
Utilities
- Water:Well
- Sewer:Septic Tank
Finances and disclosures
- Price:$869,900
- Price per sq. ft.:$261.55
- Tax amount:$14,414 (2025)
Features and amenities
- Amenities:Ceilings - 9Ft+ 1st Flr, Center Hall, Dec Molding
- Pool features:Fenced, In Ground, Salt Water
Parking
- Parking description:Driveway
- Garage:Yes
- Garage spaces:2
New listings near 124 Bobbi's Terrace
- Coming Soon
 $869,900Coming Soon4 beds 3 baths3,326 sq. ft.
124 Bobbis Ter, NEW EGYPT, NJ 08533
MLS# NJOC2045008Listed by: KELLER WILLIAMS PREMIER - New
 Listed by ERA$625,000Active3 beds 2 baths1,626 sq. ft.
398 Lakewood Road, New Egypt, NJ 08533
MLS# 22614383Listed by: ERA CENTRAL REALTY GROUP - New
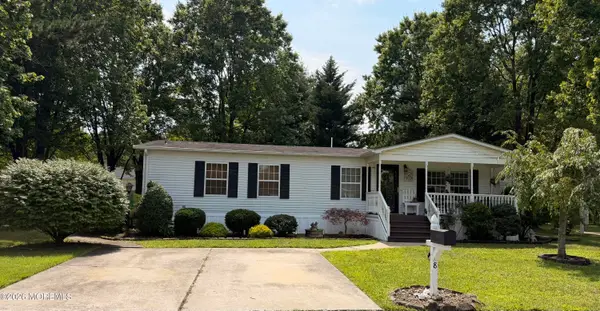 $250,000Active3 beds 2 baths1,100 sq. ft.
8 Tanglewood Drive, Cream Ridge, NJ 08514
MLS# 22627054Listed by: NEXTHOME NATIONS REALTY - New
 $399,000Active3 beds 1 baths1,008 sq. ft.
6 Sadie Lane, New Egypt, NJ 08533
MLS# 22626903Listed by: BLUE KEY REALTY, LLC 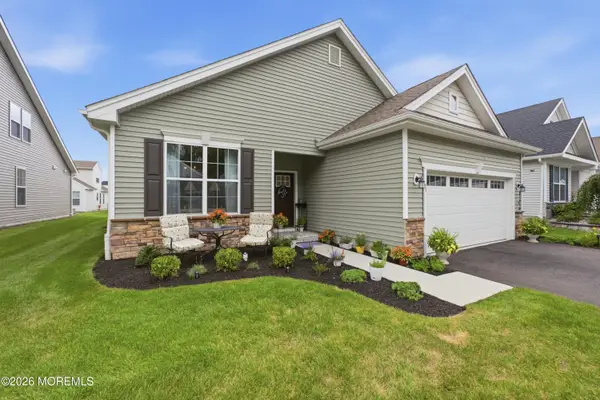 $565,000Active2 beds 2 baths1,728 sq. ft.
95 Churchill Boulevard, New Egypt, NJ 08533
MLS# 22626090Listed by: RE/MAX HOMELAND REALTORS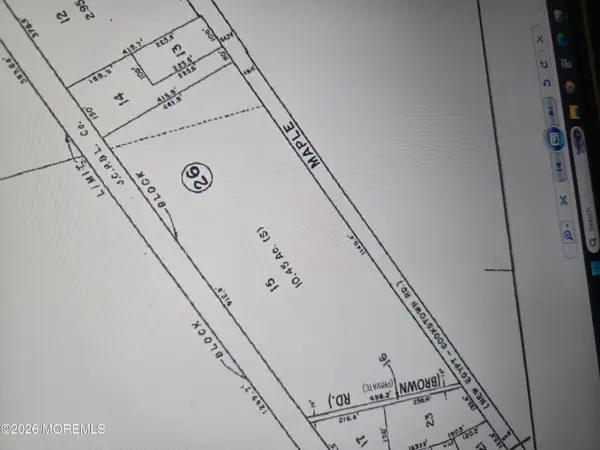 $1,500,000Active10.5 Acres
75 Maple Avenue, New Egypt, NJ 08533
MLS# 22625715Listed by: BERKSHIRE HATHAWAY HOMESERVICES FOX & ROACH - PERRINEVILLE $765,000Active4 beds 3 baths2,851 sq. ft.
1 Woodland Ave, CREAM RIDGE, NJ 08514
MLS# NJOC2042826Listed by: EXP REALTY, LLC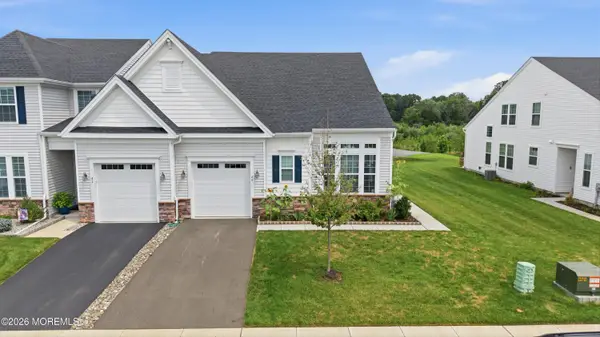 $509,000Pending3 beds 3 baths2,062 sq. ft.
44 Aqueduct Boulevard, New Egypt, NJ 08533
MLS# 22625080Listed by: RE/MAX HOMELAND REALTORS $440,000Active0.99 Acres
80 Maple Avenue, New Egypt, NJ 08533
MLS# 22624630Listed by: ROTH GROUP REAL ESTATE


Protect your home and budget from life's surprises with an Assurant Home Warranty, backed by a partner that supports you through every step of homeownership. Explore Plans.
© 2023 - 2026 ERA Franchise Systems LLC. All rights reserved. ERA Franchise Systems LLC fully supports the principles of the Fair Housing Act and the Equal Opportunity Act. ERA, ERA Real Estate powered, and their respective logos are registered service marks of ERA Franchise Systems LLC. Each office is independently owned and operated.