
505 Curtis Avenue, Point Pleasant, NJ 08742
Local realty services provided by:ERA Boniakowski Real Estate
505 Curtis Avenue,Point Pleasant, NJ 08742
$1,499,900
- 5 Beds
- 4 Baths
- 3,800 sq. ft.
- Single family
- Coming Soon
Listed by: irene shepherd
Office: ruggeri realty, llc.
MLS#:22627824
Source:NJ_MOMLS
Price summary
- Price:$1,499,900
- Price per sq. ft.:$394.71
About this home
'This is a Coming Soon listing and cannot be shown until 09/08.Custom Build Home, ready for a new owner! Introducing the perfect family home with a thoughtful design that combines modern comfort, convenience, and privacy. This stunning 3-story house boasts a spacious layout, gourmet kitchen is a chef's dream, complete with stainless steel appliances, ample counter space, and a central island that doubles as a breakfast bar. Primary suite is located on a 2nd level, with 3 secondary bedrooms and 3 full baths. Bonus rooms on a 3rd floor can serve as a playroom or private guest room. 5th bedroom and a full bath on a 1st floor, it's perfect for the telecommuter, a home office.3800 SF plus a full basement, custom trim/paint throughout. 2nd floor laundry. Spacious yard with plenty room for a pool 18 minutes bike ride to the beach, 15-minute walk to the Riverfront Park, 3 miles to the Boardwalk, and restaurants.
Contact an agent
Home facts
- Year built:2026
- Subdivision & Development:None
- Listing ID #:22627824
- Updated:September 06, 2026 at 02:44 PM
Rooms and interior
- Bedrooms:5
- Total bathrooms:4
- Full bathrooms:4
- Flooring:Ceramic Tile, Engineered Hardwood, Wood
- Basement:Yes
- Basement Description:Full
- Living area:3,800 sq. ft.
Heating and cooling
- Cooling:2 Zoned AC, Central Air
- Heating:2 Zoned Heat, Forced Air, Natural Gas
- Central air:Yes
Structure and exterior
- Roof:Timberline
- Year built:2026
- Building area:3,800 sq. ft.
- Lot area:0.16 Acres
- Lot Features:Fenced Area
- Architectural Style:Colonial, Custom
- Construction Materials:Stone
Schools
- Middle school:Memorial
Utilities
- Water:Public
- Sewer:Public Sewer
Finances and disclosures
- Price:$1,499,900
- Price per sq. ft.:$394.71
- Tax amount:$5,582 (2025)
Features and amenities
- Amenities:Dec Molding
Parking
- Parking description:Concrete, Double Wide Drive, Driveway
- Garage:Yes
- Garage spaces:1
New listings near 505 Curtis Avenue
- Coming SoonOpen Sat, 11am to 2pm
 $1,850,000Coming Soon5 beds 4 baths3,330 sq. ft.
1237 Benedict Street, Point Pleasant, NJ 08742
MLS# 22627736Listed by: DIANE TURTON, REALTORS-WALL - Coming Soon
 $1,850,000Coming Soon4 beds 3 baths1,872 sq. ft.
1706 Bay Avenue, Point Pleasant, NJ 08742
MLS# 22627585Listed by: DIANE TURTON, REALTORS-BAY HEAD - Coming Soon
 $1,333,000Coming Soon3 beds 2 baths2,934 sq. ft.
1140 Harding Place, Point Pleasant, NJ 08742
MLS# 22627490Listed by: DIANE TURTON, REALTORS-AVON - New
 $649,000Active3 beds 2 baths1,192 sq. ft.
850 Arnold Avenue, Point Pleasant, NJ 08742
MLS# 22628004Listed by: GOLDSTONE REALTY - New
 $599,000Active2 beds 2 baths1,240 sq. ft.
629 Ocean Road #9, Point Pleasant, NJ 08742
MLS# 22627727Listed by: KELLER WILLIAMS REALTY OCEAN LIVING - New
 $1,500,000Active4 beds 3 baths2,668 sq. ft.
630 1st Avenue, Point Pleasant, NJ 08742
MLS# 22627740Listed by: KELLER WILLIAMS REALTY OCEAN LIVING - Open Sun, 11am to 2pmNew
 $549,900Active2 beds 2 baths928 sq. ft.
1410 Johnson Avenue #23, Point Pleasant, NJ 08742
MLS# 22627768Listed by: PARADISE REAL ESTATE GROUP 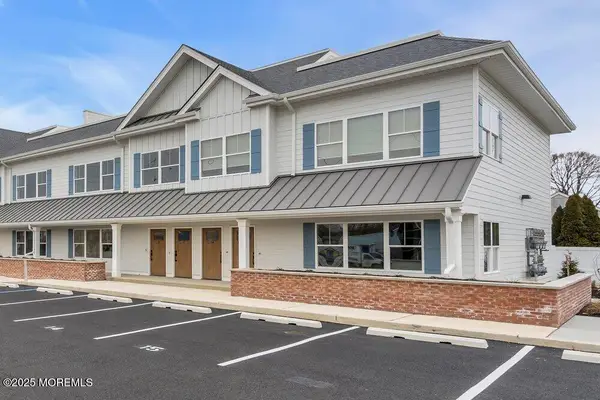 $599,000Active2 beds 2 baths1,120 sq. ft.
629 Ocean Road #14, Point Pleasant, NJ 08742
MLS# 22537475Listed by: KELLER WILLIAMS REALTY OCEAN LIVING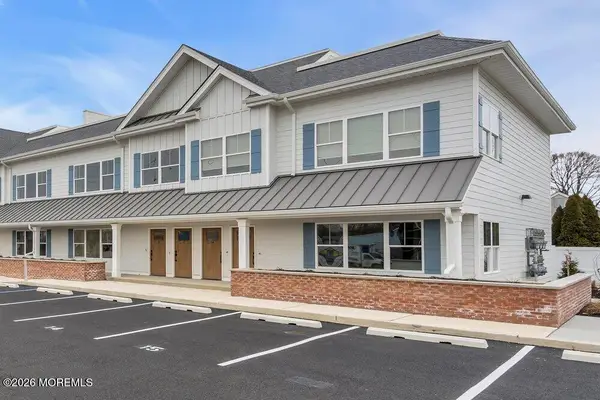 $479,000Active2 beds 2 baths1,040 sq. ft.
629 Ocean Road #11, Point Pleasant, NJ 08742
MLS# 22614271Listed by: KELLER WILLIAMS REALTY OCEAN LIVING


Protect your home and budget from life's surprises with an Assurant Home Warranty, backed by a partner that supports you through every step of homeownership. Explore Plans.
© 2023 - 2026 ERA Franchise Systems LLC. All rights reserved. ERA Franchise Systems LLC fully supports the principles of the Fair Housing Act and the Equal Opportunity Act. ERA, ERA Real Estate powered, and their respective logos are registered service marks of ERA Franchise Systems LLC. Each office is independently owned and operated.