
850 Arnold Avenue, Point Pleasant, NJ 08742
Local realty services provided by:ERA Byrne Realty
850 Arnold Avenue,Point Pleasant, NJ 08742
$575,000
- 2 Beds
- 2 Baths
- 1,192 sq. ft.
- Single family
- Active
Listed by: jeffrey bamond
Office: goldstone realty
MLS#:22631791
Source:NJ_MOMLS
Price summary
- Price:$575,000
- Price per sq. ft.:$482.38
About this home
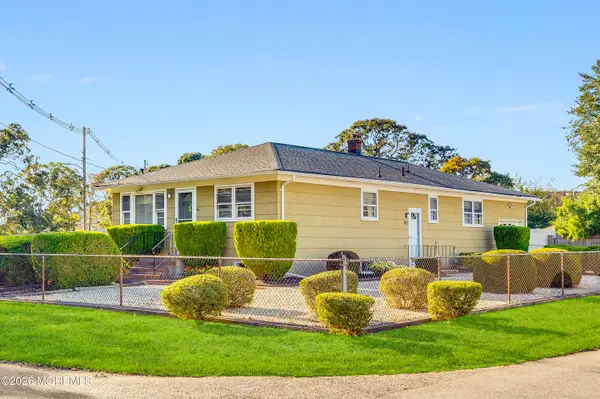
SELLER WILLING TO CONTRIBUTE TOWARD BUYER CLOSING COSTS OR INTEREST RATE BUYDOWN! Enjoy the best of Point Pleasant living! Just steps from downtown Point Pleasant Beach and less than a mile from the beach and boardwalk, this charming Cape features 2 bedrooms, 1.5 baths, hardwood floors, and a spacious upper-level loft offering bonus space beyond the reported 1,192 sq ft. Enjoy an enclosed porch, private deck, fenced yard, and outdoor shower. Recent improvements include newer roof and HVAC systems. Additional highlights include a full basement, paver driveway, and EV charging station. A fantastic opportunity to enjoy the Jersey Shore lifestyle!
Contact an agent
Home facts
- Year built:1926
- Subdivision & Development:None
- Listing ID #:22631791
- Added:42 day(s) ago
- Updated:November 09, 2026 at 07:40 PM
Rooms and interior
- Bedrooms:2
- Total bathrooms:2
- Full bathrooms:1
- Half bathrooms:1
- Rooms Total:9
- Flooring:Laminate, Wood
- Basement:Yes
- Basement Description:Full
- Living area:1,192 sq. ft.
Heating and cooling
- Cooling:Central Air
- Heating:2 Zoned Heat, Natural Gas
- Central air:Yes
Structure and exterior
- Roof:Timberline
- Year built:1926
- Building area:1,192 sq. ft.
- Lot area:0.08 Acres
- Lot Features:Fenced Area
- Architectural Style:Cape
- Construction Materials:Cedar
- Exterior Features:Outdoor Shower, Thermal Window
Schools
- Middle school:Memorial
Utilities
- Water:Public
- Sewer:Public Sewer
Finances and disclosures
- Price:$575,000
- Price per sq. ft.:$482.38
- Tax amount:$6,625 (2025)
Features and amenities
- Amenities:Storm Windows
Parking
- Parking description:Concrete, Paver Block
New listings near 850 Arnold Avenue
- Coming SoonOpen Sat, 12 to 2pm
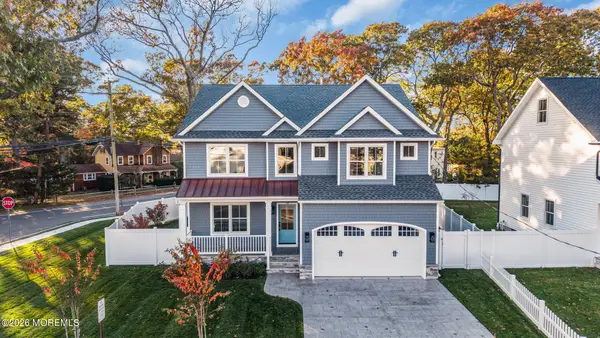 $1,800,000Coming Soon5 beds 4 baths3,330 sq. ft.
1237 Benedict Street, Point Pleasant, NJ 08742
MLS# 22635347Listed by: RE/MAX REVOLUTION - New
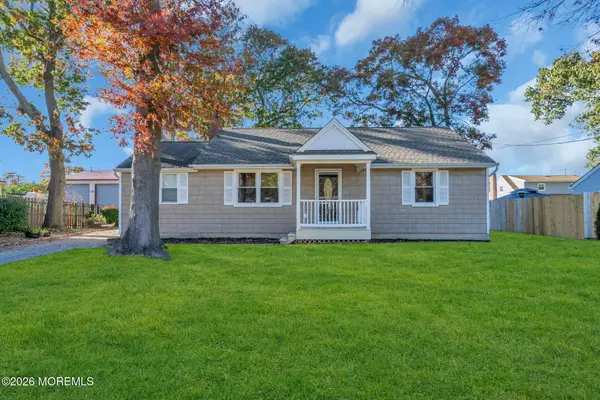 $629,000Active3 beds 1 baths
2121 Murray Road, Point Pleasant, NJ 08742
MLS# 22635184Listed by: COLDWELL BANKER REALTY - New
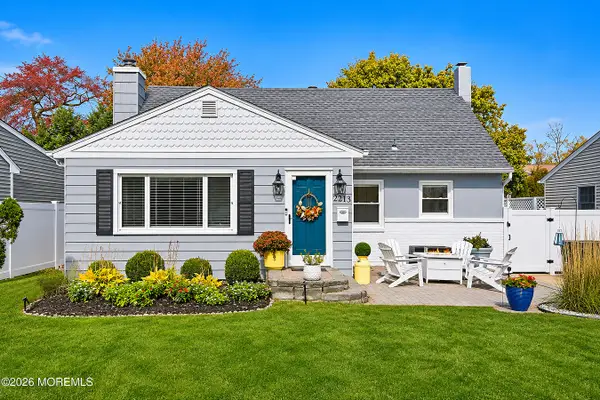 $800,000Active4 beds 2 baths1,596 sq. ft.
2213 Edgar Road, Point Pleasant Beach, NJ 08742
MLS# 22634643Listed by: IMPERIAL REALTY PROPERTIES - New
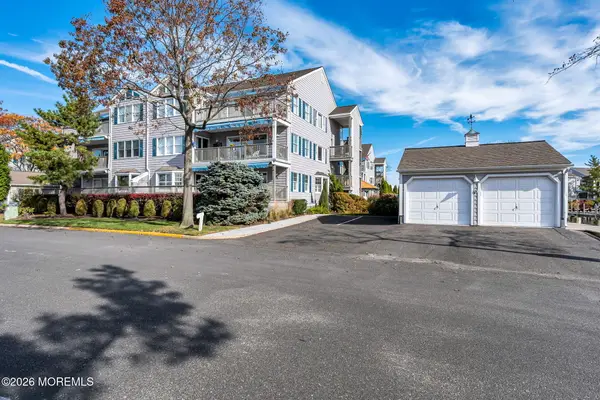 $1,425,000Active3 beds 2 baths1,866 sq. ft.
74 Bay Point Harbour #74, Point Pleasant, NJ 08742
MLS# 22634994Listed by: DIANE TURTON, REALTORS-BAY HEAD - New
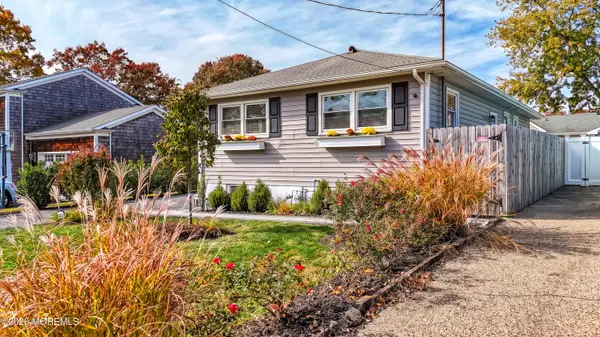 $790,000Active3 beds 3 baths
533 Riverwood Avenue, Point Pleasant, NJ 08742
MLS# 22634878Listed by: O'BRIEN REALTY, LLC - New
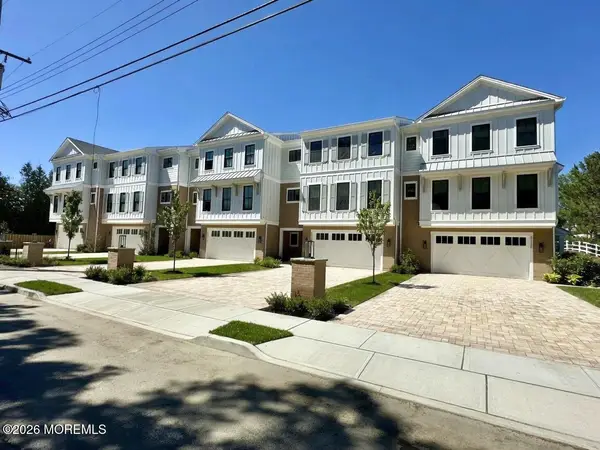 $1,640,000Active3 beds 4 baths3,000 sq. ft.
2113 River Road #E, Point Pleasant, NJ 08742
MLS# 22634569Listed by: GLEN MARY REAL ESTATE - New
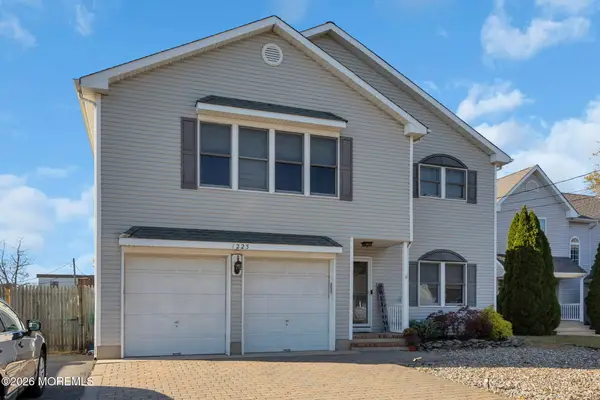 $945,000Active3 beds 3 baths2,027 sq. ft.
1223 Barton Avenue, Point Pleasant, NJ 08742
MLS# 22634325Listed by: DIANE TURTON, REALTORS-SPRING LAKE - New
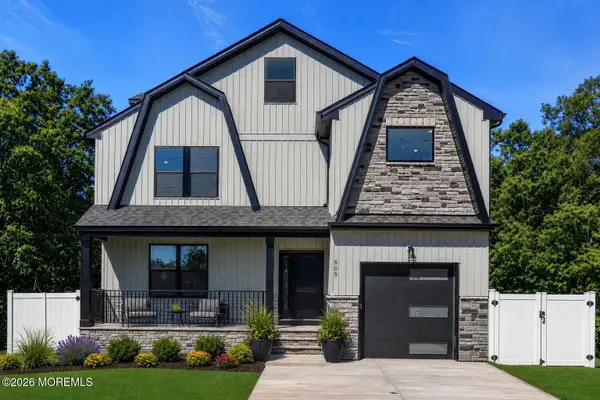 $1,349,900Active5 beds 4 baths3,800 sq. ft.
505 Curtis Avenue, Point Pleasant, NJ 08742
MLS# 22634393Listed by: RUGGERI REALTY, LLC - New
 $619,000Active3 beds 2 baths1,215 sq. ft.
917 Hollywood Boulevard, Point Pleasant, NJ 08742
MLS# 22634292Listed by: DIANE TURTON, REALTORS-BAY HEAD 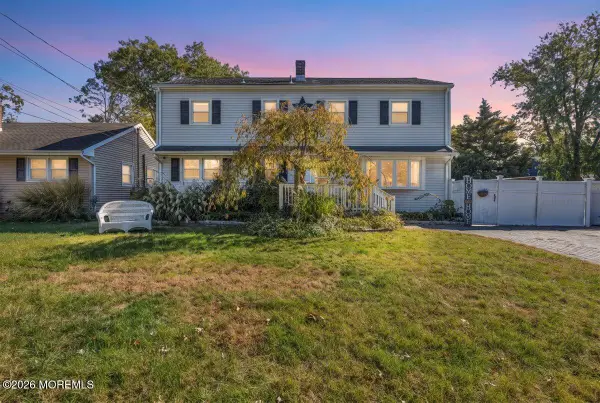 $799,000Active5 beds 3 baths2,080 sq. ft.
1210 Sunset Avenue, Point Pleasant, NJ 08742
MLS# 22634210Listed by: HOMESMART FIRST ADVANTAGE


Protect your home and budget from life's surprises with an Assurant Home Warranty, backed by a partner that supports you through every step of homeownership. Explore Plans.
© 2023 - 2026 ERA Franchise Systems LLC. All rights reserved. ERA Franchise Systems LLC fully supports the principles of the Fair Housing Act and the Equal Opportunity Act. ERA, ERA Real Estate powered, and their respective logos are registered service marks of ERA Franchise Systems LLC. Each office is independently owned and operated.