
2003 Wendover Dr, Pompton Plains, NJ 07444
Local realty services provided by:ERA Boniakowski Real Estate
2003 Wendover Dr,Pequannock Twp., NJ 07444
$459,900
- 2 Beds
- 3 Baths
- - sq. ft.
- Townhouse
- Active
Upcoming open houses
- Sun, Oct 0412:00 pm - 03:00 pm
Listed by: colleen mcmahon
Office: c-21 crest real estate, inc.973-686-1500
MLS#:4056538
Source:NJ_GSMLS
Price summary
- Price:$459,900
- Monthly HOA dues:$425
About this home
Welcome to The Glens! This beautifully renovated townhome offers a bright and modern interior. The updated kitchen features white cabinetry, granite countertops, stainless steel appliances, a breakfast nook, and a large convenient pantry. Hardwood floors flow through the spacious living and dining areas, highlighted by a the gas fireplace and sliding doors that open to your private patio overlooking the woods. Convenient powder room completes the first floor. 2nd floor, both bedrooms offer vaulted ceilings and the privacy of their own full bathrooms. The primary suite features a walk-in closet and an updated bath, convenient second-floor laundry too. Plenty of parking and the residents of "The Glens" can enjoy many of the community amenities, including two swimming pools, clubhouse, basketball and pickleball/tennis courts, and playgrounds. Located in desirable Pompton Plains, this townhome is close to shopping, restaurants, Pompton Valley Rail Trail, PV Park, Chilton Medical Center, Sunset Valley Golf Course, top-rated schools, major highways, and public transportation, with an easy commute to NYC. Move-in ready, this is a townhome you'll want to see!...
Contact an agent
Home facts
- Year built:1993
- Subdivision & Development:THE GLENS IN POMPTON PLAINS
- Listing ID #:4056538
- Added:2 day(s) ago
- Updated:October 04, 2026 at 08:04 PM
Rooms and interior
- Bedrooms:2
- Total bathrooms:3
- Full bathrooms:2
- Half bathrooms:1
- Rooms Total:5
- Flooring:Carpeting, Tile, Wood
- Dining Description:On First Floor
- Kitchen Description:Carbon Monoxide Detector, Dishwasher, Eat-In Kitchen, Microwave Oven, Pantry, Range/Oven-Gas, Refrigerator, Separate Dining Area
Heating and cooling
- Cooling:Ceiling Fan, Central Air
- Heating:1 Unit, Forced Hot Air
Structure and exterior
- Roof:Asphalt Shingle
- Year built:1993
- Lot area:0.33 Acres
- Lot Features:Wooded Lot
- Architectural Style:Multi Floor Unit, Townhouse-Interior
- Construction Materials:Vinyl Siding
- Exterior Features:Curbs, Patio, Privacy Fence, Sidewalk, Tennis Courts
Schools
- High school:Pequannock
- Middle school:Pequannock
- Elementary school:Pequannock
Utilities
- Water:Public Water, Water Charge Extra
- Sewer:Public Sewer, Sewer Charge Extra
Finances and disclosures
- Price:$459,900
- Tax amount:$7,137 (2025)
Features and amenities
- Appliances:Carbon Monoxide Detector, Microwave Oven, Range/Oven-Gas, Refrigerator, Washer
- Laundry features:Dryer, Washer
- Amenities:Blinds, Carbon Monoxide Detector, Club House, Gas-Natural, High Ceiling, JogPath, Playground, Pool-Outdoor, Smoke Detectors, Tennis, TubShowr, Walk - In Closet
- Pool features:Association Pool, Pool, PoolOtdr
Parking
- Parking description:Additional Parking, Blacktop Driveway, Common Driveway, Lighting, Parking Lot-Shared
New listings near 2003 Wendover Dr
- New
 $999,000Active4 beds 3 baths
2 Rochambeau Road, Pequannock Township, NJ 07444
MLS# 26036278Listed by: CENTURY 21 GEMINI REALTY, LLC
- New
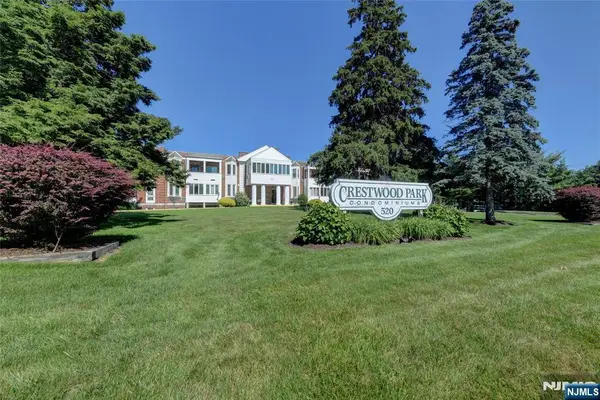 $274,900Active1 beds 1 baths
520 Turnpike C221, Pequannock Township, NJ 07444
MLS# 26037053Listed by: CENTURY 21 CREST REAL ESTATE - Open Sun, 1 to 3pmNew
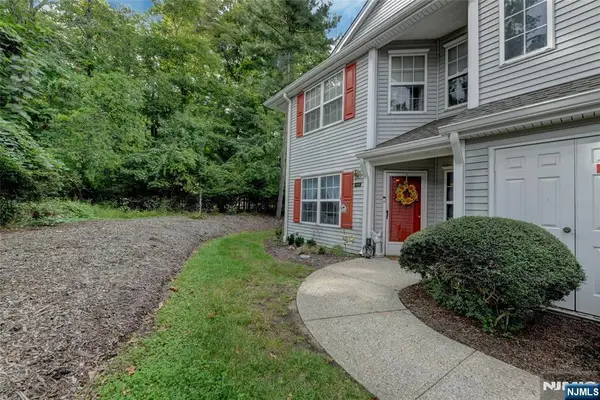 $349,900Active2 beds 1 baths
4601 Tudor Drive, Pequannock Township, NJ 07444
MLS# 26036539Listed by: REALTY EXECUTIVES EXCEPTIONAL REALTORS-POMPTON PLAINS - New
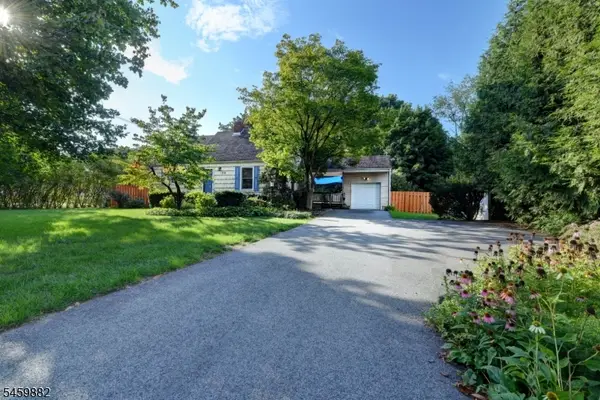 $579,900Active5 beds 2 baths1,483 sq. ft.
39 Sunset Rd, Pequannock Twp., NJ 07444
MLS# 4055057Listed by: KELLER WILLIAMS PROSPERITY REALTY 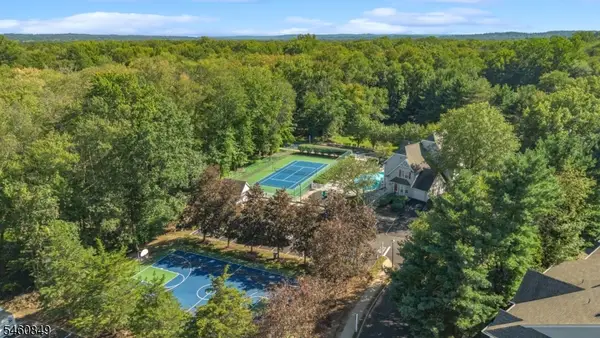 $450,000Active2 beds 3 baths
3105 Tudor Dr #3105, Pequannock Twp., NJ 07444
MLS# 4053678Listed by: KELLER WILLIAMS PROSPERITY REALTY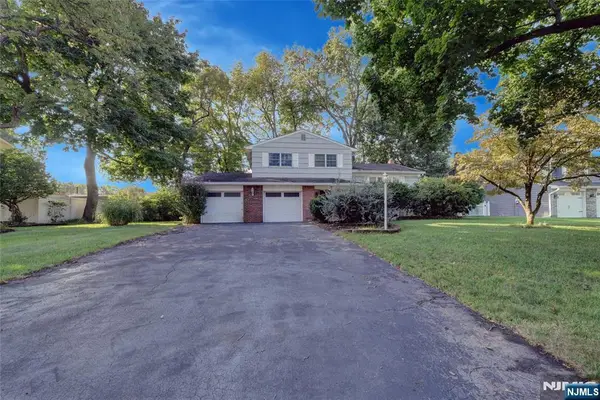 $779,000Active3 beds 3 baths
15 Jocelyn Place, Pequannock Township, NJ 07444
MLS# 26035573Listed by: REALTY EXECUTIVES EXCEPTIONAL REALTORS-POMPTON PLAINS- Open Sun, 1 to 3pm
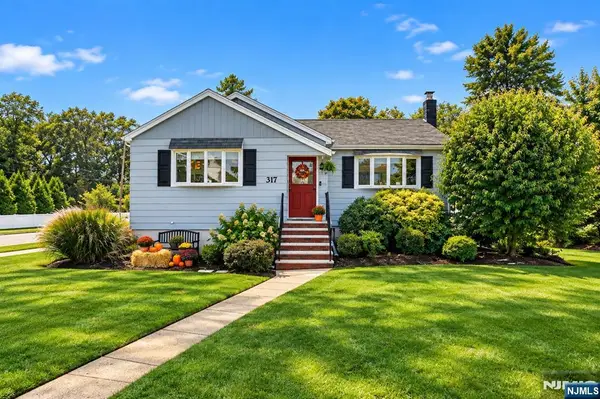 $549,900Active2 beds 1 baths
317 Newark Pompton Turnpike, Pequannock Township, NJ 07444
MLS# 26035209Listed by: COLDWELL BANKER, WAYNE - Open Sun, 1 to 3pm
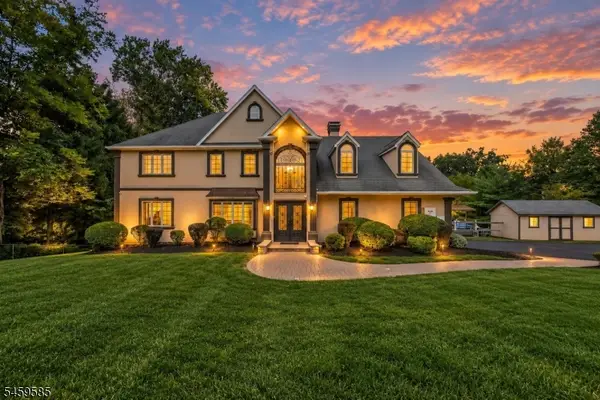 $1,499,000Active6 beds 4 baths
24 W Sunset Rd, Pequannock Twp., NJ 07444
MLS# 4052556Listed by: KELLER WILLIAMS PROSPERITY REALTY 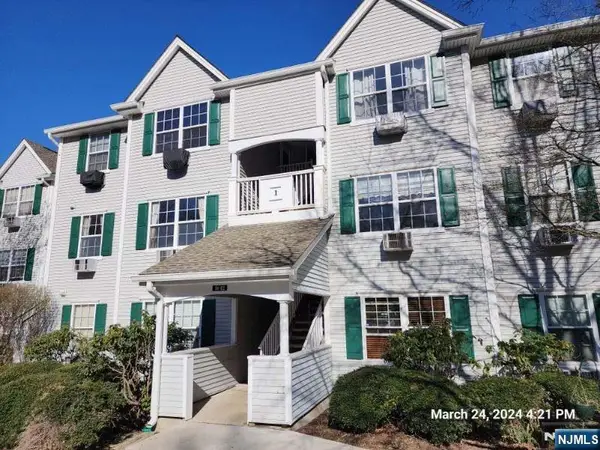 $211,137Active3 beds 1 baths
107 Chatfield Drive, Pequannock Township, NJ 07444
MLS# 26031215Listed by: VYLLA HOME


Protect your home and budget from life's surprises with an Assurant Home Warranty, backed by a partner that supports you through every step of homeownership. Explore Plans.
© 2023 - 2026 ERA Franchise Systems LLC. All rights reserved. ERA Franchise Systems LLC fully supports the principles of the Fair Housing Act and the Equal Opportunity Act. ERA, ERA Real Estate powered, and their respective logos are registered service marks of ERA Franchise Systems LLC. Each office is independently owned and operated.