
63 Thomas Knoll Blvd, Port Murray, NJ 07865
Local realty services provided by:ERA Central Realty Group
63 Thomas Knoll Blvd,Mansfield Twp., NJ 07865
$649,900
- 3 Beds
- 3 Baths
- 2,626 sq. ft.
- Single family
- Active
Listed by: michele blinn-barreiro, jessica craig
Office: coldwell banker realty908-879-4900
MLS#:4059288
Source:NJ_GSMLS
Price summary
- Price:$649,900
- Price per sq. ft.:$247.49
- Monthly HOA dues:$354
About this home
New Construction Completed Oct 2026. The Largest Model in Mansfield Meadows. Over 2626 sq ft. in this 55+ Community. Grand Entry Foyer. 1st floor Primary Suite. 2 Additional Bedrooms. 3 Full Bathrooms. Built on an Oversized Premium Lot. Upgrades Galore. French Doors To 1st Floor Flex Room, Possible Office, Den or Library. $12,000 in Upgraded Flooring. Oversized Windows Allows For Lots of Natural Sunlight. Spacious Living For Entertaining or Relaxing. Open Floor Concept Allows You To Always Be a Part Of The Home Activities. Main Level Features an Upscale Stunning Kitchen, White Cabinets Ample Cabinet Space, Upgraded Hardware, w/ Quartz Counters, Upgraded Cabinet Crown Molding, Pendant Light Upgrade & Upgraded Wall Oven, Island Area w/ Breakfast Bar & Pantry. 1st floor Primary w/ Tray Ceiling & Ensuite Designed & Built for Luxury & Convenience, Upgraded Roman Shower & Frameless Shower Door. 2nd Floor adds a 3rd Bedroom w/ Bathroom & A 17' x 13' Loft Makes a Great Leisure Room. Storage Area/Attic Completes The 2nd Level Living. 2 Car Garage, Natural Gas Heat, Mulit-Zone Heating & Cooling. Upgraded Exterior Home Features Elevation K. Covered Back Porch w/ Patio 22' X 8' Amenities include Club House, Exercise Center, Billiards Room, Tennis, Bocce & Pickleball. Seasonal Pool. Close to nearby Shops, Restaurants, Farmers Markets, Antique Stores, Pumpkin & Apple Picking, Movie Theatre & So Much More. Living Your Best Life Now 55 And Over Community So Much To Do and So Much To See....
Contact an agent
Home facts
- Year built:2026
- Subdivision & Development:MANSFIELD MEADOWS
- Listing ID #:4059288
- Added:4 day(s) ago
- Updated:October 20, 2026 at 02:35 PM
Rooms and interior
- Bedrooms:3
- Total bathrooms:3
- Full bathrooms:3
- Rooms Total:8
- Flooring:Carpeting, Tile
- Dining Description:Living/Dining Combo, On First Floor
- Bathrooms Description:Stall Shower
- Kitchen Description:Carbon Monoxide Detector, Center Island, Dishwasher, Eat-In Kitchen, Kitchen Exhaust Fan, Microwave Oven, Pantry, Range/Oven-Gas, Wall Oven(s) - Gas
- Bedroom Description:Full Bath, On Level 1, Walk-In Closet
- Basement Description:Slab
- Living area:2,626 sq. ft.
Heating and cooling
- Cooling:1 Unit, Multi-Zone Cooling
- Heating:1 Unit, Forced Hot Air, Multi-Zone
Structure and exterior
- Roof:Asphalt Shingle
- Year built:2026
- Building area:2,626 sq. ft.
- Lot Features:Level Lot, Open Lot
- Architectural Style:Expanded Ranch
- Construction Materials:Vinyl Siding
- Exterior Features:Curbs, Open Porch, Patio, Sidewalk, Thermal Windows/Doors
Utilities
- Water:Public Water, Water Charge Extra
- Sewer:Public Sewer, Sewer Charge Extra
Finances and disclosures
- Price:$649,900
- Price per sq. ft.:$247.49
- Tax amount:$111 (2026)
Features and amenities
- Appliances:Carbon Monoxide Detector, Microwave Oven, Range/Oven-Gas, Wall Oven(s) - Gas
- Amenities:All Utilities Underground, Billiards Room, Club House, Exercise Room, Fire Extinguisher, High Ceiling, Pool-Outdoor, Smoke Detectors, Stall Shower, Tennis Courts, TubShowr, Walk - In Closet
- Pool features:Association Pool, Outdoor Pool, Pool, Pool-Outdoor
Parking
- Parking description:2 Car Width, Attached Garage
- Garage spaces:2
New listings near 63 Thomas Knoll Blvd
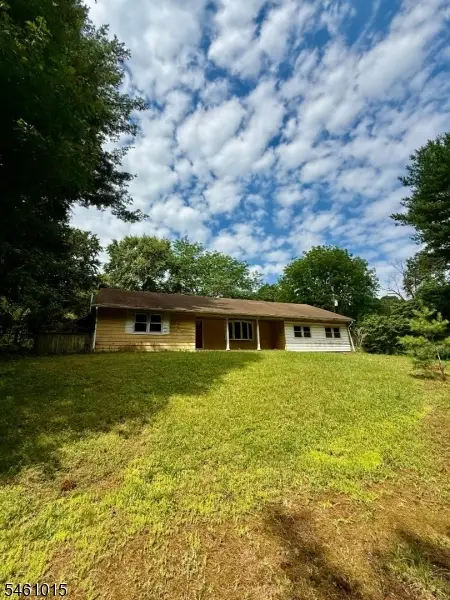 $449,900Active2 beds 2 baths
150 Karrville Rd, Mansfield Twp., NJ 07865
MLS# 4052971Listed by: RE/MAX SELECT $699,999Active4 beds 5 baths3,600 sq. ft.
1404 Route 57, PORT MURRAY, NJ 07865
MLS# NJWR2000534Listed by: KELLER WILLIAMS PREMIER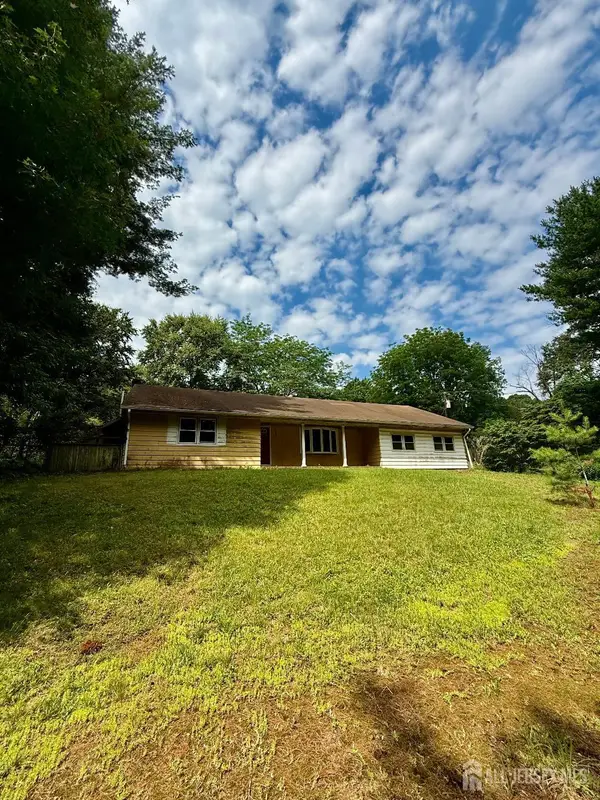 $449,900Active2 beds 2 baths1,411 sq. ft.
-150 Karrville Road, Mansfield, NJ 07865
MLS# 2612278RListed by: RE/MAX SELECT- New
 Listed by ERA$7,000Active0.21 Acres
0 Port Murray Road, Mansfield Twp., NJ 07882
MLS# 3951792Listed by: ERA DUKE REALTORS - New
 $29,900Active0.69 Acres
0 Port Murray Rd, Mansfield Twp., NJ 07865
MLS# 3950462Listed by: JUBA TEAM REALTY


Protect your home and budget from life's surprises with an Assurant Home Warranty, backed by a partner that supports you through every step of homeownership. Explore Plans.
© 2023 - 2026 ERA Franchise Systems LLC. All rights reserved. ERA Franchise Systems LLC fully supports the principles of the Fair Housing Act and the Equal Opportunity Act. ERA, ERA Real Estate powered, and their respective logos are registered service marks of ERA Franchise Systems LLC. Each office is independently owned and operated.