
923 Union St, Port Norris, NJ 08349
Local realty services provided by:Mountain Realty ERA Powered
923 Union St,Port Norris, NJ 08349
$280,000
- 3 Beds
- 2 Baths
- 1,324 sq. ft.
- Single family
- Active
Listed by: tina marie swink
Office: swink realty
MLS#:NJCB2032140
Source:BRIGHTMLS
Price summary
- Price:$280,000
- Price per sq. ft.:$211.48
About this home
Welcome home to this beautifully manicured rancher offering three bedrooms, two full bathrooms, and plenty of inviting outdoor space. Enjoy your morning coffee or unwind at the end of the day from the front, back, or side porches, including a spacious backyard where you can take in the beauty of the surrounding wildlife.
Inside, the home offers a partially open concept layout with comfortable living spaces and a convenient laundry area located between the bedrooms. Thoughtfully designed and move in ready, this charming rancher is waiting for its next owner to make it home.
Schedule your private tour today and come see all this property has to offer!
Contact an agent
Home facts
- Year built:2006
- Subdivision & Development:NONE AVAILABLE
- Listing ID #:NJCB2032140
- Added:47 day(s) ago
- Updated:October 07, 2026 at 01:59 PM
Rooms and interior
- Bedrooms:3
- Total bathrooms:2
- Full bathrooms:2
- Rooms Total:6
- Flooring:Fully Carpeted, Vinyl
- Kitchen Description:Built-In Range, Butlers Pantry, Dishwasher, Refrigerator
- Bedroom Description:Primary Bedroom
- Living area:1,324 sq. ft.
Heating and cooling
- Cooling:Central A/C
- Heating:Hot Water, Natural Gas
Structure and exterior
- Roof:Pitched, Shingle
- Year built:2006
- Building area:1,324 sq. ft.
- Lot area:0.46 Acres
- Lot Features:Front Yard, Rear Yard, SideYard(s)
- Architectural Style:Ranch/Rambler
- Construction Materials:Brick, Vinyl Siding
- Exterior Features:Deck(s), Exterior Lighting, Sidewalks, Street Lights
- Foundation Description:Brick/Mortar
- Levels:1 Story
Utilities
- Water:Well
- Sewer:On Site Septic
Finances and disclosures
- Price:$280,000
- Price per sq. ft.:$211.48
- Tax amount:$4,194 (2025)
Features and amenities
- Amenities:200+ Amp Service, Ceiling Fan(s)
Parking
- Parking description:Off Street, On Street
New listings near 923 Union St
- Open Sat, 11am to 1pmNew
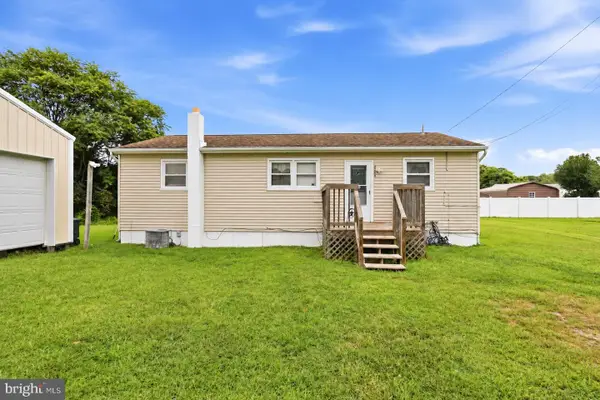 $225,000Active2 beds 1 baths858 sq. ft.
2516 Cherry St, PORT NORRIS, NJ 08349
MLS# NJCB2033208Listed by: DEPALMA REALTY - New
 $1,350,000Active74.65 Acres
845 Narrow Lane Rd, PORT NORRIS, NJ 08349
MLS# NJCB2033174Listed by: REEVES & MELVIN 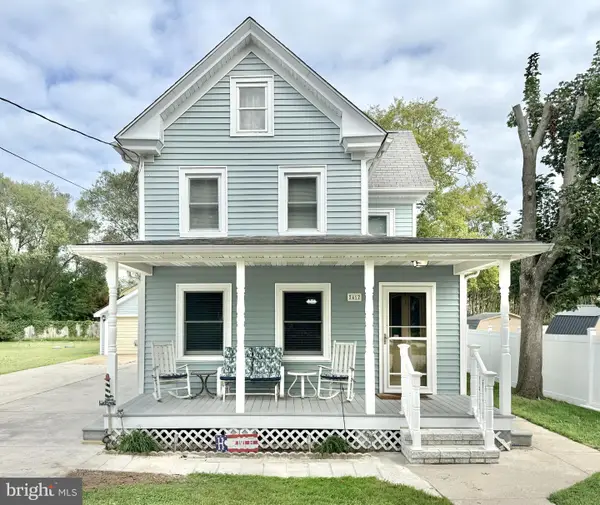 $239,900Active3 beds 2 baths1,440 sq. ft.
2412 Ogden, PORT NORRIS, NJ 08349
MLS# NJCB2032986Listed by: EXP REALTY, LLC $180,000Active3 beds 3 baths1,592 sq. ft.
-2529 Market Street, Lawrence, NJ 08349
MLS# 2703635RListed by: ONE REAL ESTATE GROUP LLC $125,000Active2 beds 1 baths1,204 sq. ft.
8108 Brown St, PORT NORRIS, NJ 08349
MLS# NJCB2032718Listed by: KELLER WILLIAMS PRIME REALTY $299,900Pending3 beds 2 baths1,336 sq. ft.
6820 Brown St, PORT NORRIS, NJ 08349
MLS# NJCB2032878Listed by: REAL BROKER, LLC $155,000Active3 beds 2 baths1,312 sq. ft.
1639 Main St, PORT NORRIS, NJ 08349
MLS# NJCB2032856Listed by: HOMESMART FIRST ADVANTAGE REALTY $225,000Pending3 beds 1 baths1,582 sq. ft.
1654 Main, PORT NORRIS, NJ 08349
MLS# NJCB2032678Listed by: KELLER WILLIAMS - MAIN STREET $239,000Pending4 beds 1 baths1,072 sq. ft.
8101 Red Fern Dr S, PORT NORRIS, NJ 08349
MLS# NJCB2032534Listed by: PRIME REALTY PARTNERS


Protect your home and budget from life's surprises with an Assurant Home Warranty, backed by a partner that supports you through every step of homeownership. Explore Plans.
© 2023 - 2026 ERA Franchise Systems LLC. All rights reserved. ERA Franchise Systems LLC fully supports the principles of the Fair Housing Act and the Equal Opportunity Act. ERA, ERA Real Estate powered, and their respective logos are registered service marks of ERA Franchise Systems LLC. Each office is independently owned and operated.