
2 High St, Pottersville, NJ 07979
Local realty services provided by:Burgdorff ERA
2 High St,Tewksbury Twp., NJ 07979
$750,000
- 4 Beds
- 4 Baths
- - sq. ft.
- Single family
- Pending
Listed by: carolyn fahey, steinar knutsen
Office: fahey realtors908-204-0600
MLS#:4045646
Source:NJ_GSMLS
Price summary
- Price:$750,000
About this home
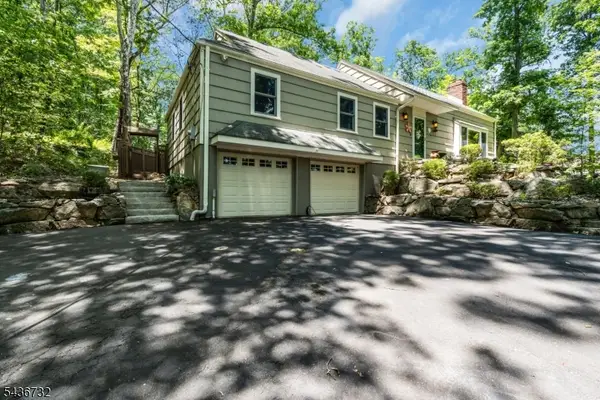
Nestled in the storybook village of Pottersville, this lovely four-bedroom home captures the romance of country living. Surrounded by historic charm, natural beauty, and the tranquility of country life, this special property is just moments from the village center, the Black River, and nearby Hacklebarney State Park. Inside, warm and inviting rooms are bathed in natural light, showcasing the home's character and easy, comfortable flow. A first-floor primary suite with full bath and walk-in closet offers convenience and flexibility, while the main level also features a half bath, spacious living room with fireplace, formal dining room, cozy den with built-ins, updated kitchen, office, and mudroom. Upstairs, three additional bedrooms and an office provide plenty of space for guests, hobbies, or working from home. Outside, lovely garden beds and a welcoming stone patio create an idyllic setting for alfresco dinners, entertaining friends, or lingering over morning coffee. A built-in generator adds peace of mind. This captivating setting offers the charm of Pottersville living while remaining minutes from shopping, trains, highways, and access to New York City. A truly special place to call home....
Contact an agent
Home facts
- Year built:1870
- Subdivision & Development:Pottersville
- Listing ID #:4045646
- Added:48 day(s) ago
- Updated:September 25, 2026 at 09:05 AM
Rooms and interior
- Bedrooms:4
- Total bathrooms:4
- Full bathrooms:3
- Half bathrooms:1
- Rooms Total:14
- Flooring:Carpeting, Tile, Wood
- Dining Description:Formal Dining Room, On First Floor
- Bathrooms Description:Stall Shower
- Kitchen Description:Country Kitchen, Dishwasher, Eat-In Kitchen, Range/Oven-Gas, Refrigerator
- Bedroom Description:Full Bath, On Level 1, Walk-In Closet
- Basement Description:Basement, Unfinished
Heating and cooling
- Cooling:2 Units, Central Air
- Heating:1 Unit, Forced Hot Air, Multi-Zone, Radiant - Electric
Structure and exterior
- Roof:Composition Shingle
- Year built:1870
- Lot area:0.36 Acres
- Lot Features:Corner, Level Lot
- Architectural Style:Colonial
- Construction Materials:CedarSid
- Exterior Features:Open Porch, Outbuilding(s), Patio, Storage Shed
Schools
- High school:VOORHEES
- Middle school:OLDTURNPKE
- Elementary school:TEWKSBURY ES
Utilities
- Water:Public Water
- Sewer:Septic 4 Bedroom Town Verified
Finances and disclosures
- Price:$750,000
- Tax amount:$13,265 (2025)
Features and amenities
- Appliances:Range/Oven-Gas, Refrigerator, Washer
- Laundry features:Dryer, Washer
- Amenities:Carbon Monoxide Detector, Gas-Propane, Smoke Detectors, Stall Shower, TubShowr, Walk - In Closet
Parking
- Parking description:1 Car Width, Blacktop Driveway
- Garage spaces:1
New listings near 2 High St


Protect your home and budget from life's surprises with an Assurant Home Warranty, backed by a partner that supports you through every step of homeownership. Explore Plans.
© 2023 - 2026 ERA Franchise Systems LLC. All rights reserved. ERA Franchise Systems LLC fully supports the principles of the Fair Housing Act and the Equal Opportunity Act. ERA, ERA Real Estate powered, and their respective logos are registered service marks of ERA Franchise Systems LLC. Each office is independently owned and operated.