
42 Bowfell Ct, Preakness, NJ 07470
Local realty services provided by:ERA Boniakowski Real Estate
42 Bowfell Ct,Wayne Twp., NJ 07470
$549,000
- 2 Beds
- 3 Baths
- 2,094 sq. ft.
- Townhouse
- Active
Upcoming open houses
- Sun, Aug 2301:00 pm - 04:00 pm
Listed by: teresa forte
Office: keller williams prosperity realty973-696-0077
MLS#:4047485
Source:NJ_GSMLS
Price summary
- Price:$549,000
- Price per sq. ft.:$262.18
- Monthly HOA dues:$540
About this home
Welcome to 42 Bowfell Ct, located in Wayne's desirable Forest Gate community! Offering approx. 2,094 sq ft, this spacious & bright 2 Bedroom, 2.1 Bath townhome is filled with potential bring your imagination & make it your own! The ground level features a Family Room, Laundry, storage & direct Garage access. The main living level offers an Eat-in Kitchen, Formal Dining Room w/sliders to an expanded deck overlooking a private backdrop & lawn perfect for relaxing or outdoor dining. An oversized Living Room is highlighted by a wet bar & wood-burning fireplace, ideal for entertaining. Upstairs, the expansive Primary Suite features a sitting area, 2 walk-in closets & large en-suite Bath w/double sinks, soaking tub & stall shower. A generously sized 2nd Bedroom & full hall Bath complete this level. Pull-down stairs provide attic storage. Enjoy Forest Gate amenities including a community pool & tennis courts, plus convenient guest parking close to the unit. Ideally located near shopping, schools, major highways & NYC transportation. A wonderful opportunity to create a home that reflects your own style!...
Contact an agent
Home facts
- Year built:1986
- Subdivision & Development:Forest Gate
- Listing ID #:4047485
- Added:1 day(s) ago
- Updated:August 20, 2026 at 02:21 PM
Rooms and interior
- Bedrooms:2
- Total bathrooms:3
- Full bathrooms:2
- Half bathrooms:1
- Rooms Total:7
- Flooring:Carpeting, Tile
- Dining Description:Formal Dining Room, On First Floor
- Bathrooms Description:Soaking Tub, Stall Shower
- Kitchen Description:Center Island, Dishwasher, Eat-In Kitchen, Kitchen Exhaust Fan, Pantry, Range/Oven-Gas, Refrigerator
- Bedroom Description:Full Bath, Walk-In Closet
- Basement Description:Basement, Finished, Partial
- Living area:2,094 sq. ft.
Heating and cooling
- Cooling:Central Air
- Heating:Forced Hot Air
Structure and exterior
- Roof:Asphalt Shingle
- Year built:1986
- Building area:2,094 sq. ft.
- Lot area:0.07 Acres
- Lot Features:Level Lot
- Architectural Style:Multi Floor Unit, Townhouse-Interior
- Construction Materials:Vinyl Siding
- Exterior Features:Deck, Storm Door(s), Underground Lawn Sprinkler
Schools
- High school:WAYNE HILLS
- Middle school:ANTHONY WAYNE
- Elementary school:JFK
Utilities
- Water:Public Water, Water Charge Extra
- Sewer:Public Sewer, Sewer Charge Extra
Finances and disclosures
- Price:$549,000
- Price per sq. ft.:$262.18
- Tax amount:$12,067 (2025)
Features and amenities
- Appliances:Range/Oven-Gas, Refrigerator, Washer
- Laundry features:Dryer, Washer
- Amenities:Carbon Monoxide Detector, Gas-Natural, Pool-Outdoor, Smoke Detectors, Stall Shower, Tennis Courts, TubShowr, Walk - In Closet, Wet Bar
- Pool features:Association Pool, Pool, Pool-Outdoor
Parking
- Parking description:1 Car Width, Additional Parking, Attached Garage, Blacktop Driveway, Garage Door Opener
- Garage spaces:1
New listings near 42 Bowfell Ct
- Open Sun, 1 to 3pmNew
 $699,900Active3 beds 3 baths
153 Rock Rd, Wayne Twp., NJ 07470
MLS# 4047669Listed by: COLDWELL BANKER REALTY - New
 $320,000Active1 beds 1 baths
1130 Valley Rd #1B, Wayne Twp., NJ 07470
MLS# 4047532Listed by: HOWARD HANNA RAND REALTY - Open Thu, 5 to 7pmNew
 $850,000Active4 beds 3 baths3,204 sq. ft.
163 Oldham Rd, Wayne Twp., NJ 07470
MLS# 4047192Listed by: KELLER WILLIAMS PROSPERITY REALTY - Open Sat, 12 to 2pmNew
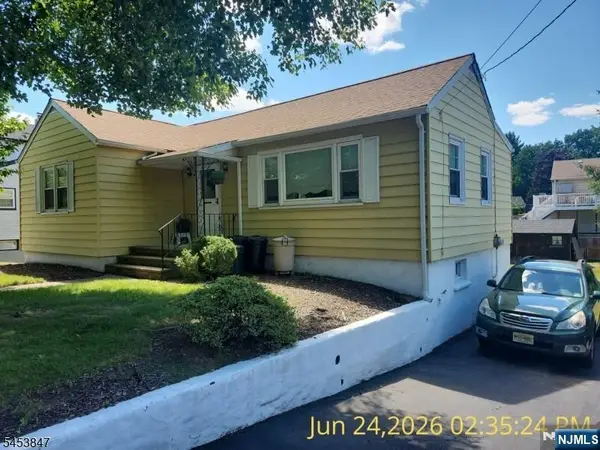 $529,999Active2 beds 2 baths
11 Bullens Avenue, Wayne, NJ 07470
MLS# 26030843Listed by: CENTURY 21 GEMINI REALTY, LLC
- New
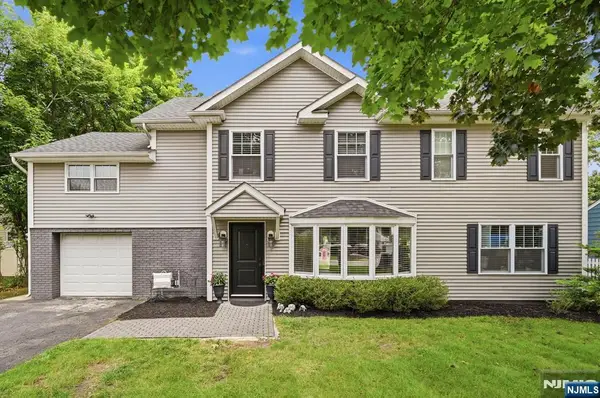 $727,500Active3 beds 3 baths
226 Church Lane, Wayne, NJ 07470
MLS# 26030123Listed by: WEICHERT REALTORS, WAYNE - New
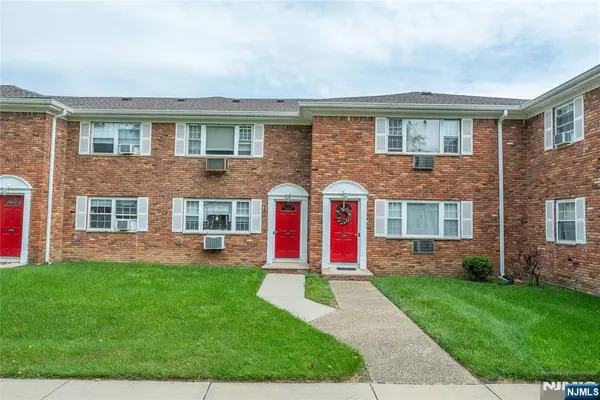 $374,900Active1 beds 1 baths
1247 Valley, Wayne, NJ 07470
MLS# 26030207Listed by: EXP REALTY, LLC - New
 $374,900Active1 beds 1 baths900 sq. ft.
1247A Valley Rd #A, Wayne Twp., NJ 07470
MLS# 4046012Listed by: EXP REALTY, LLC - New
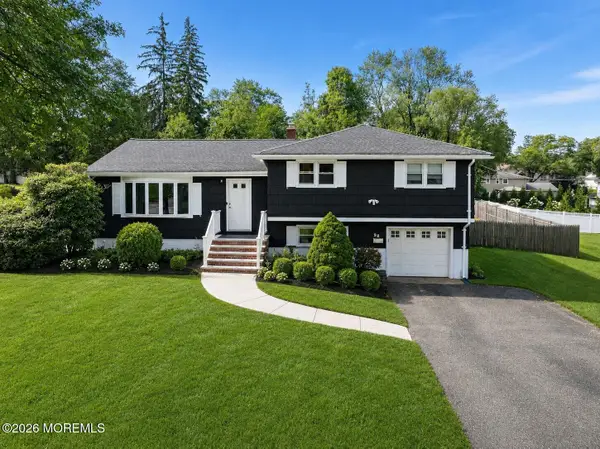 $700,000Active3 beds 3 baths1,788 sq. ft.
22 Tuxedo Drive, Wayne, NJ 07470
MLS# 22624623Listed by: EVERMOORE HOMES & ESTATE PC 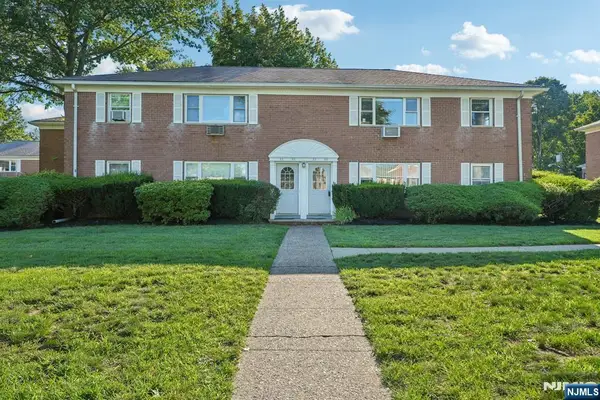 $325,000Active1 beds 1 baths
39 Manchester Court 122, Wayne, NJ 07470
MLS# 26028869Listed by: THE AGENCY ONE ROCK-FRANKLIN LAKES


Protect your home and budget from life's surprises with an Assurant Home Warranty, backed by a partner that supports you through every step of homeownership. Explore Plans.
© 2023 - 2026 ERA Franchise Systems LLC. All rights reserved. ERA Franchise Systems LLC fully supports the principles of the Fair Housing Act and the Equal Opportunity Act. ERA, ERA Real Estate powered, and their respective logos are registered service marks of ERA Franchise Systems LLC. Each office is independently owned and operated.