
143 Tunicflower Ln, Princeton Junction, NJ 08550
Local realty services provided by:ERA Central Realty Group
143 Tunicflower Ln,Princeton Junction, NJ 08550
$675,000
- 3 Beds
- 3 Baths
- 2,500 sq. ft.
- Single family
- Pending
Listed by: mark j caravaglio
Office: exp realty, llc.
MLS#:NJME2080778
Source:BRIGHTMLS
Price summary
- Price:$675,000
- Price per sq. ft.:$270
- Monthly HOA dues:$340
About this home
Bright and sunny 55+ active adult community, great location, with newer pavers in front & back of home!!! Expanded largest Falston Model 3 bedrooms + huge loft, 2 & 1/2 bathrooms. Newer front & rear doorways. 2 story entry foyer, living room w/ many recessed lights. Kitchen with 42" solid oak cabinets,granite countertop, SS appliances. Spacious family room, eat in kitchen with sliding door to private back yard. Master bedroom with full bathroom with double vanities and walk-in closet. Great community club, swimming pool, tennis courts. All appliances in As-is condition with no known issues. Low cost Solar $67/month
Contact an agent
Home facts
- Year built:2001
- Subdivision & Development:VLG GRANDE AT BEAR
- Listing ID #:NJME2080778
- Added:51 day(s) ago
- Updated:September 06, 2026 at 07:38 AM
Rooms and interior
- Bedrooms:3
- Total bathrooms:3
- Full bathrooms:2
- Half bathrooms:1
- Rooms Total:8
- Flooring:Carpet, Hardwood
- Kitchen Description:Dishwasher, Microwave, Oven/Range - Gas, Refrigerator, Water Heater
- Living area:2,500 sq. ft.
Heating and cooling
- Cooling:Central A/C
- Heating:Forced Air, Natural Gas
Structure and exterior
- Roof:Shingle
- Year built:2001
- Building area:2,500 sq. ft.
- Lot area:0.14 Acres
- Architectural Style:Colonial
- Construction Materials:Frame
- Foundation Description:Slab
- Levels:2 Stories
Utilities
- Water:Public
- Sewer:Public Sewer
Finances and disclosures
- Price:$675,000
- Price per sq. ft.:$270
- Tax amount:$9,814 (2025)
Features and amenities
- Laundry features:Dryer, Washer
- Amenities:Underground Utilities
Parking
- Parking description:Attached Garage, Built In
- Garage:Yes
- Garage spaces:2
New listings near 143 Tunicflower Ln
- New
 $535,000Active2 beds 2 baths1,520 sq. ft.
102 Rainflower Ln, PRINCETON JUNCTION, NJ 08550
MLS# NJME2083228Listed by: REMAX WELCOME HOME - New
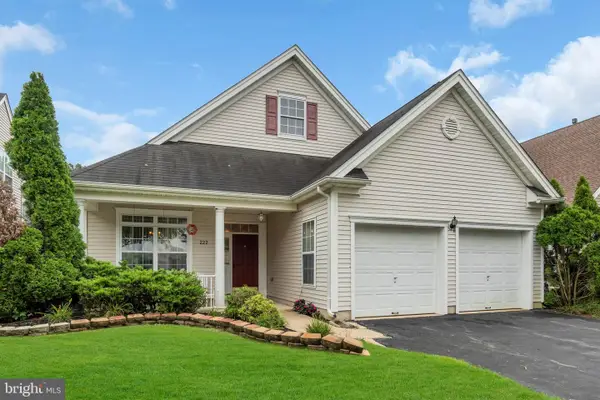 $535,000Active2 beds 2 baths1,692 sq. ft.
222 Sunflower Ln, PRINCETON JUNCTION, NJ 08550
MLS# NJME2083206Listed by: RE/MAX CENTRAL - MANALAPAN - New
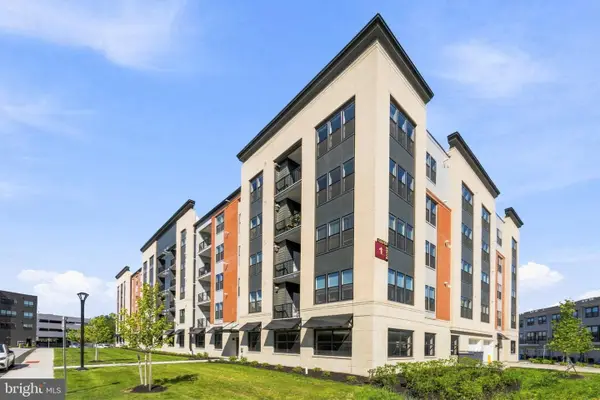 $995,000Active2 beds 2 baths1,510 sq. ft.
1 Culvert Dr #202, PRINCETON JUNCTION, NJ 08550
MLS# NJME2083052Listed by: KELLER WILLIAMS CORNERSTONE REALTY - Open Sun, 1 to 4pmNew
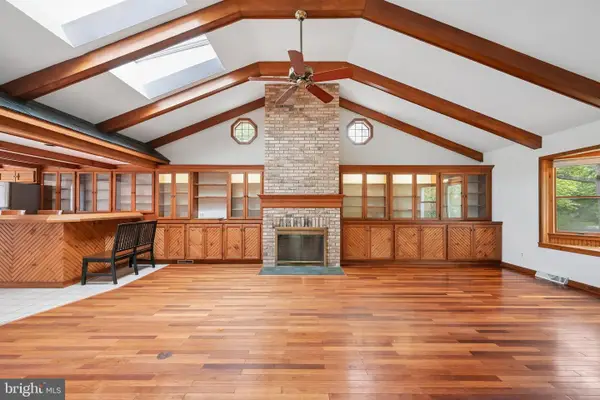 $945,000Active4 beds 2 baths2,171 sq. ft.
3 Darvel Dr, PRINCETON JUNCTION, NJ 08550
MLS# NJME2083062Listed by: WEICHERT REALTORS - EDISON - Open Sun, 12 to 2pmNew
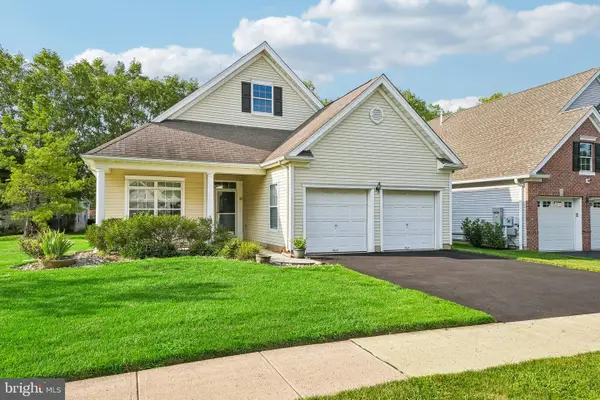 $590,000Active2 beds 2 baths1,692 sq. ft.
86 Honeyflower Ln, PRINCETON JUNCTION, NJ 08550
MLS# NJME2082826Listed by: COLDWELL BANKER RESIDENTIAL BROKERAGE-PRINCETON JCT - New
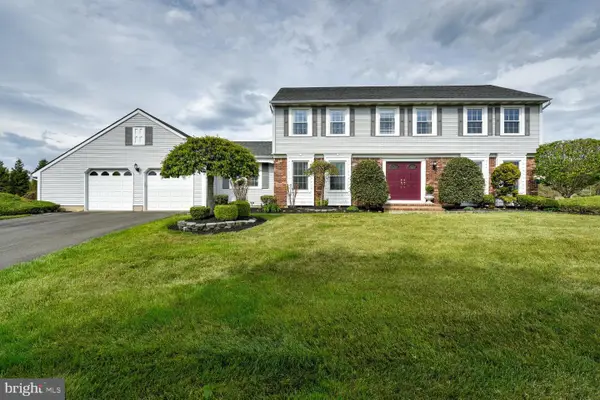 $1,100,000Active4 beds 4 baths2,438 sq. ft.
8 Bradford Ct, PRINCETON JUNCTION, NJ 08550
MLS# NJME2082824Listed by: KELLER WILLIAMS PREMIER 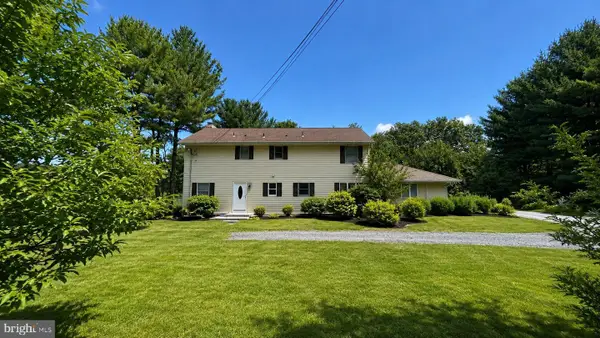 $725,000Active5 beds 3 baths2,875 sq. ft.
121 Rabbit Hill Rd, PRINCETON JUNCTION, NJ 08550
MLS# NJME2082664Listed by: EXP REALTY, LLC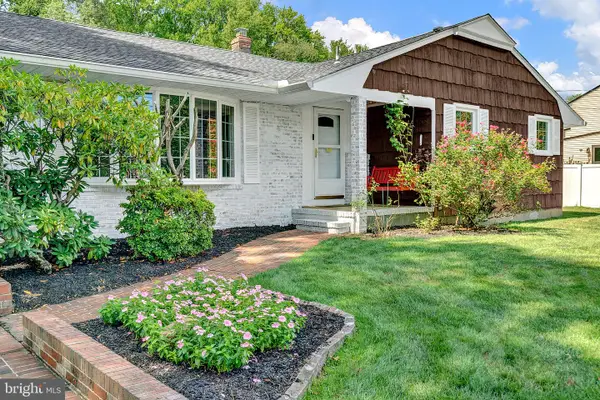 $869,900Active3 beds 3 baths1,846 sq. ft.
33 Galston Dr, PRINCETON JUNCTION, NJ 08550
MLS# NJME2082514Listed by: BHHS FOX & ROACH HOPEWELL VALLEY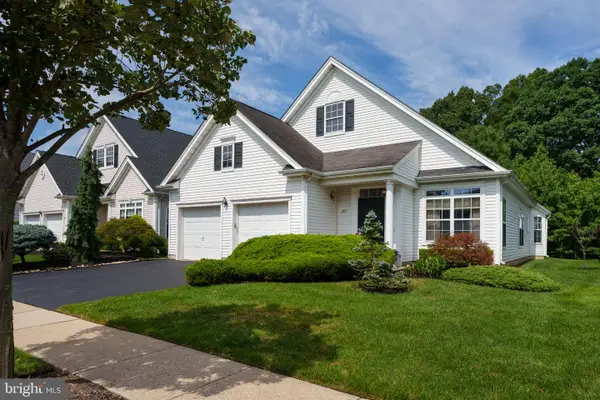 $649,000Active3 beds 3 baths2,373 sq. ft.
357 Blanketflower Ln, PRINCETON JUNCTION, NJ 08550
MLS# NJME2081278Listed by: CALLAWAY HENDERSON SOTHEBY'S INT'L-PRINCETON $575,000Active2 beds 2 baths1,048 sq. ft.
54 Cranbury Rd, PRINCETON JUNCTION, NJ 08550
MLS# NJME2082170Listed by: REAL PROPERTY MANAGEMENT ALL-STAR


Protect your home and budget from life's surprises with an Assurant Home Warranty, backed by a partner that supports you through every step of homeownership. Explore Plans.
© 2023 - 2026 ERA Franchise Systems LLC. All rights reserved. ERA Franchise Systems LLC fully supports the principles of the Fair Housing Act and the Equal Opportunity Act. ERA, ERA Real Estate powered, and their respective logos are registered service marks of ERA Franchise Systems LLC. Each office is independently owned and operated.