
3 Cartwright Dr W, Princeton Junction, NJ 08550
Local realty services provided by:ERA OakCrest Realty, Inc.
3 Cartwright Dr W,Princeton Junction, NJ 08550
$1,030,000
- 5 Beds
- 3 Baths
- 2,640 sq. ft.
- Single family
- Active
Listed by: theza friedman
Office: coldwell banker residential brokerage - princeton
MLS#:NJME2083824
Source:BRIGHTMLS
Price summary
- Price:$1,030,000
- Price per sq. ft.:$390.15
- Monthly HOA dues:$18.75
About this home
Welcome to this NE-facing 5-bedroom Colonial in Princeton Junction’s Grovers Mill Estates. From the paver walkway to the new front door and replacement windows, there’s a comfortable, welcoming feel to this home that continues once you step inside.
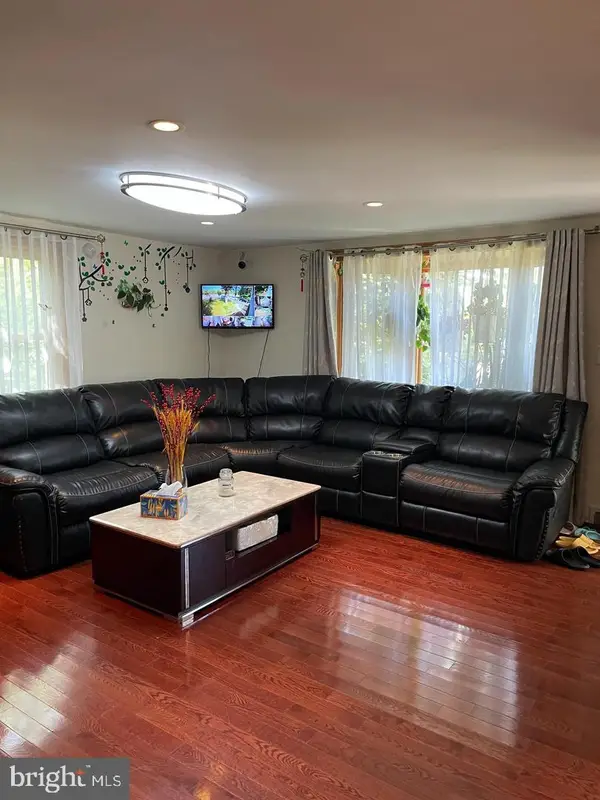
The main level has a great flow, with hardwood floors through the front of the home and plenty of room to spread out. The Living Room is generously sized and works just as well for everyday life as it does for entertaining. The updated Eat-In Kitchen is a real gathering spot, with granite countertops, copious cabinetry, stainless appliances, a pantry and a brand-new exhaust hood. It opens right into the Family Room, where brand-new carpeting, a wood-burning fireplace and backyard views make it an easy place to settle in.
The Formal Dining Room will suit you well for dinners and holidays, plus a main-level Bedroom that gives you options depending on what you need, whether that’s a guest room, home office or space for multi-generational living. A Powder Room rounds out the first floor.
Upstairs, the Primary Suite has two walk-in closets and a refreshed en-suite Bath. Three additional Bedrooms and an updated Hall Bath are up here as well. New LVP flooring throughout the second floor gives the space a fresh, cohesive look. And then there’s the finished Basement, which gives everyone a little more room to spread out, along with a wine cellar and plenty of storage.
Outside is where this home really gives you room to enjoy. The spacious backyard and generous Patio with firepit are ready for summer dinners, relaxing Fall evenings, gardening, playing or just enjoying some time outside. There’s plenty of space without feeling like you have a second job maintaining it.
And, of course, there’s the location. You’re in Grovers Mill Estates, within the highly regarded West Windsor-Plainsboro School District (HS North), with NJ Transit, downtown Princeton, parks, golf, shopping and dining all conveniently close by.
It’s a home with a lot of flexibility, a great backyard, and the kind of layout that makes everyday life easy....
Contact an agent
Home facts
- Year built:1980
- Subdivision & Development:GROVERS MILL EST
- Listing ID #:NJME2083824
- Added:1 day(s) ago
- Updated:October 04, 2026 at 01:10 PM
Rooms and interior
- Bedrooms:5
- Total bathrooms:3
- Full bathrooms:2
- Half bathrooms:1
- Dining Description:Dining Room, Formal/Separate Dining Room
- Bathrooms Description:Bathroom 2, Primary Bath(s), Primary Bathroom
- Kitchen Description:Breakfast Area, Carpet, Kitchen - Eat-In, Kitchen - Island, Kitchen - Table Space, Pantry
- Bedroom Description:Carpet, Entry Level Bedroom, Primary Bedroom, Walk In Closet(s)
- Basement:Yes
- Basement Description:Full, Fully Finished
- Living area:2,640 sq. ft.
Heating and cooling
- Cooling:Central A/C
- Heating:Forced Air, Natural Gas
Structure and exterior
- Year built:1980
- Building area:2,640 sq. ft.
- Lot area:0.46 Acres
- Architectural Style:Colonial
- Construction Materials:Vinyl Siding
- Exterior Features:Extensive Hardscape
- Foundation Description:Block
- Levels:2 Stories
Schools
- High school:HIGH SCHOOL NORTH
- Middle school:COMMUNITY
- Elementary school:DUTCH NECK
Utilities
- Water:Public
- Sewer:Public Sewer
Finances and disclosures
- Price:$1,030,000
- Price per sq. ft.:$390.15
- Tax amount:$17,071 (2025)
Features and amenities
- Amenities:Carpet
Parking
- Parking description:Asphalt Driveway, Attached Garage, Garage - Side Entry
- Garage:Yes
- Garage spaces:2
New listings near 3 Cartwright Dr W
- Coming SoonOpen Sat, 12:30 to 3pm
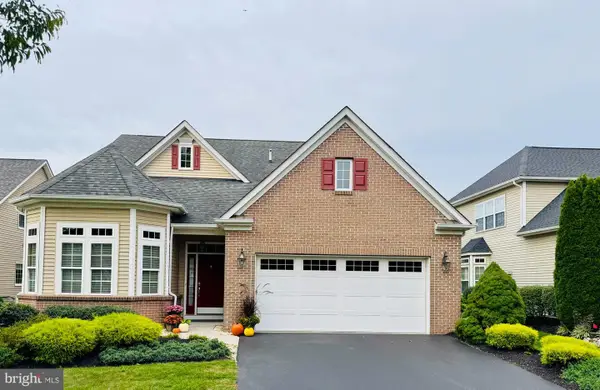 $850,000Coming Soon3 beds 3 baths3,182 sq. ft.
32 Orleans St, PRINCETON JUNCTION, NJ 08550
MLS# NJME2084240Listed by: BHHS FOX & ROACH - PRINCETON - Open Sun, 1 to 3:30pmNew
 $770,000Active4 beds 3 baths2,092 sq. ft.
99 Warwick Rd, PRINCETON JUNCTION, NJ 08550
MLS# NJME2084500Listed by: WEICHERT REALTORS - PRINCETON - New
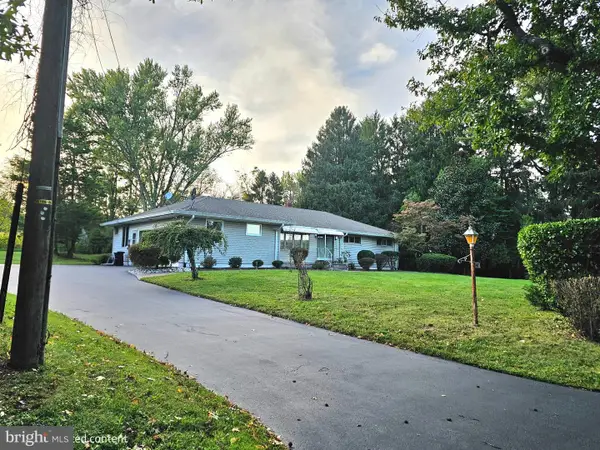 $799,000Active3 beds 3 baths1,919 sq. ft.
247 Robbinsville Edinburg Rd, PRINCETON JUNCTION, NJ 08550
MLS# NJME2084330Listed by: REALTY ONE GROUP CENTRAL - New
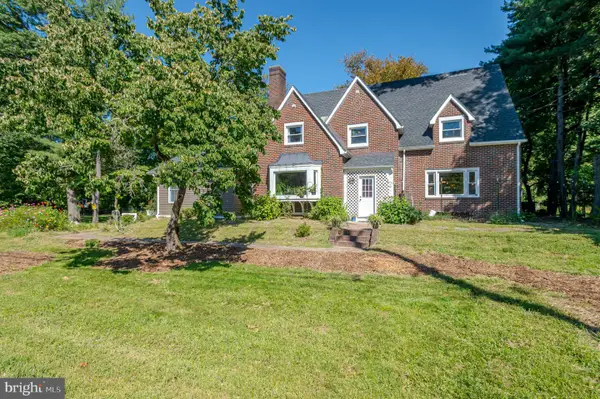 $935,000Active4 beds 4 baths3,000 sq. ft.
43 Cranbury Rd, PRINCETON JUNCTION, NJ 08550
MLS# NJME2084094Listed by: COMPASS NEW JERSEY, LLC - PRINCETON - Open Sun, 1 to 3pmNew
 $1,495,000Active4 beds 3 baths3,870 sq. ft.
8 Endicott Ln, PRINCETON JUNCTION, NJ 08550
MLS# NJME2084194Listed by: COLDWELL BANKER RESIDENTIAL BROKERAGE - PRINCETON  $1,425,000Pending4 beds 3 baths3,424 sq. ft.
29 Haverford Rd, PRINCETON JUNCTION, NJ 08550
MLS# NJME2084106Listed by: BHHS FOX & ROACH - PRINCETON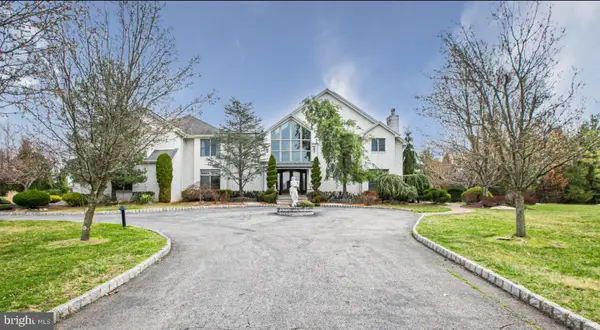 $2,250,000Active5 beds 6 baths7,273 sq. ft.
17 Dey Farm Rd, PRINCETON JUNCTION, NJ 08550
MLS# NJME2084014Listed by: WEICHERT REALTORS - PRINCETON- Open Sun, 1 to 4pm
 $716,000Active4 beds 3 baths1,783 sq. ft.
43 Wallace Rd, PRINCETON JUNCTION, NJ 08550
MLS# NJME2083932Listed by: BHHS FOX & ROACH - PRINCETON  $700,000Pending4 beds 2 baths1,920 sq. ft.
5 Ziff Ln, PRINCETON JUNCTION, NJ 08550
MLS# NJME2083754Listed by: WEICHERT REALTORS-PRINCETON JUNCTION


Protect your home and budget from life's surprises with an Assurant Home Warranty, backed by a partner that supports you through every step of homeownership. Explore Plans.
© 2023 - 2026 ERA Franchise Systems LLC. All rights reserved. ERA Franchise Systems LLC fully supports the principles of the Fair Housing Act and the Equal Opportunity Act. ERA, ERA Real Estate powered, and their respective logos are registered service marks of ERA Franchise Systems LLC. Each office is independently owned and operated.