
43 Wallace Rd, Princeton Junction, NJ 08550
Local realty services provided by:ERA Byrne Realty
43 Wallace Rd,Princeton Junction, NJ 08550
$729,000
- 4 Beds
- 3 Baths
- 1,783 sq. ft.
- Single family
- Active
Listed by: janet h chen
Office: bhhs fox & roach - princeton
MLS#:NJME2065220
Source:BRIGHTMLS
Price summary
- Price:$729,000
- Price per sq. ft.:$408.86
About this home
This Charming brick front Cape and fully fenced backyard located at right cross from Princeton Junction Train Station, perfectly for all commuters to NYC and Philadelphia. The School districts are parents' dream for their kids to attend. The whole house of hardwood floors . tile floors for the kitchen and bath room , updated granite countertop kitchen and beautiful cabinets with stainless appliances. Spacious, bright of upper floor bedroom & office offer to work from home just comfortable to enjoy. Beautiful flower trees blooming during the spring season in the front yard, In the back yard, current homeowners grew verity of vegetable and fruit (grapes & figs) waiting for you to enjoy when it's harvest. Only minutes to variety of restaurant, grocery store and bakery in town.
ALL PERMITS ARE CLOSED
Contact an agent
Home facts
- Year built:1963
- Subdivision & Development:BERRIEN VILLAGE
- Listing ID #:NJME2065220
- Added:361 day(s) ago
- Updated:September 06, 2026 at 01:49 PM
Rooms and interior
- Bedrooms:4
- Total bathrooms:3
- Full bathrooms:2
- Half bathrooms:1
- Flooring:Ceramic Tile, Hardwood
- Dining Description:Dining Room
- Bathrooms Description:Bathroom 2, Half Bath, Primary Bathroom
- Kitchen Description:Dishwasher, Exhaust Fan, Oven/Range - Gas, Pantry, Range Hood, Recessed Lighting, Refrigerator, Stainless Steel Appliances, Stove, Upgraded Countertops, Water Heater
- Bedroom Description:Primary Bedroom
- Living area:1,783 sq. ft.
Heating and cooling
- Cooling:Central A/C
- Heating:Forced Air, Natural Gas
Structure and exterior
- Roof:Asphalt
- Year built:1963
- Building area:1,783 sq. ft.
- Lot area:0.28 Acres
- Architectural Style:Loft with Bedrooms
- Construction Materials:Frame
- Exterior Features:Brick, Deck(s), Enclosed, Exterior Lighting, Porch(es), Roof, Street Lights
- Foundation Description:Crawl Space
- Levels:1 1/2 Story
Schools
- High school:HIGH SCHOOL SOUTH
- Middle school:GROVER MS
- Elementary school:MAURICE HAWK
Utilities
- Water:Public
- Sewer:Public Sewer
Finances and disclosures
- Price:$729,000
- Price per sq. ft.:$408.86
- Tax amount:$11,187 (2025)
Features and amenities
- Laundry features:Dryer, Laundry, Washer
- Amenities:Bay/Bow Windows, Cable TV Available, Electric Available, Exterior Cameras, Main Entrance Lock, Motion Detectors, Natural Gas Available, Recessed Lighting, Security System, Skylight(s), Smoke Detector, Window Treatments
Parking
- Parking description:Paved Driveway
New listings near 43 Wallace Rd
- New
 $535,000Active2 beds 2 baths1,520 sq. ft.
102 Rainflower Ln, PRINCETON JUNCTION, NJ 08550
MLS# NJME2083228Listed by: REMAX WELCOME HOME - New
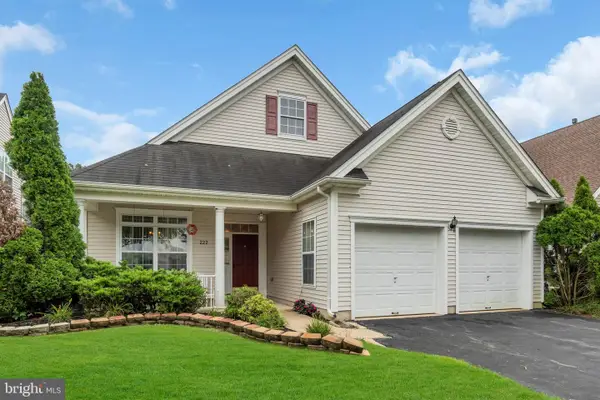 $535,000Active2 beds 2 baths1,692 sq. ft.
222 Sunflower Ln, PRINCETON JUNCTION, NJ 08550
MLS# NJME2083206Listed by: RE/MAX CENTRAL - MANALAPAN - New
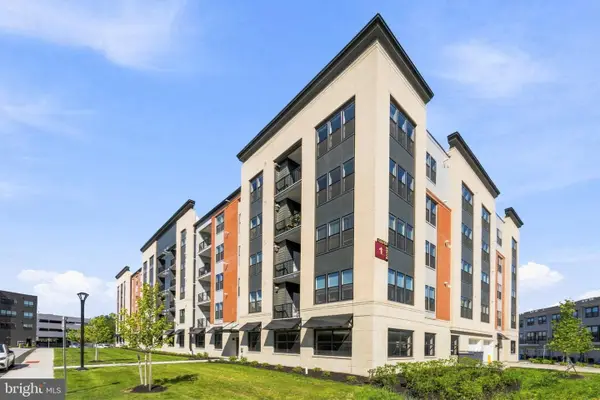 $995,000Active2 beds 2 baths1,510 sq. ft.
1 Culvert Dr #202, PRINCETON JUNCTION, NJ 08550
MLS# NJME2083052Listed by: KELLER WILLIAMS CORNERSTONE REALTY - Open Sun, 1 to 4pmNew
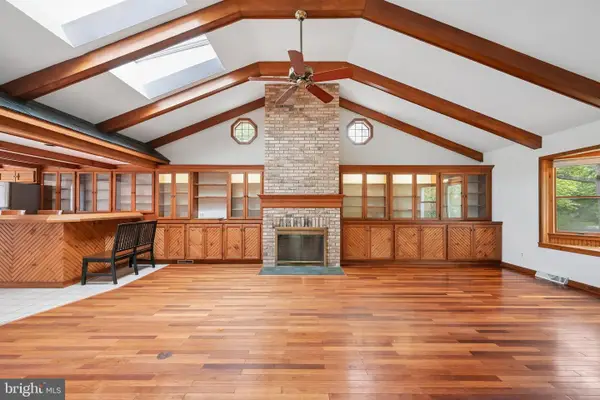 $945,000Active4 beds 2 baths2,171 sq. ft.
3 Darvel Dr, PRINCETON JUNCTION, NJ 08550
MLS# NJME2083062Listed by: WEICHERT REALTORS - EDISON - Open Sun, 12 to 2pmNew
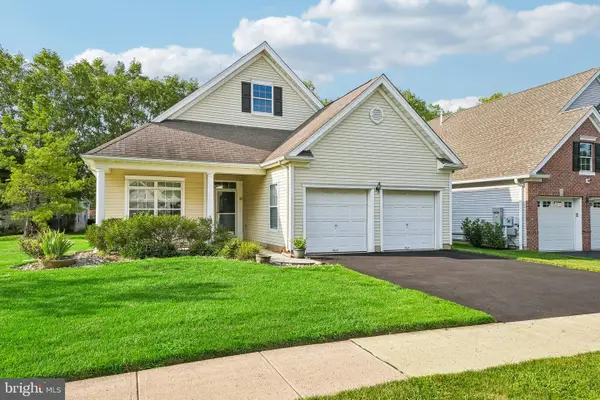 $590,000Active2 beds 2 baths1,692 sq. ft.
86 Honeyflower Ln, PRINCETON JUNCTION, NJ 08550
MLS# NJME2082826Listed by: COLDWELL BANKER RESIDENTIAL BROKERAGE-PRINCETON JCT - New
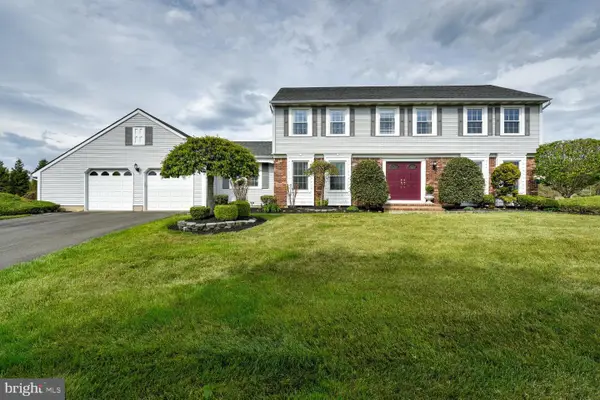 $1,100,000Active4 beds 4 baths2,438 sq. ft.
8 Bradford Ct, PRINCETON JUNCTION, NJ 08550
MLS# NJME2082824Listed by: KELLER WILLIAMS PREMIER 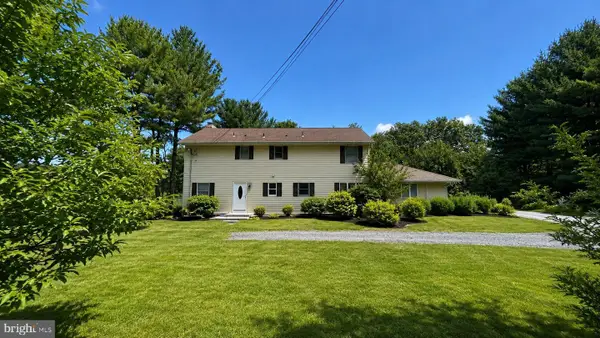 $725,000Active5 beds 3 baths2,875 sq. ft.
121 Rabbit Hill Rd, PRINCETON JUNCTION, NJ 08550
MLS# NJME2082664Listed by: EXP REALTY, LLC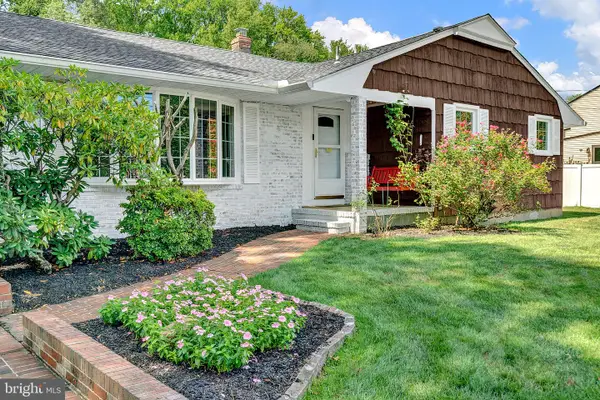 $869,900Active3 beds 3 baths1,846 sq. ft.
33 Galston Dr, PRINCETON JUNCTION, NJ 08550
MLS# NJME2082514Listed by: BHHS FOX & ROACH HOPEWELL VALLEY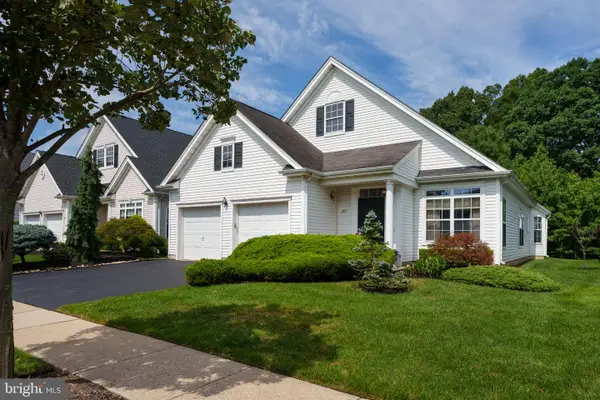 $649,000Active3 beds 3 baths2,373 sq. ft.
357 Blanketflower Ln, PRINCETON JUNCTION, NJ 08550
MLS# NJME2081278Listed by: CALLAWAY HENDERSON SOTHEBY'S INT'L-PRINCETON $575,000Active2 beds 2 baths1,048 sq. ft.
54 Cranbury Rd, PRINCETON JUNCTION, NJ 08550
MLS# NJME2082170Listed by: REAL PROPERTY MANAGEMENT ALL-STAR


Protect your home and budget from life's surprises with an Assurant Home Warranty, backed by a partner that supports you through every step of homeownership. Explore Plans.
© 2023 - 2026 ERA Franchise Systems LLC. All rights reserved. ERA Franchise Systems LLC fully supports the principles of the Fair Housing Act and the Equal Opportunity Act. ERA, ERA Real Estate powered, and their respective logos are registered service marks of ERA Franchise Systems LLC. Each office is independently owned and operated.