
51 Pinflower La, Princeton Junction, NJ 08550
Local realty services provided by:ERA Central Realty Group
51 Pinflower La,Princeton Junction, NJ 08550
$550,000
- 2 Beds
- 2 Baths
- 1,747 sq. ft.
- Single family
- Pending
Listed by: lori a janick
Office: weichert realtors-princeton junction
MLS#:NJME2080680
Source:BRIGHTMLS
Price summary
- Price:$550,000
- Price per sq. ft.:$314.83
- Monthly HOA dues:$364
About this home
Welcome to the Ville Grande, a 55+ active adult community in West Windsor. This lovely Coventry model is conveniently located adjacent to the Club house and pool. You enter the very spacious formal living and dining room combination featuring vaulted ceilings. The Kitchen with 42" cabinetry, center island, pantry, and breakfast area. is open concept to the family room with gas fireplace. The primary suite boasts 2 walk-in closets and en-suite bath with garden tub, walk-in shower and dual vanity. The guest bedroom has a large closet and full hall bath just outside the room. New roof 8/2026. Community amenities include clubhouse, fitness center, indoor and outdoor pools, as well as tennis and pickleball courts. Close to train station, shopping and major arteries.
Contact an agent
Home facts
- Year built:1999
- Subdivision & Development:THE VILLAGE GRANDE
- Listing ID #:NJME2080680
- Added:51 day(s) ago
- Updated:September 06, 2026 at 07:38 AM
Rooms and interior
- Bedrooms:2
- Total bathrooms:2
- Full bathrooms:2
- Dining Description:Combination Dining/Living
- Bathrooms Description:Primary Bath(s)
- Kitchen Description:Breakfast Area, Carpet, Kitchen - Eat-In, Kitchen - Island, Pantry
- Bedroom Description:Carpet, Entry Level Bedroom
- Living area:1,747 sq. ft.
Heating and cooling
- Cooling:Central A/C
- Heating:Forced Air, Natural Gas
Structure and exterior
- Year built:1999
- Building area:1,747 sq. ft.
- Lot area:0.15 Acres
- Architectural Style:Raised Ranch/Rambler
- Construction Materials:Frame
- Foundation Description:Slab
- Levels:1 Story
Utilities
- Water:Public
- Sewer:Public Sewer
Finances and disclosures
- Price:$550,000
- Price per sq. ft.:$314.83
- Tax amount:$8,825 (2025)
Features and amenities
- Amenities:Carpet
Parking
- Parking description:Attached Garage, Garage - Front Entry
- Garage:Yes
- Garage spaces:2
New listings near 51 Pinflower La
- New
 $535,000Active2 beds 2 baths1,520 sq. ft.
102 Rainflower Ln, PRINCETON JUNCTION, NJ 08550
MLS# NJME2083228Listed by: REMAX WELCOME HOME - New
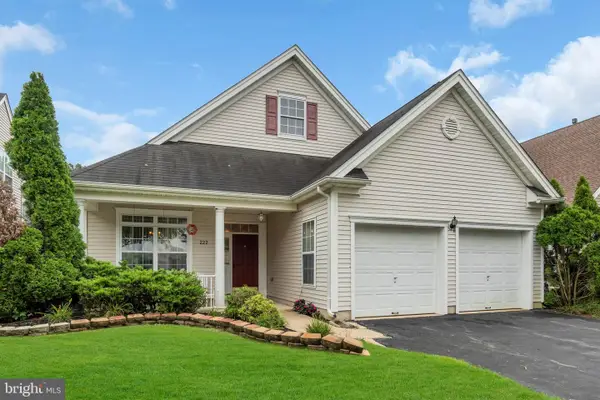 $535,000Active2 beds 2 baths1,692 sq. ft.
222 Sunflower Ln, PRINCETON JUNCTION, NJ 08550
MLS# NJME2083206Listed by: RE/MAX CENTRAL - MANALAPAN - New
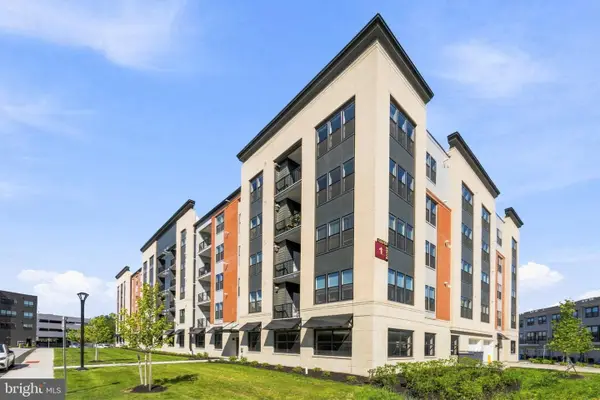 $995,000Active2 beds 2 baths1,510 sq. ft.
1 Culvert Dr #202, PRINCETON JUNCTION, NJ 08550
MLS# NJME2083052Listed by: KELLER WILLIAMS CORNERSTONE REALTY - Open Sun, 1 to 4pmNew
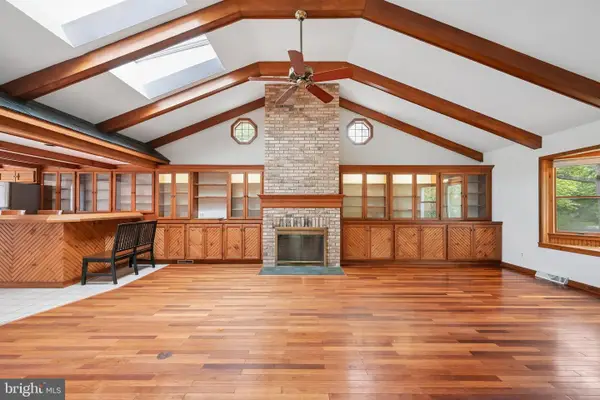 $945,000Active4 beds 2 baths2,171 sq. ft.
3 Darvel Dr, PRINCETON JUNCTION, NJ 08550
MLS# NJME2083062Listed by: WEICHERT REALTORS - EDISON - Open Sun, 12 to 2pmNew
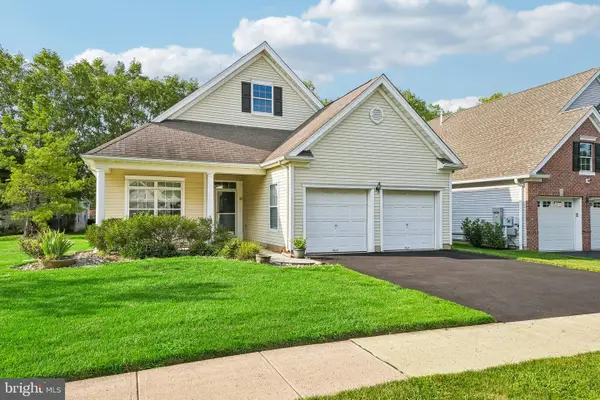 $590,000Active2 beds 2 baths1,692 sq. ft.
86 Honeyflower Ln, PRINCETON JUNCTION, NJ 08550
MLS# NJME2082826Listed by: COLDWELL BANKER RESIDENTIAL BROKERAGE-PRINCETON JCT - New
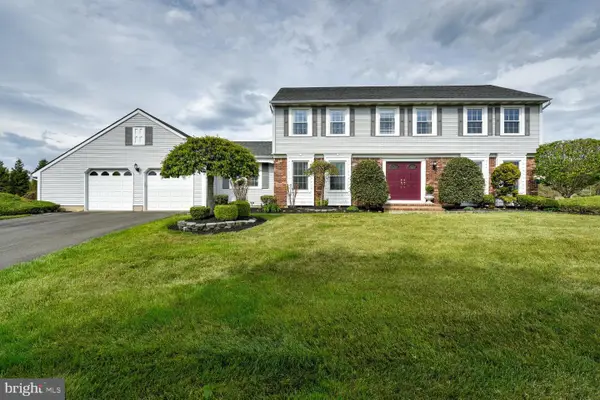 $1,100,000Active4 beds 4 baths2,438 sq. ft.
8 Bradford Ct, PRINCETON JUNCTION, NJ 08550
MLS# NJME2082824Listed by: KELLER WILLIAMS PREMIER 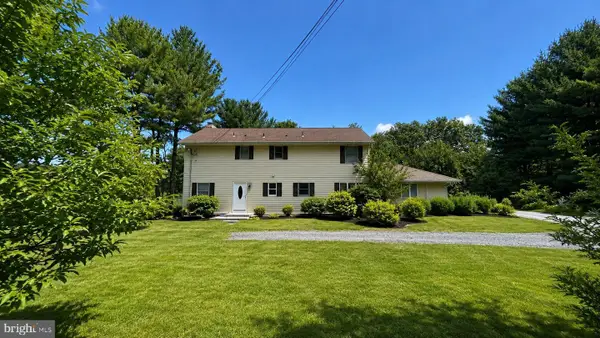 $725,000Active5 beds 3 baths2,875 sq. ft.
121 Rabbit Hill Rd, PRINCETON JUNCTION, NJ 08550
MLS# NJME2082664Listed by: EXP REALTY, LLC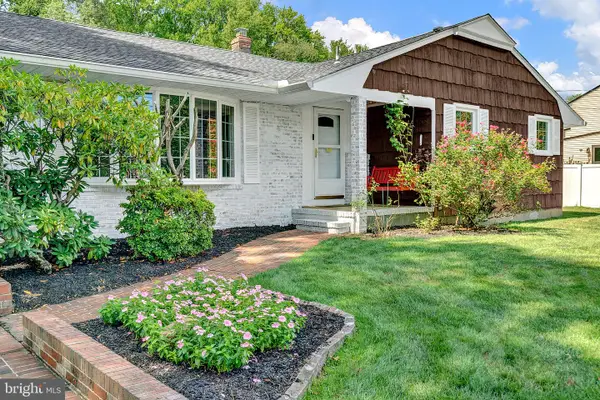 $869,900Active3 beds 3 baths1,846 sq. ft.
33 Galston Dr, PRINCETON JUNCTION, NJ 08550
MLS# NJME2082514Listed by: BHHS FOX & ROACH HOPEWELL VALLEY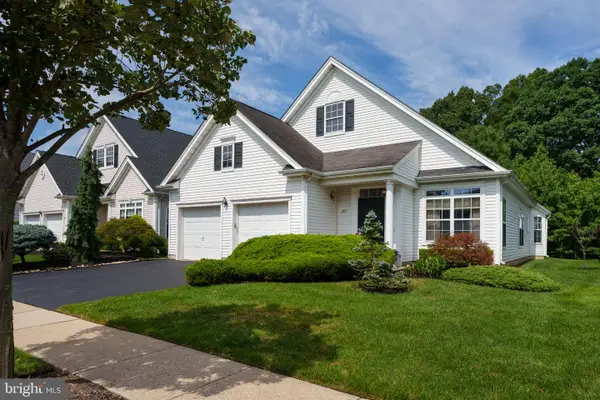 $649,000Active3 beds 3 baths2,373 sq. ft.
357 Blanketflower Ln, PRINCETON JUNCTION, NJ 08550
MLS# NJME2081278Listed by: CALLAWAY HENDERSON SOTHEBY'S INT'L-PRINCETON $575,000Active2 beds 2 baths1,048 sq. ft.
54 Cranbury Rd, PRINCETON JUNCTION, NJ 08550
MLS# NJME2082170Listed by: REAL PROPERTY MANAGEMENT ALL-STAR


Protect your home and budget from life's surprises with an Assurant Home Warranty, backed by a partner that supports you through every step of homeownership. Explore Plans.
© 2023 - 2026 ERA Franchise Systems LLC. All rights reserved. ERA Franchise Systems LLC fully supports the principles of the Fair Housing Act and the Equal Opportunity Act. ERA, ERA Real Estate powered, and their respective logos are registered service marks of ERA Franchise Systems LLC. Each office is independently owned and operated.