
10 Greenview Ave, Princeton, NJ 08542
Local realty services provided by:ERA OakCrest Realty, Inc.
10 Greenview Ave,Princeton, NJ 08542
$1,170,000
- 2 Beds
- 3 Baths
- 1,399 sq. ft.
- Townhouse
- Coming Soon
Listed by: martha z moseley
Office: callaway henderson sotheby's int'l-princeton
MLS#:NJME2085686
Source:BRIGHTMLS
Price summary
- Price:$1,170,000
- Price per sq. ft.:$836.31
- Monthly HOA dues:$385
About this home
In the very epicenter of Princeton, tucked within an intimate enclave designed by award-winning architect J. Robert Hillier, this townhome offers contemporary character, quiet privacy and urban convenience. Available for the first time since its original purchase in 2014, the four-level home has a distinctly modern sensibility behind a shingled facade. With bamboo floors, recessed lighting and fresh white paint throughout, the interior offers gallery-like walls perfect for displaying art, with the dramatic two-story living room stealing the show. Soaring ceilings and expansive glass bring in natural light, while sliding doors open to an enclosed courtyard with a gas-fed grill. Nearby, the Bosch-equipped kitchen and dining area connect seamlessly for easy entertaining with granite countertops offering extra seating. An elevator serves the upper levels, where each bedroom suite occupies its own floor, complete with a full bath and multiple closets. The light-filled primary suite claims the top level, where sliding doors open to an expansive sundeck. In addition to a new HVAC system, a supplemental mini-split provides customized climate control. The finished, daylit lower level adds more valuable space ideal for a media room, home gym or studio, along with laundry and storage. Two dedicated parking spaces are just outside the front door, although with Princeton's celebrated library, restaurants, coffee shops, boutiques and the university just steps away, you may rarely choose to drive!...
Contact an agent
Home facts
- Year built:2013
- Subdivision & Development:NONE AVAILABLE
- Listing ID #:NJME2085686
- Updated:November 11, 2026 at 11:44 AM
Rooms and interior
- Bedrooms:2
- Total bathrooms:3
- Full bathrooms:2
- Half bathrooms:1
- Flooring:Bamboo, Ceramic Tile
- Dining Description:Dining Room
- Kitchen Description:Built-In Microwave, Built-In Range, Dishwasher, Freezer, Icemaker, Kitchen - Island, Refrigerator
- Bedroom Description:Primary Bedroom
- Basement:Yes
- Basement Description:Daylight, Partial, Partially Finished, Shelving, Windows, Workshop
- Living area:1,399 sq. ft.
Heating and cooling
- Cooling:Central A/C
- Heating:Forced Air, Natural Gas
Structure and exterior
- Roof:Flat, Rubber
- Year built:2013
- Building area:1,399 sq. ft.
- Lot area:0.21 Acres
- Lot Features:Level
- Architectural Style:Contemporary
- Construction Materials:Frame
- Exterior Features:BBQ Grill
- Foundation Description:Block
- Levels:3 Story
Utilities
- Water:Public
- Sewer:Public Sewer
Finances and disclosures
- Price:$1,170,000
- Price per sq. ft.:$836.31
- Tax amount:$23,137 (2025)
Features and amenities
- Laundry features:Laundry, Washer/Dryer Stacked
- Amenities:Elevator, Window Treatments
Parking
- Parking description:Concrete Driveway, Lighted Parking, Paved Parking
New listings near 10 Greenview Ave
- New
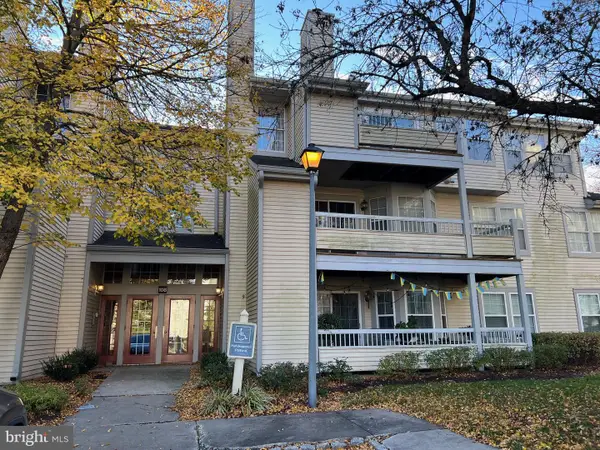 $399,900Active2 beds 2 baths1,183 sq. ft.
108 Wrangel Ct #7, PRINCETON, NJ 08540
MLS# NJME2086018Listed by: BHHS FOX & ROACH - PRINCETON - New
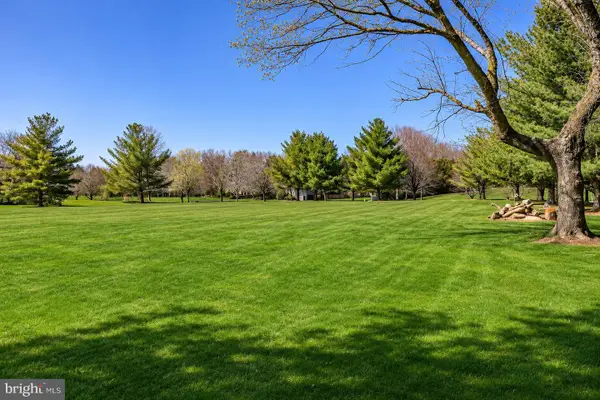 $844,900Active1.84 Acres
11 Tomlyn Dr, PRINCETON, NJ 08540
MLS# NJME2085772Listed by: KELLER WILLIAMS PREMIER - New
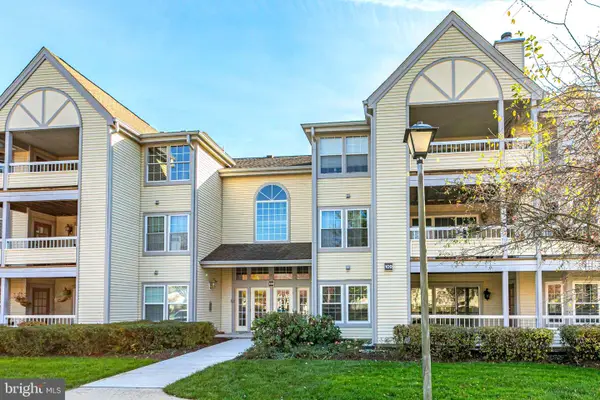 $475,000Active2 beds 2 baths1,258 sq. ft.
109 Delamere Dr #4, PRINCETON, NJ 08540
MLS# NJME2080470Listed by: CALLAWAY HENDERSON SOTHEBY'S INT'L-PRINCETON - New
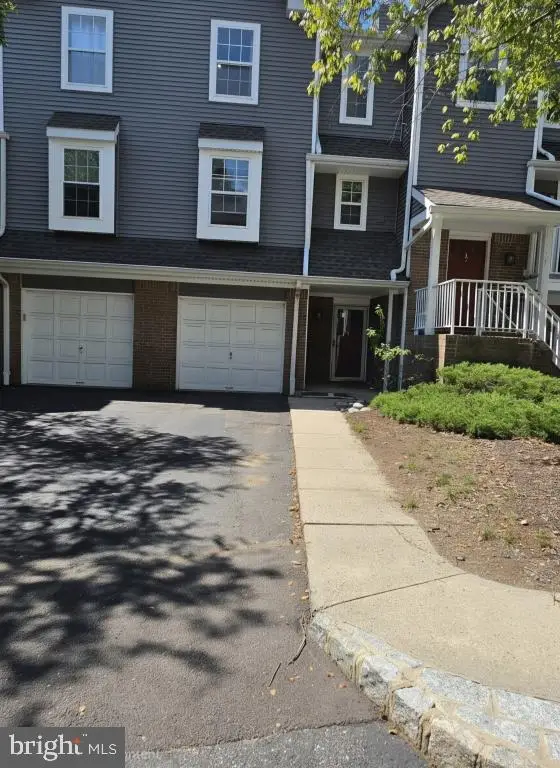 $549,000Active2 beds 3 baths1,307 sq. ft.
6 Halstead Pl, PRINCETON, NJ 08540
MLS# NJME2085848Listed by: CONTINENTAL REAL ESTATE GROUP - New
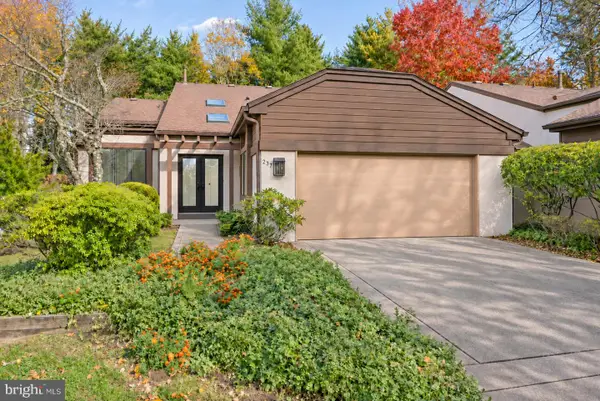 $949,000Active4 beds 3 baths2,795 sq. ft.
237 Sayre Dr, PRINCETON, NJ 08540
MLS# NJMX2013640Listed by: BHHS FOX & ROACH - PRINCETON - New
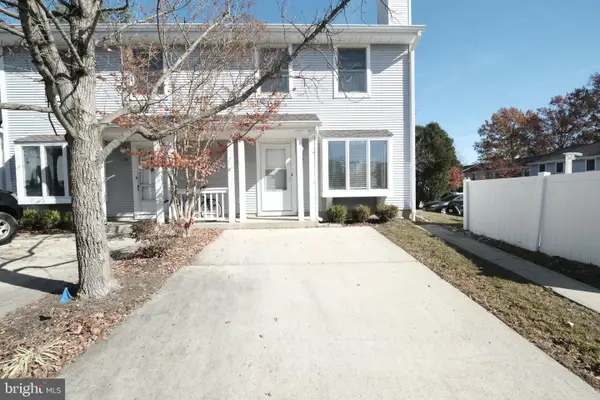 $519,900Active2 beds 2 baths1,120 sq. ft.
56 David Brearley Ct, PRINCETON, NJ 08540
MLS# NJME2085716Listed by: WEICHERT REALTORS-PRINCETON JUNCTION 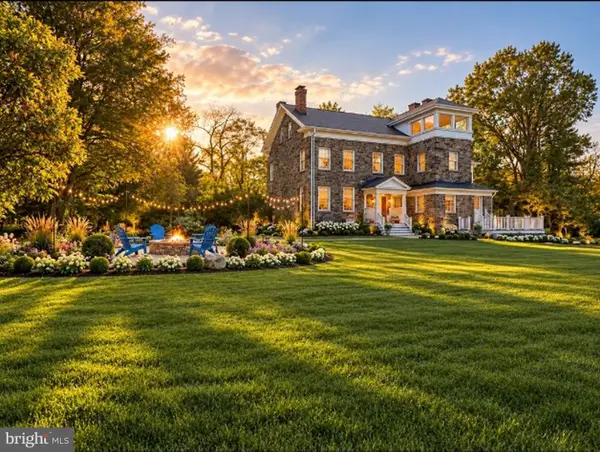 $1,748,000Active8 beds 6 baths6,750 sq. ft.
3461 Lawrenceville Rd, PRINCETON, NJ 08540
MLS# NJME2085454Listed by: MAXIMUM REALTY SERVICES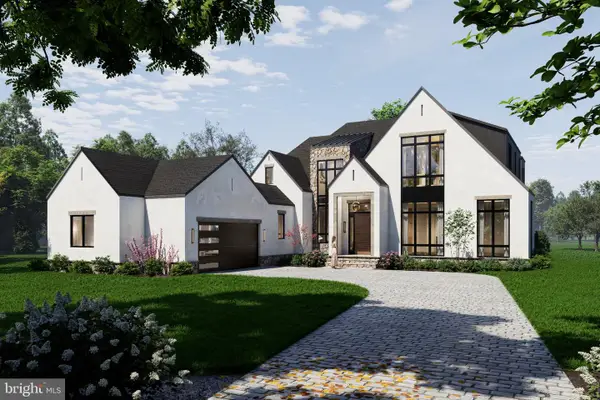 $4,500,000Active6 beds 7 baths7,334 sq. ft.
70 Dodds Ln, PRINCETON, NJ 08540
MLS# NJME2084508Listed by: QUEENSTON REALTY, LLC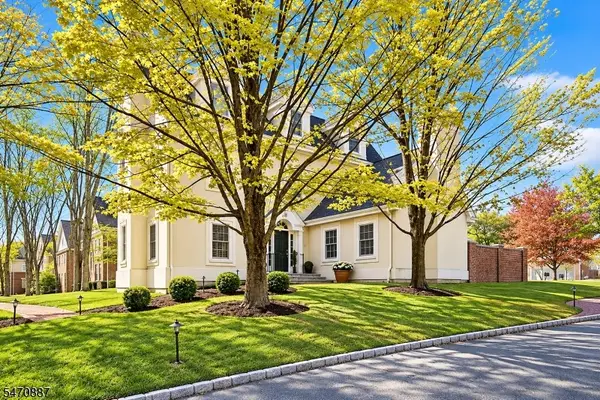 $1,449,000Active4 beds 4 baths
20 Governors Ln, Princeton Twp., NJ 08540
MLS# 4061775Listed by: SYGMA PROPERTY SOLUTIONS, LLC


Protect your home and budget from life's surprises with an Assurant Home Warranty, backed by a partner that supports you through every step of homeownership. Explore Plans.
© 2023 - 2026 ERA Franchise Systems LLC. All rights reserved. ERA Franchise Systems LLC fully supports the principles of the Fair Housing Act and the Equal Opportunity Act. ERA, ERA Real Estate powered, and their respective logos are registered service marks of ERA Franchise Systems LLC. Each office is independently owned and operated.