
303 Cherry Valley Rd, Princeton, NJ 08540
Local realty services provided by:Pagoda Realty ERA Powered
303 Cherry Valley Rd,Princeton, NJ 08540
$849,000
- 5 Beds
- 3 Baths
- - sq. ft.
- Single family
- Coming Soon
Listed by: anna shulkina
Office: re/max select - princeton
MLS#:NJSO2005812
Source:BRIGHTMLS
Price summary
- Price:$849,000
About this home
COMING SOON! Spacious, beautifully maintained, and perfectly positioned with a coveted PRINCETON MAILING ADDRESS, this expanded ranch offers 4 BEDROOMS, 3 FULL BATHROOMS, A PARTIALLY FINISHED BASEMENT, AND AN ATTACHED 3-CAR GARAGE.
The sun-filled Living Room showcases a skylight and oversized picture window overlooking the private backyard, while the Dining Room features a dramatic cathedral ceiling and sliding doors leading to the expansive deck. A spacious Family Room provides the perfect gathering space.
The private PRIMARY SUITE offers its own deck, walk-in closet, additional closet, and en-suite bath. A second Bedroom enjoys a private Full Bath, while two additional Bedrooms share a third Full Bathroom.
Step outside to a PRIVATE BACKYARD OASIS complete with a large deck and IN-GROUND SWIMMING POOL—ideal for relaxing or entertaining. A NEW SEPTIC SYSTEM adds peace of mind.
Conveniently located near PRINCETON JUNCTION TRAIN STATION, major commuter routes including ROUTES 1, 27 & 287, shopping, dining, and downtown Princeton, this home combines generous living space with an outstanding location....
Contact an agent
Home facts
- Year built:1959
- Listing ID #:NJSO2005812
- Updated:July 07, 2026 at 02:41 AM
Rooms and interior
- Bedrooms:5
- Total bathrooms:3
- Full bathrooms:3
- Flooring:Ceramic Tile, Hardwood
- Dining Description:Dining Area
- Kitchen Description:Breakfast Area, Recessed Lighting
- Bedroom Description:Walk In Closet(s)
- Basement:Yes
- Basement Description:Partially Finished
Heating and cooling
- Cooling:Central A/C
- Heating:Forced Air, Oil
Structure and exterior
- Year built:1959
- Architectural Style:Ranch/Rambler
- Construction Materials:Frame
- Foundation Description:Block
- Levels:1 Story
Schools
- High school:MONTGOMERY H.S.
- Middle school:MONTGOMERY M.S.
- Elementary school:MONTGOMERY LOWER
Utilities
- Water:Well
- Sewer:Septic Exists
Finances and disclosures
- Price:$849,000
- Tax amount:$15,118 (2025)
Features and amenities
- Amenities:Recessed Lighting
Parking
- Parking description:Attached Garage, Built In, Garage - Side Entry
- Garage:Yes
- Garage spaces:3
New listings near 303 Cherry Valley Rd
- Coming Soon
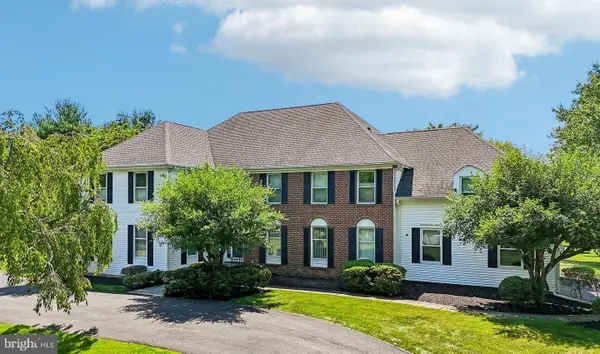 $1,088,000Coming Soon5 beds 3 baths
1 Dorchester Ct, PRINCETON, NJ 08540
MLS# NJME2078782Listed by: BHHS FOX & ROACH - PRINCETON - Coming SoonOpen Sun, 1 to 3pm
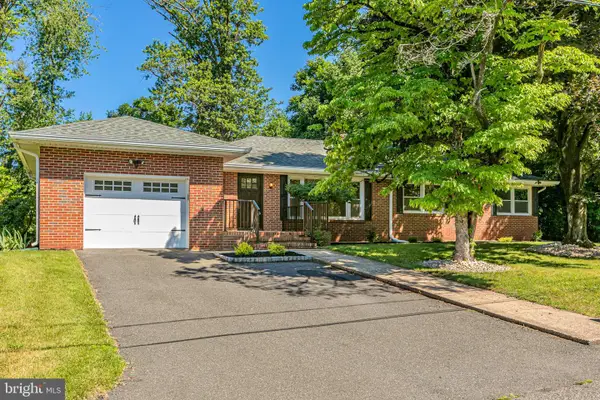 $595,000Coming Soon3 beds 2 baths
4 Park Ln, PRINCETON, NJ 08540
MLS# NJSO2005756Listed by: CALLAWAY HENDERSON SOTHEBY'S INT'L-PRINCETON - Coming SoonOpen Sat, 1 to 4pm
 $680,000Coming Soon3 beds 3 baths
17 Taft Ct, PRINCETON, NJ 08540
MLS# NJSO2005804Listed by: HUTCHINSON HOMES REAL ESTATE - Coming Soon
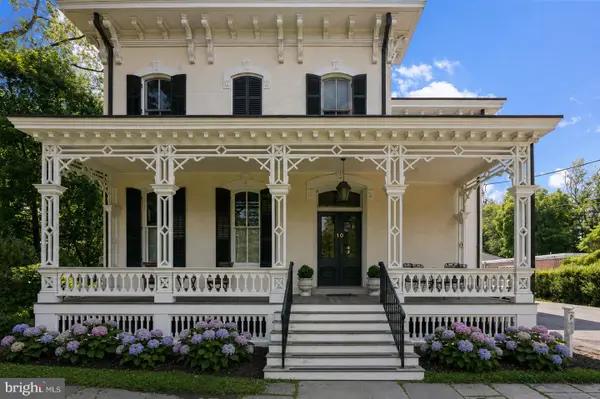 $725,000Coming Soon1 beds 1 baths
10 Bayard Ln #5, PRINCETON, NJ 08540
MLS# NJME2079940Listed by: BHHS FOX & ROACH HOPEWELL VALLEY - New
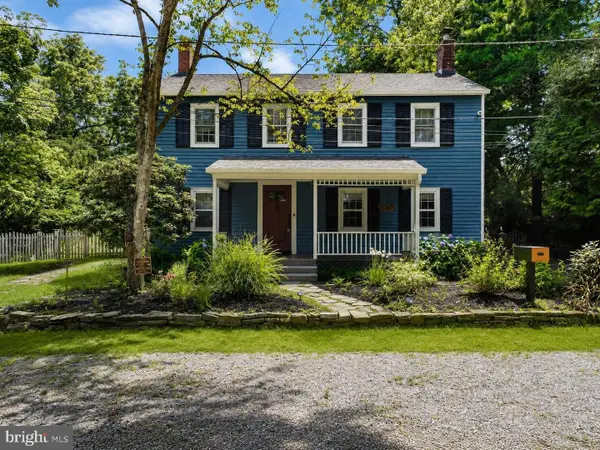 $775,000Active4 beds 4 baths2,484 sq. ft.
4273 Quakerbridge Rd, PRINCETON, NJ 08540
MLS# NJME2079656Listed by: RE/MAX SELECT - PRINCETON - Coming SoonOpen Fri, 4 to 7pm
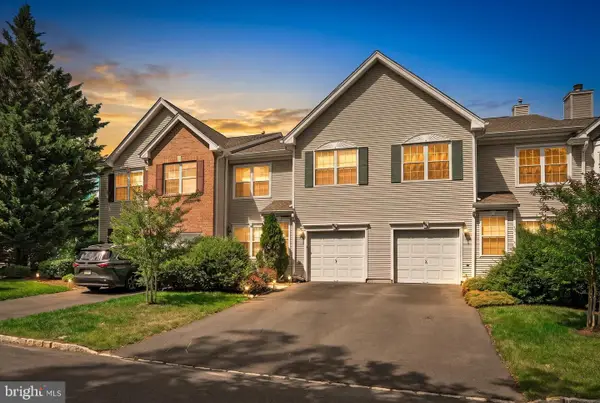 $735,000Coming Soon4 beds 3 baths
604 Creststone Cir, PRINCETON, NJ 08540
MLS# NJMX2012604Listed by: QUEENSTON REALTY, LLC - New
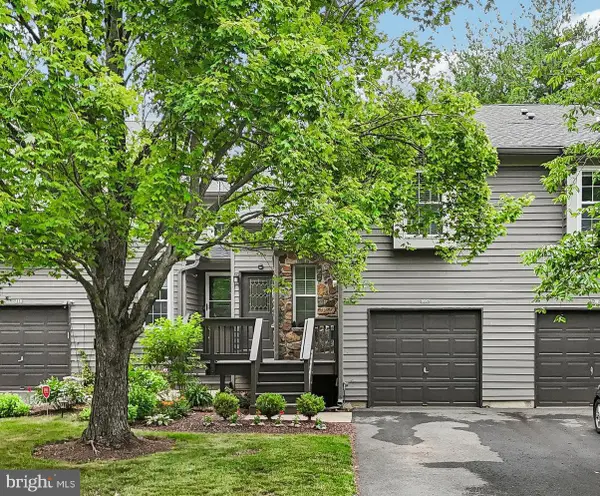 $545,000Active2 beds 3 baths1,460 sq. ft.
31--c Chicopee Dr, PRINCETON, NJ 08540
MLS# NJSO2005786Listed by: BHHS FOX & ROACH - PRINCETON - New
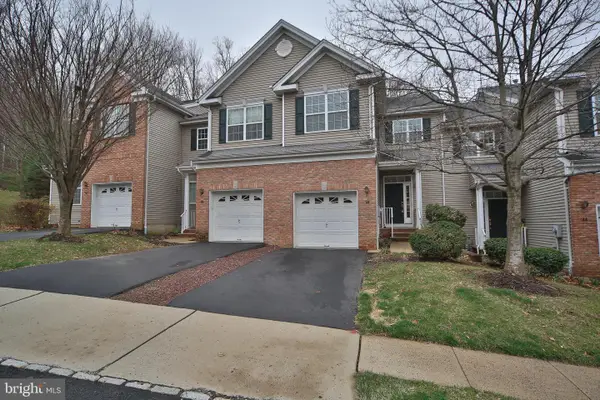 $627,000Active2 beds 3 baths1,634 sq. ft.
46 Hoover Ave, PRINCETON, NJ 08540
MLS# NJSO2005792Listed by: BHHS FOX & ROACH - PRINCETON - New
 $638,500Active3 beds 3 baths1,794 sq. ft.
19 Towpath Ct, PRINCETON, NJ 08540
MLS# NJME2079722Listed by: CALLAWAY HENDERSON SOTHEBY'S INT'L-PRINCETON


Protect your home and budget from life's surprises with an Assurant Home Warranty, backed by a partner that supports you through every step of homeownership. Explore Plans.
© 2023 - 2026 ERA Franchise Systems LLC. All rights reserved. ERA Franchise Systems LLC fully supports the principles of the Fair Housing Act and the Equal Opportunity Act. ERA, ERA Real Estate powered, and their respective logos are registered service marks of ERA Franchise Systems LLC. Each office is independently owned and operated.