
36 Blackstone Dr, Princeton, NJ 08540
Local realty services provided by:Mountain Realty ERA Powered
36 Blackstone Dr,Princeton, NJ 08540
$890,100
- 4 Beds
- 3 Baths
- - sq. ft.
- Single family
- Sold
Listed by: vanessa c. shives
Office: queenston realty, llc.
MLS#:NJSO2005816
Source:BRIGHTMLS
Sorry, we are unable to map this address
Price summary
- Price:$890,100
- Monthly HOA dues:$67.5
About this home
Welcome to 36 Blackstone Drive, beautifully situated on a premium wooded lot in the highly desirable Yorkshire Woods community. Nestled on the outskirts of Princeton and located within the sought-after Montgomery Township School District, this exceptional home offers the perfect blend of privacy, convenience, and top-rated schools. The Forrester II model features a timeless design with four spacious bedrooms, two-and-a-half baths, and a bright, open floor plan that perfectly suits today's lifestyle. Thoughtfully designed living spaces provide an ideal setting for both everyday living and effortless entertaining. The unfinished basement presents an outstanding opportunity for the next homeowners to customize the space to fit their needs and lifestyle. Whether you envision a recreation room, home gym, media room, office, or additional living area, this expansive space offers many possibilities.
Contact an agent
Home facts
- Year built:1997
- Subdivision & Development:YORKSHIRE WOODS
- Listing ID #:NJSO2005816
- Added:60 day(s) ago
- Updated:September 07, 2026 at 06:04 AM
Rooms and interior
- Bedrooms:4
- Total bathrooms:3
- Full bathrooms:2
- Half bathrooms:1
- Basement:Yes
- Basement Description:Poured Concrete, Unfinished
Heating and cooling
- Cooling:Central A/C
- Heating:Central, Natural Gas
Structure and exterior
- Year built:1997
- Architectural Style:Colonial
- Construction Materials:Frame
- Foundation Description:Slab
- Levels:2 Stories
Schools
- High school:MONTGOMERY H.S.
Utilities
- Water:Public
- Sewer:Public Sewer
Finances and disclosures
- Price:$890,100
- Tax amount:$16,683 (2025)
Parking
- Parking description:Attached Garage, Garage - Front Entry
- Garage:Yes
- Garage spaces:2
New listings near 36 Blackstone Dr
- Coming SoonOpen Sat, 1 to 3pm
 $550,000Coming Soon2 beds 1 baths1,020 sq. ft.
41 Hillside Ave, PRINCETON, NJ 08540
MLS# NJME2082894Listed by: KELLER WILLIAMS PREMIER - Coming Soon
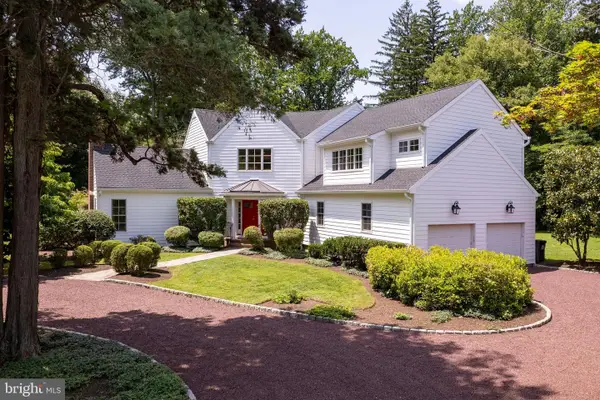 $2,250,000Coming Soon5 beds 5 baths3,612 sq. ft.
209 Winant Rd, PRINCETON, NJ 08540
MLS# NJME2081856Listed by: CALLAWAY HENDERSON SOTHEBY'S INT'L-PRINCETON - New
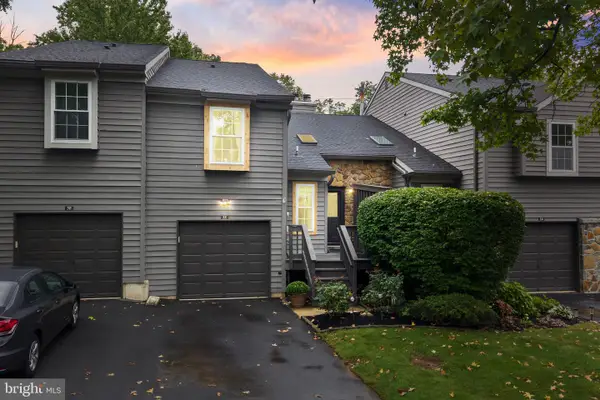 $590,000Active3 beds 3 baths1,563 sq. ft.
3 Brookline Ct, PRINCETON, NJ 08540
MLS# NJSO2006076Listed by: RE/MAX INSTYLE REALTY CORP - New
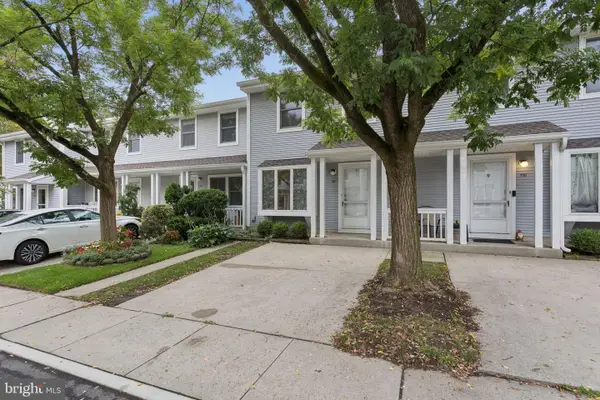 $550,000Active2 beds 3 baths1,280 sq. ft.
117 William Paterson Ct, PRINCETON, NJ 08540
MLS# NJME2083136Listed by: KELLER WILLIAMS REAL ESTATE - PRINCETON - New
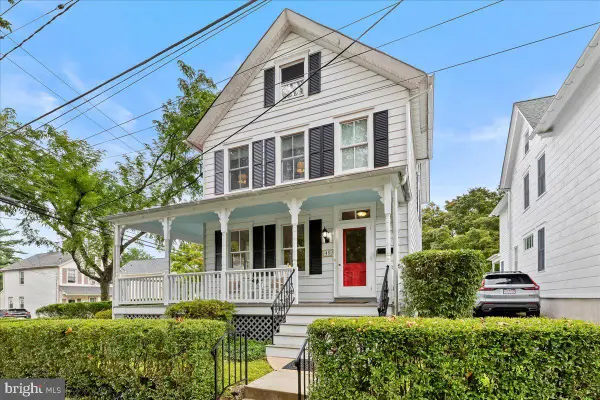 $1,275,000Active3 beds 2 baths1,698 sq. ft.
45 Chestnut St St, PRINCETON, NJ 08542
MLS# NJME2083154Listed by: QUEENSTON REALTY, LLC - New
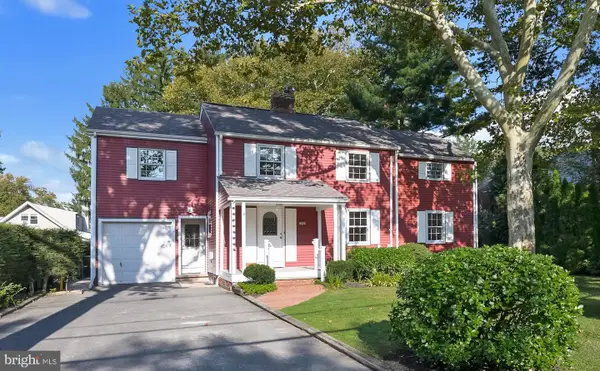 $1,275,000Active4 beds 3 baths2,391 sq. ft.
299 Walnut Ln, PRINCETON, NJ 08540
MLS# NJME2082526Listed by: WEICHERT REALTORS - PRINCETON - New
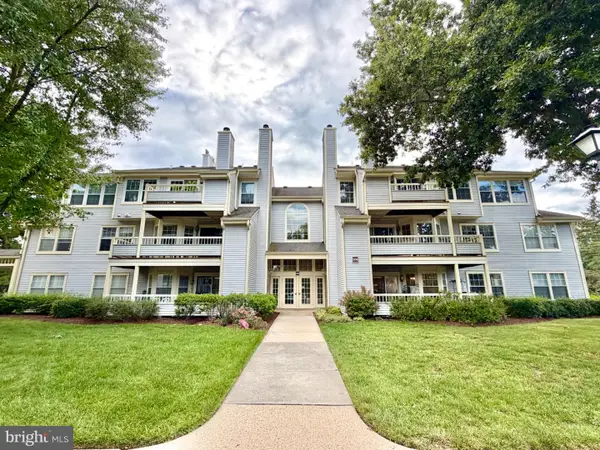 $365,000Active2 beds 1 baths1,008 sq. ft.
306 Trinity Ct #12, PRINCETON, NJ 08540
MLS# NJME2082918Listed by: RE/MAX SELECT - PRINCETON 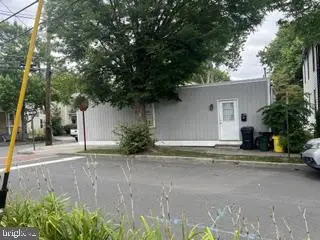 $620,000Active2 beds 1 baths704 sq. ft.
41 Quarry St, PRINCETON, NJ 08542
MLS# NJME2082848Listed by: RE/MAX SELECT - PRINCETON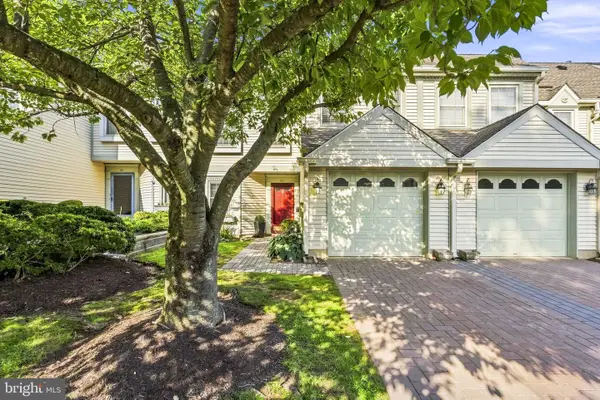 $629,900Active3 beds 3 baths2,153 sq. ft.
43 Fair Acres Ct, PRINCETON, NJ 08540
MLS# NJMX2013108Listed by: WEICHERT REALTORS - PRINCETON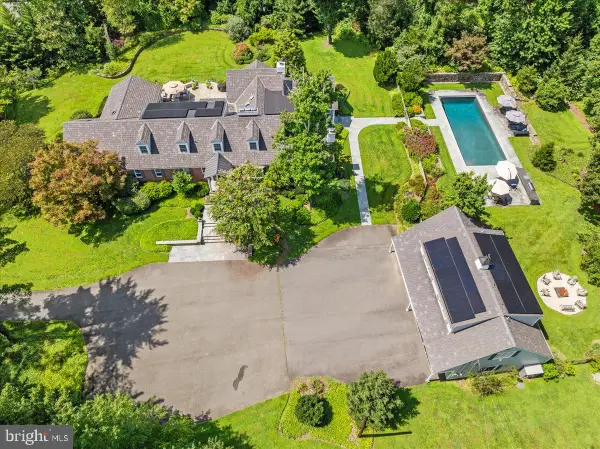 $3,325,000Active7 beds 9 baths6,315 sq. ft.
1 Audubon Ln, PRINCETON, NJ 08540
MLS# NJME2082438Listed by: QUEENSTON REALTY, LLC


Protect your home and budget from life's surprises with an Assurant Home Warranty, backed by a partner that supports you through every step of homeownership. Explore Plans.
© 2023 - 2026 ERA Franchise Systems LLC. All rights reserved. ERA Franchise Systems LLC fully supports the principles of the Fair Housing Act and the Equal Opportunity Act. ERA, ERA Real Estate powered, and their respective logos are registered service marks of ERA Franchise Systems LLC. Each office is independently owned and operated.