
50 Mccomb Rd, Princeton, NJ 08540
Local realty services provided by:ERA Central Realty Group
50 Mccomb Rd,Princeton, NJ 08540
$734,000
- 2 Beds
- 3 Baths
- - sq. ft.
- Townhouse
- Sold
Listed by: xiaoyi charlie wu
Office: queenston realty, llc.
MLS#:NJME2080888
Source:BRIGHTMLS
Sorry, we are unable to map this address
Price summary
- Price:$734,000
- Monthly HOA dues:$645
About this home
North-facing and bright, this two-story loft townhome in Campbell Woods is in one of Princeton’s most sought-after developments, located in the Littlebrook Elementary School area and steps away from popular Hilltop Park. Behind a classic brick facade, the home offers a tasteful, updated interior anchored by an elegant two-story great room with a full wall of windows, an arched Palladian transom, warm woven bamboo flooring, and an open upper-level loft overlooking the space below. The renovated kitchen features maple Shenandoah cabinetry, Silestone quartz countertops, Italian custom tile accents, stainless steel appliances, a Bosch gas range, newer GE refrigerator, contemporary fixtures, and Andersen sliding glass doors to the patio. A separate dining room and sunny breakfast area add comfort and flexibility. Upstairs, the vaulted primary suite features treetop views, black walnut flooring, and a spacious spa-style bath with a soaking tub, separate shower, and dual vanity. A second bedroom, full hall bath, loft, and laundry complete the upper level. Additional highlights include a 1-car attached garage, private driveway, natural gas heat, central air, and a roof replaced by the HOA in 2020, with convenient access to downtown Princeton, Princeton University, Princeton Junction train, and Route 1....
Contact an agent
Home facts
- Year built:1996
- Subdivision & Development:CAMPBELL WOODS
- Listing ID #:NJME2080888
- Added:43 day(s) ago
- Updated:August 30, 2026 at 05:59 AM
Rooms and interior
- Bedrooms:2
- Total bathrooms:3
- Full bathrooms:2
- Half bathrooms:1
- Flooring:Bamboo, Ceramic Tile, Hardwood
- Dining Description:Combination Dining/Living, Dining Room
- Bathrooms Description:Bathroom 1, Bathroom 2, Half Bath
- Kitchen Description:Breakfast Area, Dishwasher, Kitchen - Eat-In, Oven/Range - Gas, Recessed Lighting, Refrigerator, Stainless Steel Appliances, Upgraded Countertops, Water Heater
- Bedroom Description:Walk In Closet(s)
Heating and cooling
- Cooling:Central A/C
- Heating:Central, Natural Gas
Structure and exterior
- Roof:Asphalt
- Year built:1996
- Lot Features:Backs - Parkland, Backs to Trees, Level
- Construction Materials:Brick Front
- Exterior Features:Exterior Lighting, Sidewalks
- Foundation Description:Slab
- Levels:2 Stories
Schools
- High school:PRINCETON H.S.
- Middle school:PRINCETON
- Elementary school:LITTLEBROOK E.S.
Utilities
- Water:Public
- Sewer:Public Sewer
Finances and disclosures
- Price:$734,000
- Tax amount:$13,345 (2025)
Features and amenities
- Laundry features:Dryer, Laundry, Washer
- Amenities:Double Hung Windows, Double Pane Windows, Humidifer, Recessed Lighting, Replacement Windows, Security System, Sliding Windows, Underground Utilities, Window Treatments
Parking
- Parking description:Asphalt Driveway
New listings near 50 Mccomb Rd
- Coming Soon
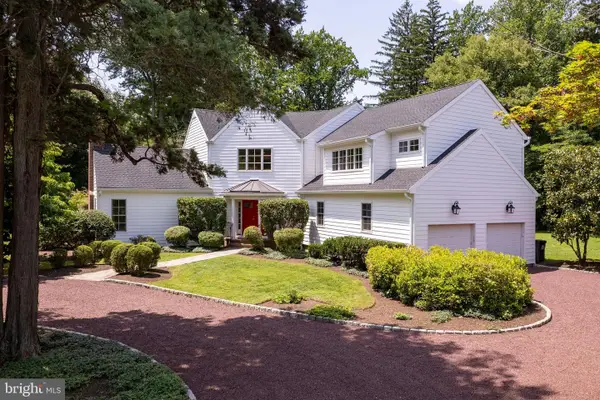 $2,250,000Coming Soon4 beds 5 baths3,612 sq. ft.
209 Winant Rd, PRINCETON, NJ 08540
MLS# NJME2081856Listed by: CALLAWAY HENDERSON SOTHEBY'S INT'L-PRINCETON - Open Sun, 1 to 4pmNew
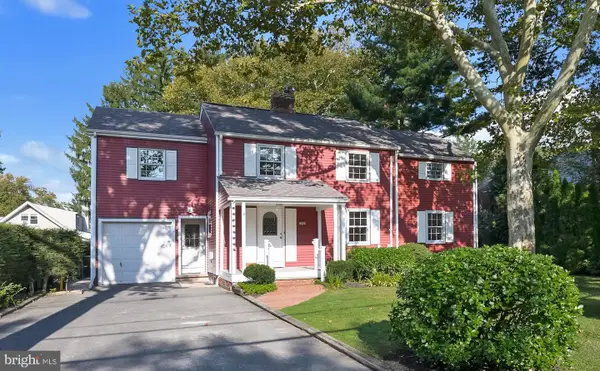 $1,275,000Active4 beds 3 baths2,391 sq. ft.
299 Walnut Ln, PRINCETON, NJ 08540
MLS# NJME2082526Listed by: WEICHERT REALTORS - PRINCETON - New
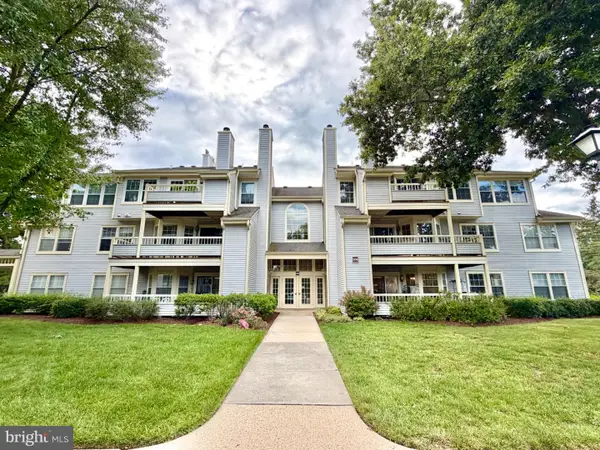 $365,000Active2 beds 1 baths1,008 sq. ft.
306 Trinity Ct #12, PRINCETON, NJ 08540
MLS# NJME2082918Listed by: RE/MAX SELECT - PRINCETON - New
 $620,000Active2 beds 1 baths704 sq. ft.
41 Quarry St, PRINCETON, NJ 08542
MLS# NJME2082848Listed by: RE/MAX SELECT - PRINCETON - Open Sun, 1 to 4pmNew
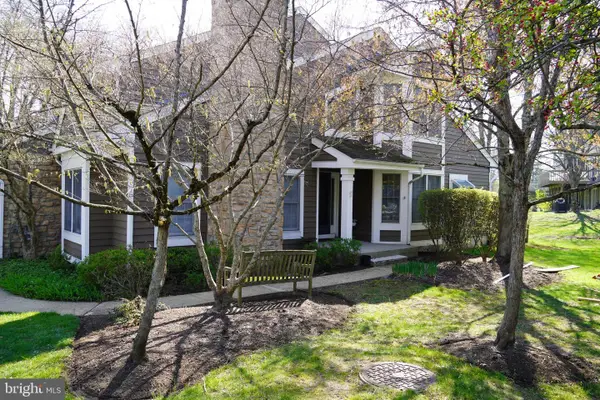 $735,000Active3 beds 4 baths2,036 sq. ft.
57 W Countryside Dr, PRINCETON, NJ 08540
MLS# NJMX2013102Listed by: KELLER WILLIAMS REAL ESTATE - PRINCETON - Open Sun, 11am to 12:30pmNew
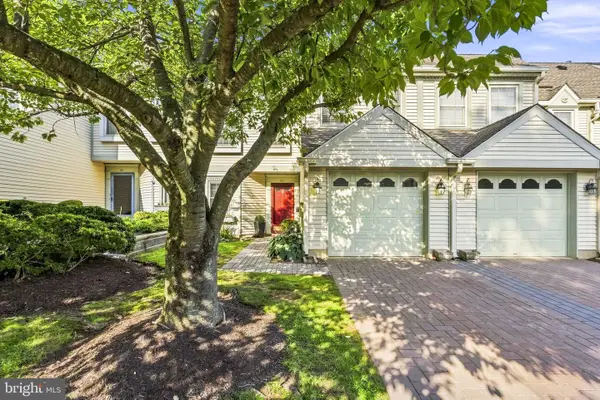 $629,900Active3 beds 3 baths2,153 sq. ft.
43 Fair Acres Ct, PRINCETON, NJ 08540
MLS# NJMX2013108Listed by: WEICHERT REALTORS - PRINCETON - New
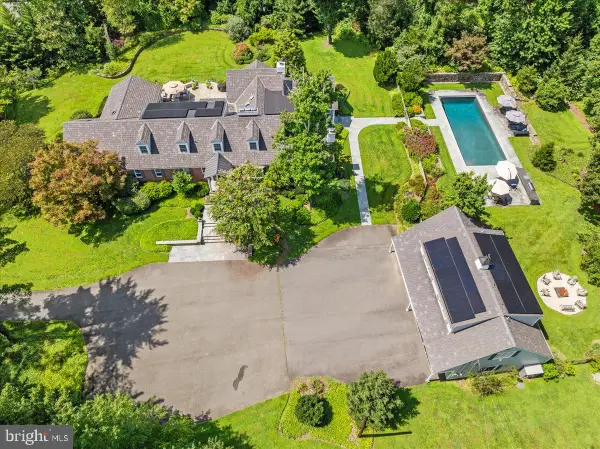 $3,325,000Active7 beds 9 baths6,315 sq. ft.
1 Audubon Ln, PRINCETON, NJ 08540
MLS# NJME2082438Listed by: QUEENSTON REALTY, LLC - New
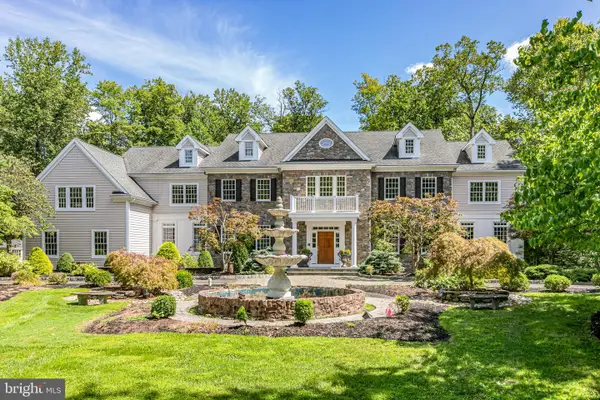 $3,680,000Active6 beds 8 baths7,628 sq. ft.
117 Bouvant Dr, PRINCETON, NJ 08540
MLS# NJME2081768Listed by: CALLAWAY HENDERSON SOTHEBY'S INT'L-PRINCETON - New
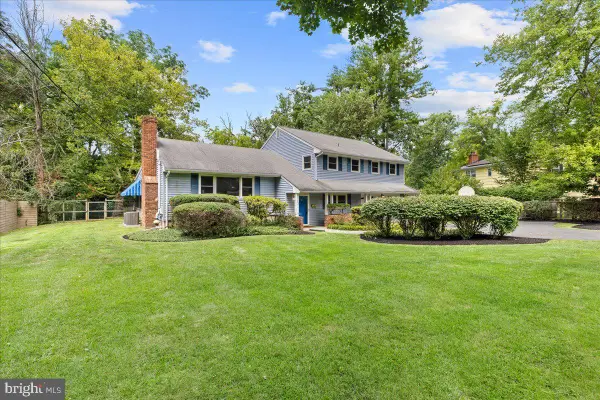 $1,299,000Active5 beds 3 baths2,360 sq. ft.
15 Linwood Cir, PRINCETON, NJ 08540
MLS# NJME2082432Listed by: QUEENSTON REALTY, LLC - New
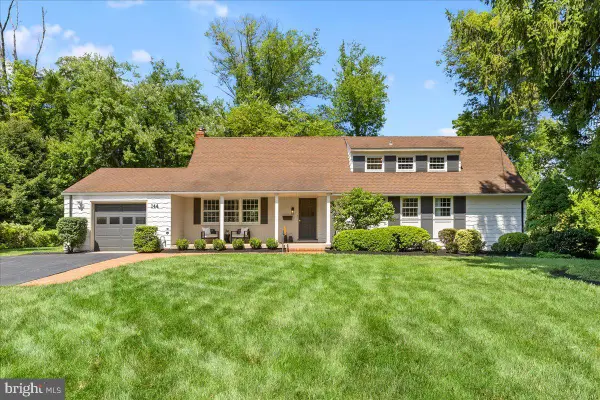 $1,199,000Active4 beds 3 baths2,211 sq. ft.
144 Sycamore Rd, PRINCETON, NJ 08540
MLS# NJME2082436Listed by: QUEENSTON REALTY, LLC


Protect your home and budget from life's surprises with an Assurant Home Warranty, backed by a partner that supports you through every step of homeownership. Explore Plans.
© 2023 - 2026 ERA Franchise Systems LLC. All rights reserved. ERA Franchise Systems LLC fully supports the principles of the Fair Housing Act and the Equal Opportunity Act. ERA, ERA Real Estate powered, and their respective logos are registered service marks of ERA Franchise Systems LLC. Each office is independently owned and operated.