
9 Harriet Dr, Princeton, NJ 08540
Local realty services provided by:ERA Queen City Realty
9 Harriet Dr,Princeton Twp., NJ 08540
$2,350,000
- 5 Beds
- 3 Baths
- - sq. ft.
- Single family
- Sold
Listed by: john livingston
Office: childers sotheby's intl realty732-793-5500
MLS#:4029826
Source:NJ_GSMLS
Sorry, we are unable to map this address
Price summary
- Price:$2,350,000
Contact an agent
Home facts
- Year built:2013
- Listing ID #:4029826
- Added:104 day(s) ago
- Updated:September 07, 2026 at 05:53 AM
Rooms and interior
- Bedrooms:5
- Total bathrooms:3
Structure and exterior
- Year built:2013
Finances and disclosures
- Price:$2,350,000
New listings near 9 Harriet Dr
- Coming SoonOpen Sat, 1 to 3pm
 $550,000Coming Soon2 beds 1 baths1,020 sq. ft.
41 Hillside Ave, PRINCETON, NJ 08540
MLS# NJME2082894Listed by: KELLER WILLIAMS PREMIER - Coming Soon
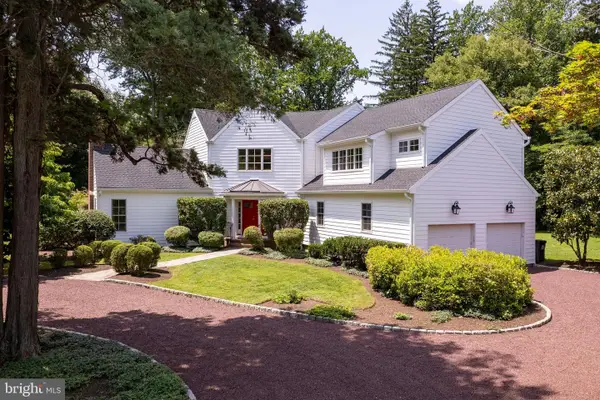 $2,250,000Coming Soon5 beds 5 baths3,612 sq. ft.
209 Winant Rd, PRINCETON, NJ 08540
MLS# NJME2081856Listed by: CALLAWAY HENDERSON SOTHEBY'S INT'L-PRINCETON - New
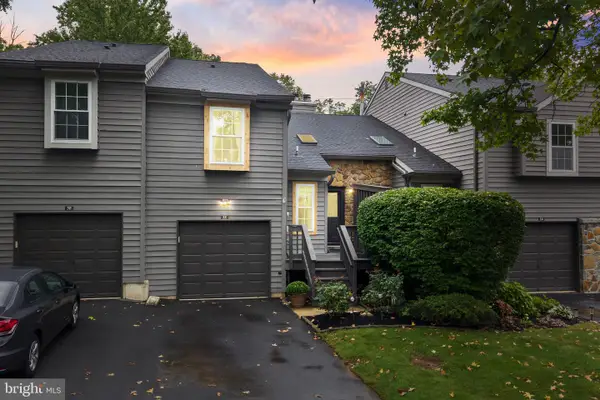 $590,000Active3 beds 3 baths1,563 sq. ft.
3 Brookline Ct, PRINCETON, NJ 08540
MLS# NJSO2006076Listed by: RE/MAX INSTYLE REALTY CORP - New
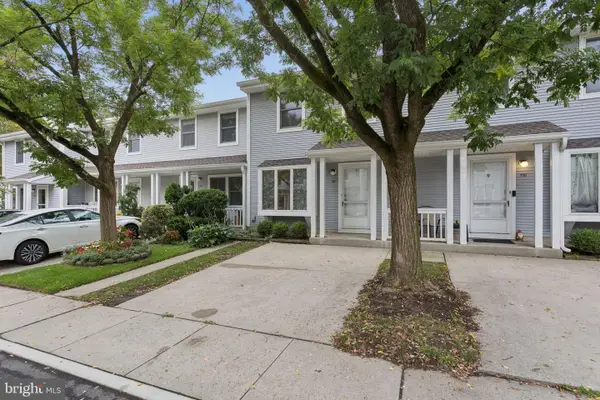 $550,000Active2 beds 3 baths1,280 sq. ft.
117 William Paterson Ct, PRINCETON, NJ 08540
MLS# NJME2083136Listed by: KELLER WILLIAMS REAL ESTATE - PRINCETON - New
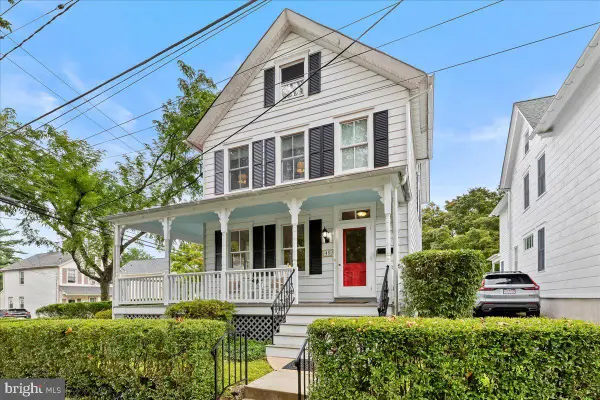 $1,275,000Active3 beds 2 baths1,698 sq. ft.
45 Chestnut St St, PRINCETON, NJ 08542
MLS# NJME2083154Listed by: QUEENSTON REALTY, LLC - New
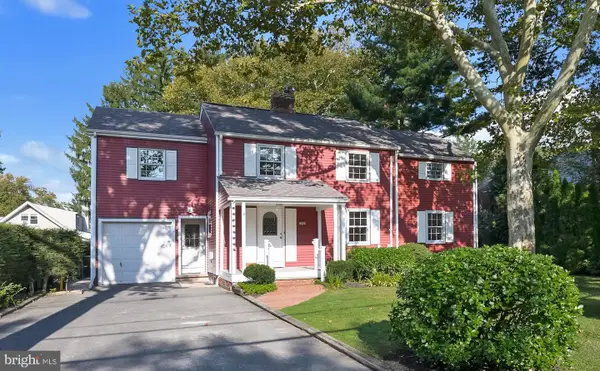 $1,275,000Active4 beds 3 baths2,391 sq. ft.
299 Walnut Ln, PRINCETON, NJ 08540
MLS# NJME2082526Listed by: WEICHERT REALTORS - PRINCETON - New
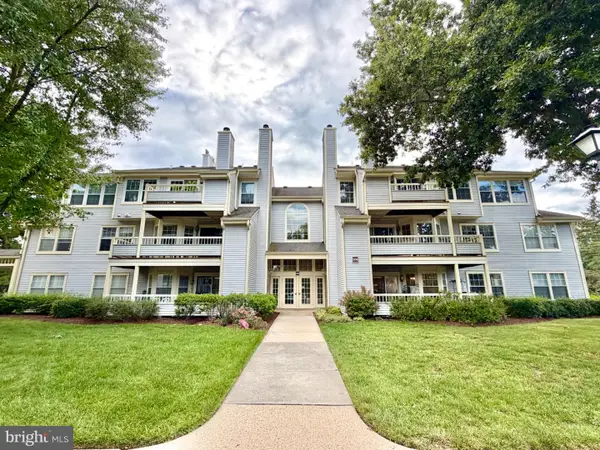 $365,000Active2 beds 1 baths1,008 sq. ft.
306 Trinity Ct #12, PRINCETON, NJ 08540
MLS# NJME2082918Listed by: RE/MAX SELECT - PRINCETON 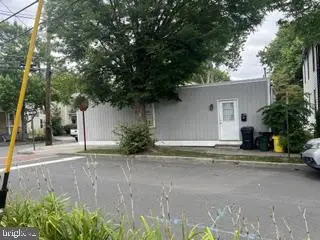 $620,000Active2 beds 1 baths704 sq. ft.
41 Quarry St, PRINCETON, NJ 08542
MLS# NJME2082848Listed by: RE/MAX SELECT - PRINCETON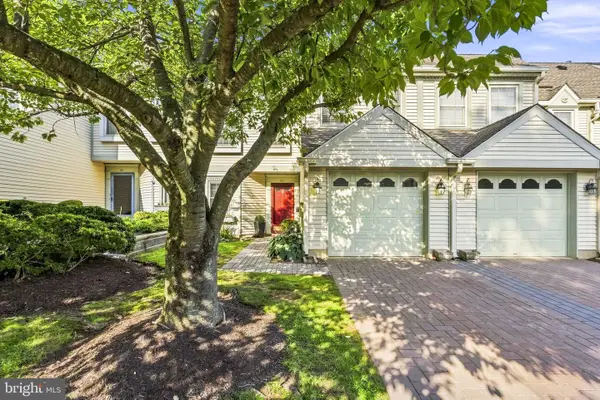 $629,900Active3 beds 3 baths2,153 sq. ft.
43 Fair Acres Ct, PRINCETON, NJ 08540
MLS# NJMX2013108Listed by: WEICHERT REALTORS - PRINCETON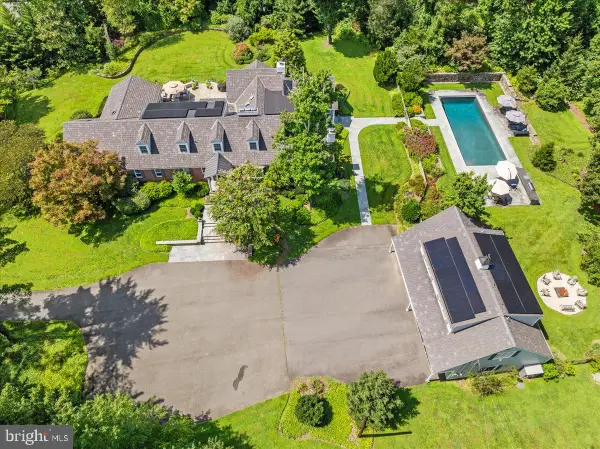 $3,325,000Active7 beds 9 baths6,315 sq. ft.
1 Audubon Ln, PRINCETON, NJ 08540
MLS# NJME2082438Listed by: QUEENSTON REALTY, LLC


Protect your home and budget from life's surprises with an Assurant Home Warranty, backed by a partner that supports you through every step of homeownership. Explore Plans.
© 2023 - 2026 ERA Franchise Systems LLC. All rights reserved. ERA Franchise Systems LLC fully supports the principles of the Fair Housing Act and the Equal Opportunity Act. ERA, ERA Real Estate powered, and their respective logos are registered service marks of ERA Franchise Systems LLC. Each office is independently owned and operated.