
90 Audubon Ln, Princeton, NJ 08540
Local realty services provided by:ERA Central Realty Group
90 Audubon Ln,Princeton, NJ 08540
$1,695,000
- 5 Beds
- 5 Baths
- 3,700 sq. ft.
- Single family
- Active
Upcoming open houses
- Sun, Sep 2012:00 pm - 02:00 pm
- Sun, Sep 2701:00 pm - 03:00 pm
Listed by: deborah w lane
Office: callaway henderson sotheby's int'l-princeton
MLS#:NJME2083706
Source:BRIGHTMLS
Price summary
- Price:$1,695,000
- Price per sq. ft.:$458.11
About this home
Built circa 1968 and thoughtfully expanded in 2006, this classic Princeton home has the kind of character that comes from years of love. Set on a lush, fenced 2.172-acre lot surrounded by beautiful homes, it offers five bedrooms, three full and two half bathrooms plus a shimmering swimming pool. A large screened porch overlooks the backyard and pool, while inside, a fireplace anchors the living room and a handsome wood-sheathed library, complete with its own half bathroom, feels rich with character. Dutch and pocket doors lead to the combined kitchen/ family room and the dining room. All are comfortable spaces with plenty of room to gather. Added in 2006, the first-floor primary suite is substantial and private, with a sitting room, a wall of bookcases, door to the backyard, and a large custom skylit walk-in closet. The en suite bathroom includes a whirlpool tub and separate shower.A striking wall of windows extends through the suite and primary hallway, framing views across the beautiful yard and pool and bringing the outdoors into this part of the home. Also on this level are another half bathroom, the laundry room, and a mudroom near the entrance to the two-car garage, where painted floors add a neat, finished touch. Throughout, the wood floors have been recently refinished and the walls are painted in neutral tones. Four additional bedrooms upstairs include the home's original primary suite with its own full bathroom. Three more bedrooms share the hall bath. Outside, mature landscaping surrounds the fenced yard, patio, and pool. While some updating will bring a fresh perspective, the home is comfortable as it stands, allowing changes to be made over time. With gracious proportions and a beautiful Princeton setting, the ingredients are already here for something truly special....
Contact an agent
Home facts
- Year built:1968
- Subdivision & Development:NONE AVAILABLE
- Listing ID #:NJME2083706
- Added:1 day(s) ago
- Updated:September 15, 2026 at 02:08 PM
Rooms and interior
- Bedrooms:5
- Total bathrooms:5
- Full bathrooms:3
- Half bathrooms:2
- Bathrooms Description:Primary Bath(s)
- Kitchen Description:Built-Ins, Kitchen - Eat-In, Recessed Lighting, Wet/Dry Bar
- Bedroom Description:Entry Level Bedroom, Walk In Closet(s)
- Basement:Yes
- Basement Description:Partial
- Living area:3,700 sq. ft.
Heating and cooling
- Cooling:Central A/C
- Heating:90% Forced Air, Natural Gas
Structure and exterior
- Year built:1968
- Building area:3,700 sq. ft.
- Lot area:2.17 Acres
- Architectural Style:Cape Cod
- Construction Materials:Frame
- Exterior Features:Exterior Lighting, Patio(s), Porch(es)
- Foundation Description:Block
- Levels:2 Stories
Utilities
- Water:Public
- Sewer:Public Sewer
Finances and disclosures
- Price:$1,695,000
- Price per sq. ft.:$458.11
- Tax amount:$27,622 (2025)
Features and amenities
- Amenities:Attic/House Fan, Built-Ins, Recessed Lighting, Skylight(s), Wet/Dry Bar
- Pool features:In Ground
Parking
- Parking description:Attached Garage, Built In, Garage - Side Entry, Garage Door Opener, Inside Access
- Garage:Yes
- Garage spaces:2
New listings near 90 Audubon Ln
- Coming Soon
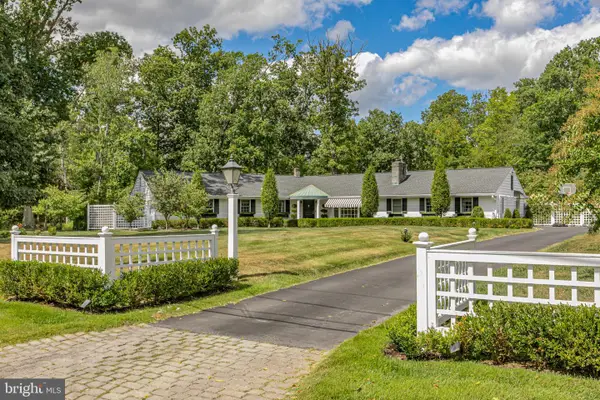 $1,295,000Coming Soon4 beds 4 baths3,230 sq. ft.
8 Skyfield Dr, PRINCETON, NJ 08540
MLS# NJME2083630Listed by: CALLAWAY HENDERSON SOTHEBY'S INT'L-PRINCETON - Coming Soon
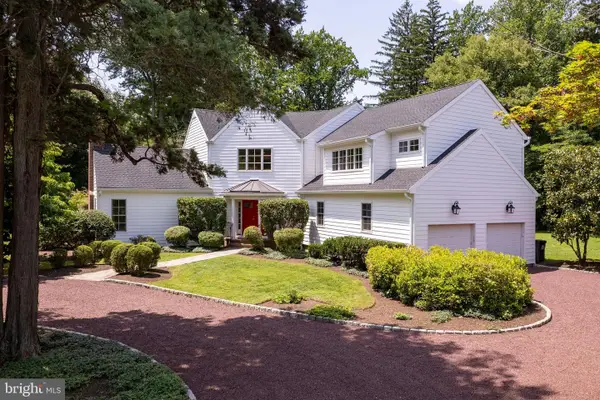 $2,250,000Coming Soon5 beds 5 baths3,612 sq. ft.
209 Winant Rd, PRINCETON, NJ 08540
MLS# NJME2081856Listed by: CALLAWAY HENDERSON SOTHEBY'S INT'L-PRINCETON - New
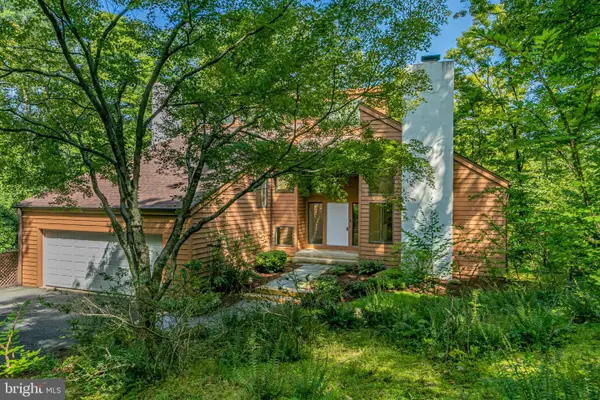 $1,695,000Active4 beds 4 baths2,753 sq. ft.
201 Wendover Dr, PRINCETON, NJ 08540
MLS# NJME2083438Listed by: CALLAWAY HENDERSON SOTHEBY'S INT'L-PRINCETON - New
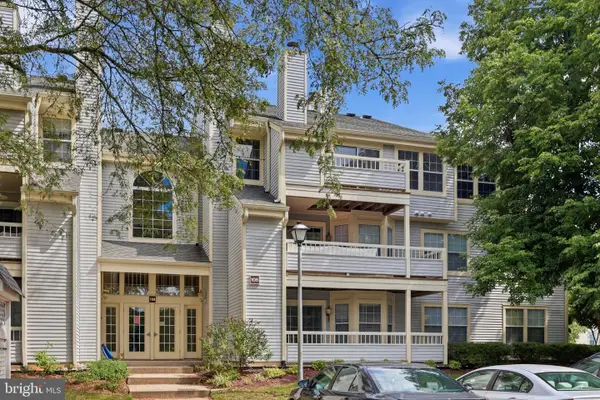 $319,777Active2 beds 1 baths
108 Lowell Ct #12-3012, PRINCETON, NJ 08540
MLS# NJME2083612Listed by: HOMESMART FIRST ADVANTAGE REALTY - New
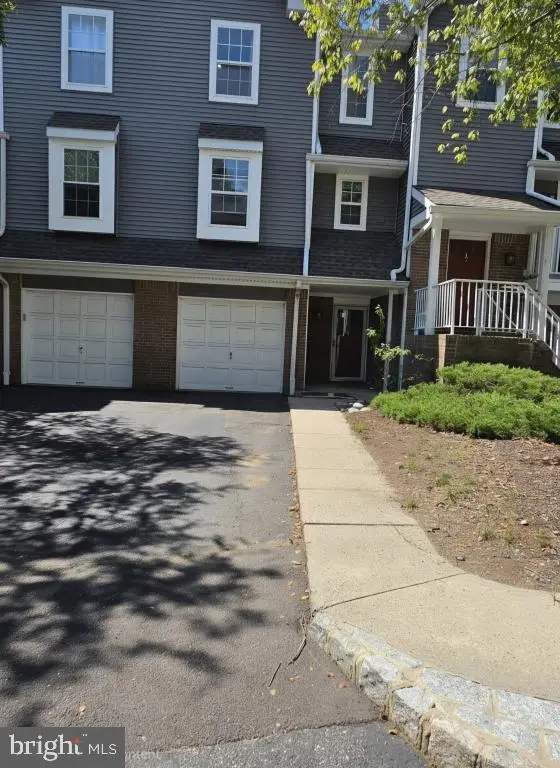 $549,000Active2 beds 2 baths1,307 sq. ft.
6 Halstead Pl, PRINCETON, NJ 08540
MLS# NJME2083628Listed by: CONTINENTAL REAL ESTATE GROUP - New
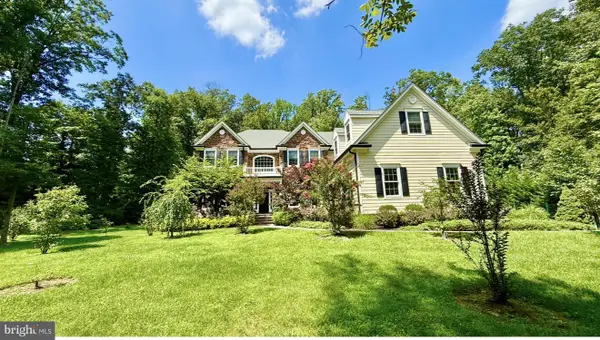 $2,585,000Active5 beds 7 baths5,660 sq. ft.
28 Beech Hill Cir, PRINCETON, NJ 08540
MLS# NJME2083516Listed by: BHHS FOX & ROACH - PRINCETON - New
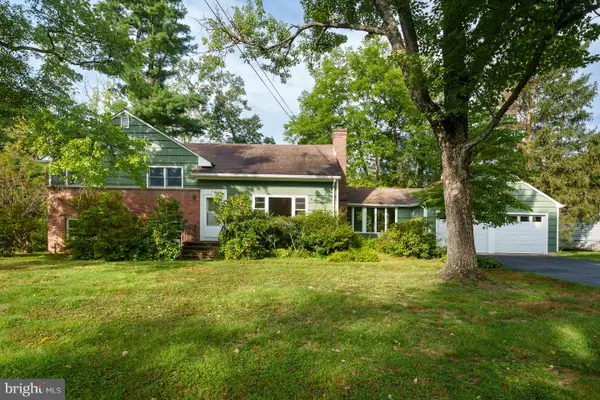 $1,100,000Active4 beds 3 baths2,224 sq. ft.
52 Gulick Rd, PRINCETON, NJ 08540
MLS# NJME2083544Listed by: WEICHERT REALTORS - PRINCETON - New
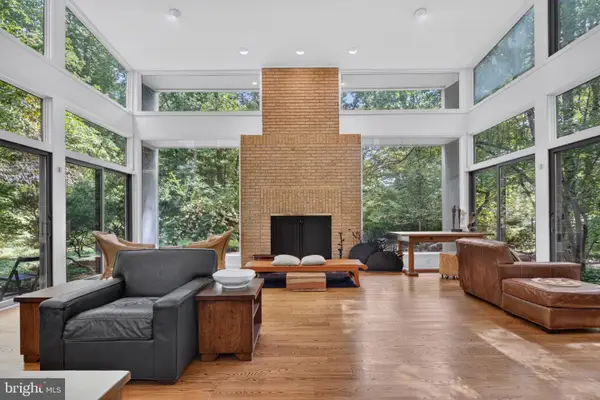 $1,595,000Active3 beds 4 baths3,286 sq. ft.
24 White Oak Dr, PRINCETON, NJ 08540
MLS# NJME2083550Listed by: RE/MAX SELECT - PRINCETON - New
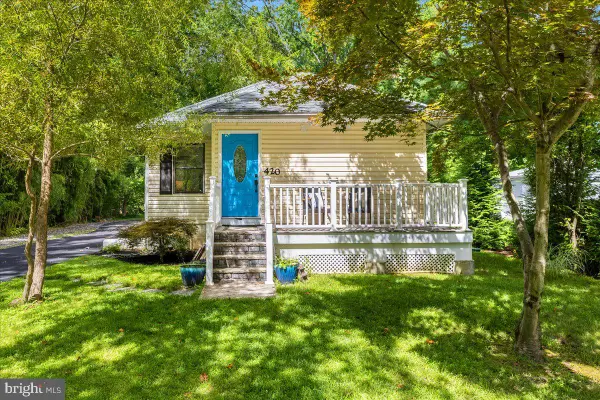 $1,075,000Active3 beds 3 baths2,127 sq. ft.
420 Mt Lucas Rd, PRINCETON, NJ 08540
MLS# NJME2082440Listed by: QUEENSTON REALTY, LLC


Protect your home and budget from life's surprises with an Assurant Home Warranty, backed by a partner that supports you through every step of homeownership. Explore Plans.
© 2023 - 2026 ERA Franchise Systems LLC. All rights reserved. ERA Franchise Systems LLC fully supports the principles of the Fair Housing Act and the Equal Opportunity Act. ERA, ERA Real Estate powered, and their respective logos are registered service marks of ERA Franchise Systems LLC. Each office is independently owned and operated.