
636 Salem Quinton Rd, Quinton, NJ 08079
Local realty services provided by:ERA Queen City Realty
636 Salem Quinton Rd,Quinton Twp., NJ 08079
$199,000
- 4 Beds
- 1 Baths
- 1,528 sq. ft.
- Single family
- Active
Listed by: alondra pegueros mendez
Office: weichert realtors973-584-2300
MLS#:4045871
Source:NJ_GSMLS
Price summary
- Price:$199,000
- Price per sq. ft.:$130.24
About this home
Opportunity to own this 4-bedroom, 1-bath Cape Cod situated on a corner lot. Features include a detached 1-car garage, fenced yard, bonus second-floor living area, and a newer roof (2025) with a transferable solar lease. Boiler/radiator heat and central A/C (exterior condenser currently non-functional). Home offers solid bones with mostly cosmetic updates needed. Short sale subject to third-party (lender) approval. Property is being sold strictly AS IS. Buyer is responsible for obtaining any required certifications, inspections, and repairs required by lender or municipality. Fuel Type: Oil.
Contact an agent
Home facts
- Year built:1928
- Listing ID #:4045871
- Added:47 day(s) ago
- Updated:September 27, 2026 at 02:17 PM
Rooms and interior
- Bedrooms:4
- Total bathrooms:1
- Full bathrooms:1
- Rooms Total:7
- Flooring:Wood
- Dining Description:Formal Dining Room, On Level G
- Kitchen Description:Eat-In Kitchen, Microwave Oven, Range/Oven-Electric, Refrigerator
- Bedroom Description:On Level 1
- Basement Description:Basement, Full
- Living area:1,528 sq. ft.
Heating and cooling
- Cooling:Wall A/C Unit(s)
- Heating:Radiators - Hot Water
Structure and exterior
- Roof:Asphalt Shingle
- Year built:1928
- Building area:1,528 sq. ft.
- Lot area:0.19 Acres
- Lot Features:Corner
- Architectural Style:Cape Cod, Detached
- Construction Materials:Vinyl Siding
- Exterior Features:Open Porch, Wood Fence
Utilities
- Water:Well
- Sewer:Public Sewer
Finances and disclosures
- Price:$199,000
- Price per sq. ft.:$130.24
- Tax amount:$4,348 (2025)
Features and amenities
- Appliances:Microwave Oven, Range/Oven-Electric, Refrigerator
- Amenities:Carbon Monoxide Detector, Smoke Detector
Parking
- Parking description:Concrete Driveway, Detached Garage, Driveway-Exclusive, On-Street Parking
- Garage spaces:1
New listings near 636 Salem Quinton Rd
- New
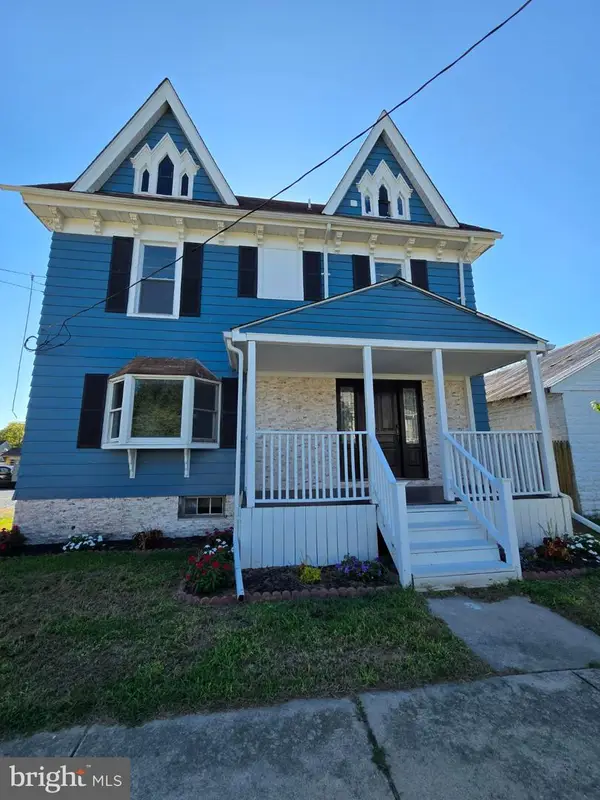 $340,000Active4 beds 2 baths2,256 sq. ft.
25 Main St, QUINTON, NJ 08079
MLS# NJSA2020182Listed by: EXP REALTY, LLC - New
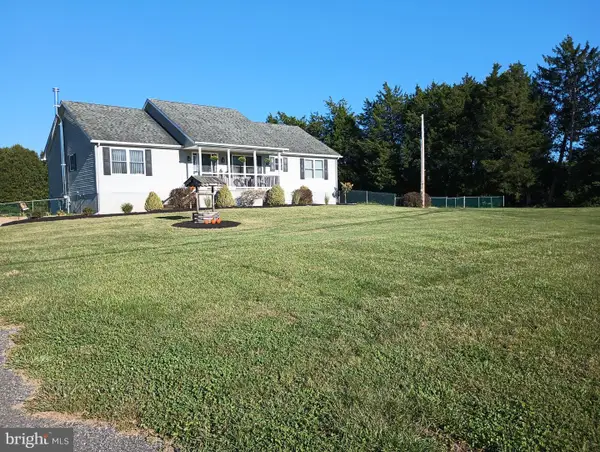 $499,500Active3 beds 2 baths1,856 sq. ft.
100 Cross Rd, SALEM, NJ 08079
MLS# NJSA2020184Listed by: HOME AND HEART REALTY  $190,000Pending2 beds 1 baths744 sq. ft.
7 High St, QUINTON, NJ 08072
MLS# NJSA2019922Listed by: LAMB REALTY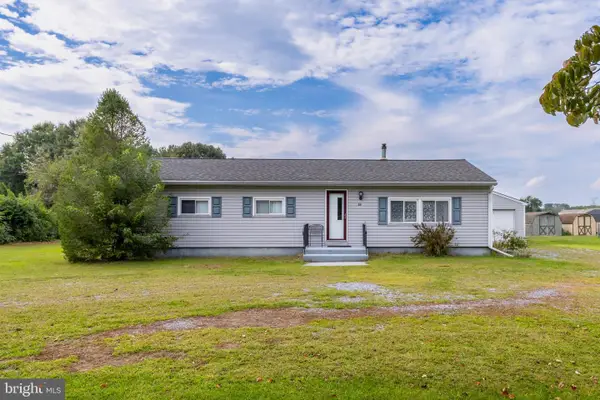 $250,000Pending3 beds 1 baths1,152 sq. ft.
33 Sickler St, QUINTON, NJ 08072
MLS# NJSA2020152Listed by: BHHS FOX & ROACH-MULLICA HILL SOUTH $339,000Pending3 beds 1 baths1,468 sq. ft.
40 Sickler St, QUINTON, NJ 08072
MLS# NJSA2020092Listed by: BHHS FOX & ROACH-MULLICA HILL SOUTH $525,000Pending3 beds 4 baths2,478 sq. ft.
106 Quinton Alloway Rd, SALEM, NJ 08079
MLS# NJSA2019964Listed by: EXP REALTY, LLC $24,500Pending1 Acres
Cross Rd, QUINTON TWP, NJ 08079
MLS# NJSA2019826Listed by: HOME AND HEART REALTY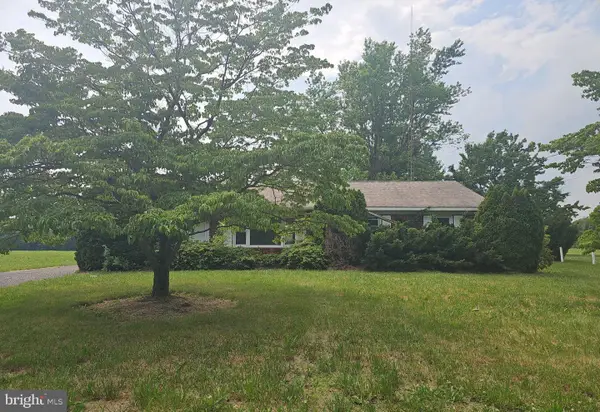 $199,900Pending3 beds 2 baths1,102 sq. ft.
17 Acton Station Rd, SALEM, NJ 08079
MLS# NJSA2019466Listed by: S. KELLY REAL ESTATE LLC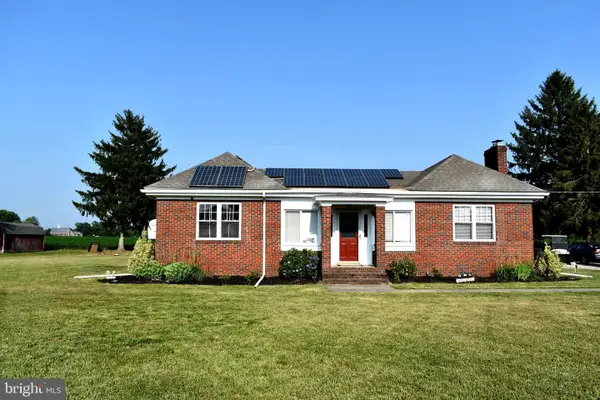 $349,999Pending3 beds 2 baths1,732 sq. ft.
50 Harris Rd, SALEM, NJ 08079
MLS# NJSA2019468Listed by: HOMESMART FIRST ADVANTAGE REALTY


Protect your home and budget from life's surprises with an Assurant Home Warranty, backed by a partner that supports you through every step of homeownership. Explore Plans.
© 2023 - 2026 ERA Franchise Systems LLC. All rights reserved. ERA Franchise Systems LLC fully supports the principles of the Fair Housing Act and the Equal Opportunity Act. ERA, ERA Real Estate powered, and their respective logos are registered service marks of ERA Franchise Systems LLC. Each office is independently owned and operated.