
-2073 Evans Street, Rahway, NJ 07065
Local realty services provided by:ERA Boniakowski Real Estate
Upcoming open houses
- Sat, Nov 1401:00 pm - 03:00 pm
- Sun, Nov 1501:00 pm - 03:00 pm
Listed by: teraze sidhom
Office: trinity realty
MLS#:2707588R
Source:NJ_MCMLS
Price summary
- Price:$449,000
- Price per sq. ft.:$529.48
About this home
COMING SOON! Welcome to 2073 Evans Street in Rahway! This charming 2-bedroom, 2-full-bathroom home offers a wonderful combination of comfort, functionality, and indoor-outdoor living. Step outside to a beautiful backyard, perfect for entertaining guests, hosting summer gatherings, or simply relaxing in your own private outdoor space. Parking is a breeze with a garage and a spacious driveway accommodating 3+ vehicles. The partially finished basement offers additional flexible space with endless possibilities to suit your needs. Whether you're looking for your first home, downsizing, or searching for a property with room to make your own, this home has plenty to offer. Don't miss your opportunity to make it yours! Stay tuned for more details and your chance to tour this Rahway gem!
Contact an agent
Home facts
- Year built:1930
- Subdivision & Development:Rahway
- Listing ID #:2707588R
- Updated:November 11, 2026 at 02:01 AM
Rooms and interior
- Bedrooms:2
- Total bathrooms:2
- Full bathrooms:2
- Rooms Total:7
- Flooring:Carpet
- Dining Description:Living Dining Combo
- Kitchen Description:Gas Range/Oven, Microwave, Range, Refrigerator
- Basement Description:Daylight, Full, Laundry Facilities
- Living area:848 sq. ft.
Heating and cooling
- Cooling:Ceiling Fan(s)
- Heating:Baseboard, Radiant
Structure and exterior
- Year built:1930
- Building area:848 sq. ft.
- Lot area:0.1 Acres
- Architectural Style:Ranch
- Exterior Features:Deck, Patio
- Levels:1 Story
Utilities
- Water:Public
- Sewer:Public Sewer
Finances and disclosures
- Price:$449,000
- Price per sq. ft.:$529.48
- Tax amount:$9,336
Features and amenities
- Appliances:Refrigerator, Washer
- Laundry features:Dryer, Washer
Parking
- Parking description:Attached, Built-In Garage, Detached, Garage Door Opener
- Garage:Yes
New listings near -2073 Evans Street
- New
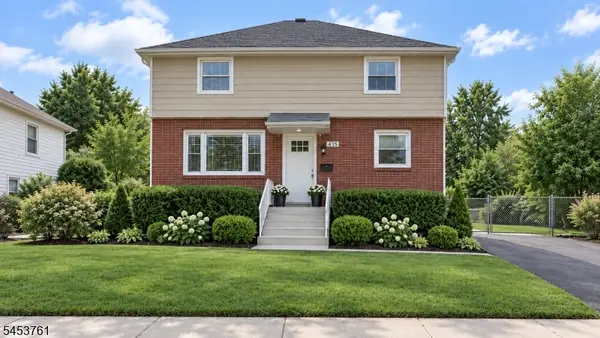 $750,000Active6 beds 2 baths
1418 Witherspoon St, Rahway City, NJ 07065
MLS# 4064001Listed by: AMERICA'S ELITE GROUP LLC. - New
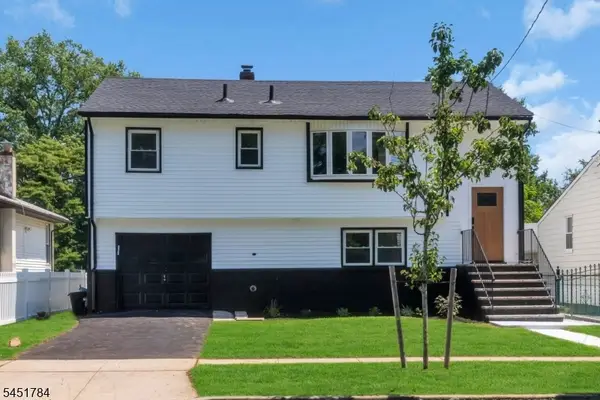 $588,900Active4 beds 2 baths
1307 Stockton St, Rahway City, NJ 07065
MLS# 4063749Listed by: NEW AND MODERN GROUP - New
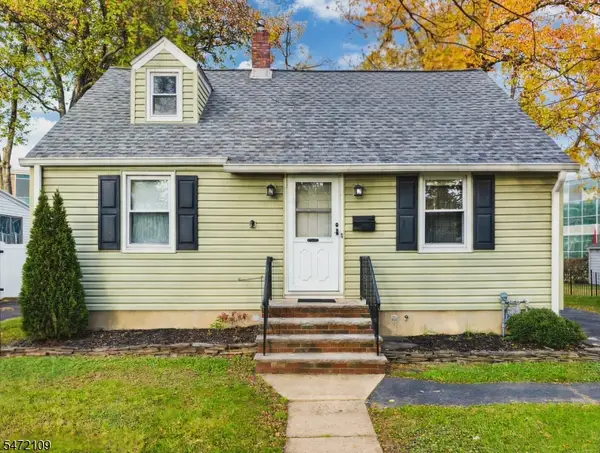 $449,999Active3 beds 1 baths1,152 sq. ft.
1133 Stone St, Rahway City, NJ 07065
MLS# 4063686Listed by: EXP REALTY, LLC - New
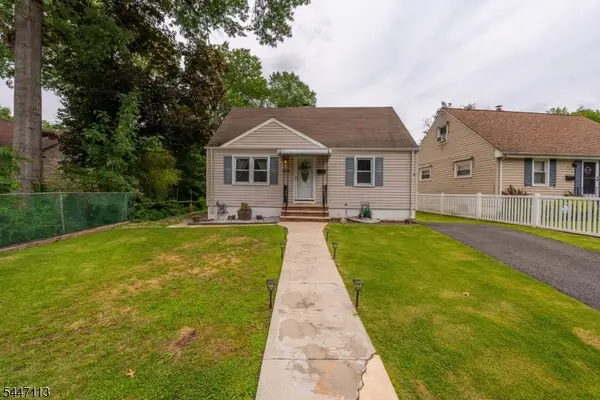 $470,000Active3 beds 1 baths1,250 sq. ft.
225 Linden Ave, Rahway City, NJ 07065
MLS# 4063189Listed by: REALTY OF AMERICA - New
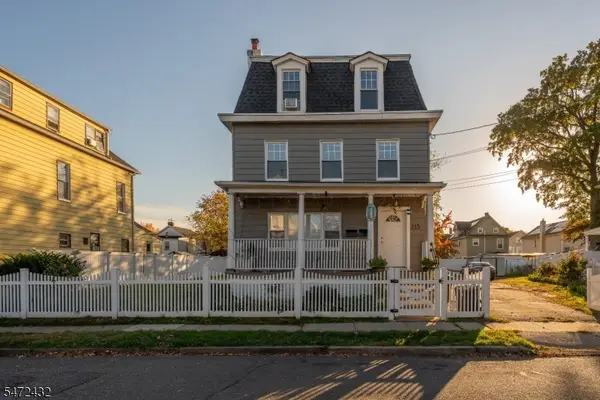 $699,000Active8 beds 3 baths
213 Adams St, Rahway City, NJ 07065
MLS# 4063215Listed by: PREMIER HOMES - New
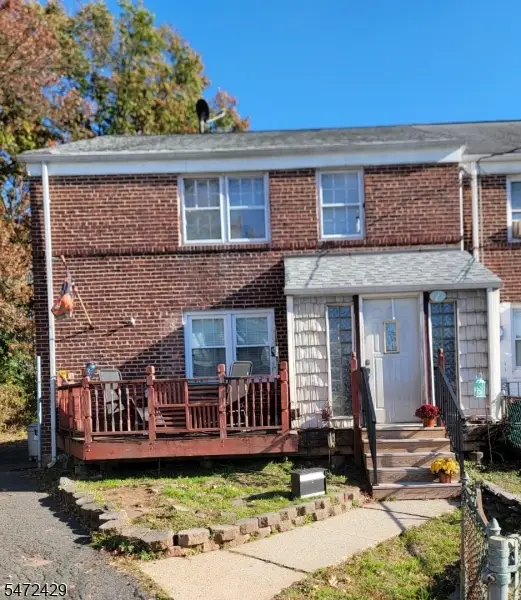 $450,000Active4 beds 2 baths
625 Cora Pl #2, Rahway City, NJ 07065
MLS# 4063125Listed by: CENTURY 21 REAL ESTATE GROUP - New
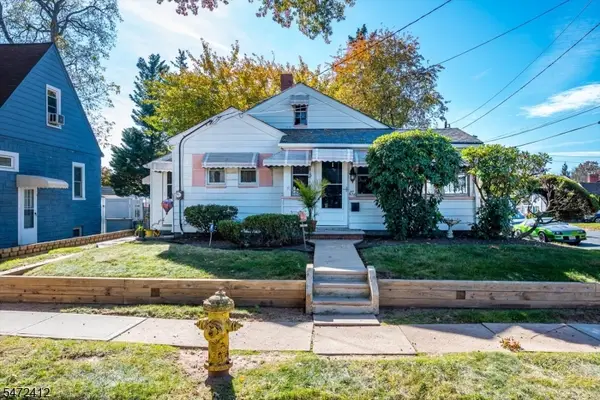 $430,000Active2 beds 1 baths
676 W Lincoln Ave, Rahway City, NJ 07065
MLS# 4063045Listed by: KELLER WILLIAMS ELITE REALTORS - New
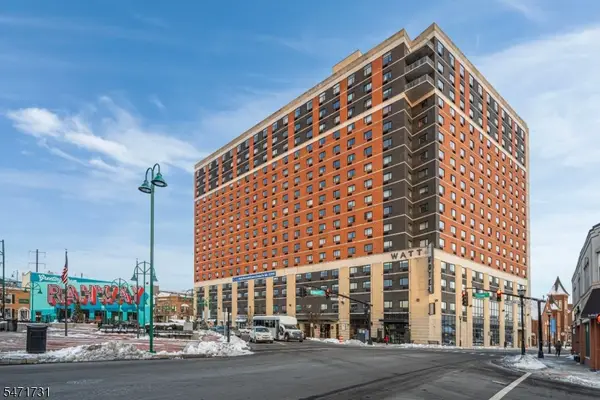 $445,000Active2 beds 2 baths1,216 sq. ft.
1 Carriage City Plz #1211, Rahway City, NJ 07065
MLS# 4062469Listed by: RE/MAX SELECT 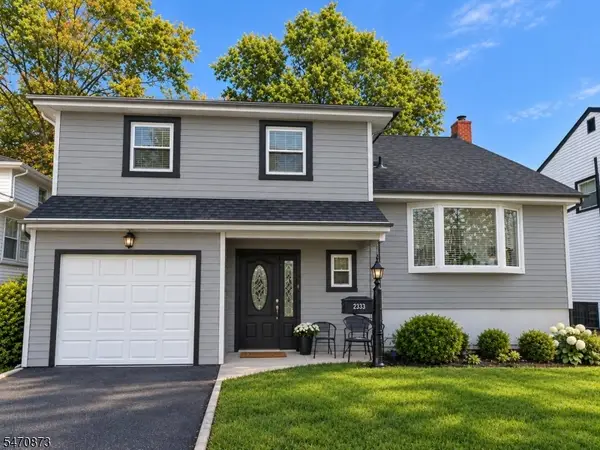 $699,000Active4 beds 2 baths
2333 Ward Drive, Rahway City, NJ 07065
MLS# 4062034Listed by: PARTNERS REALTY GROUP


Protect your home and budget from life's surprises with an Assurant Home Warranty, backed by a partner that supports you through every step of homeownership. Explore Plans.
© 2023 - 2026 ERA Franchise Systems LLC. All rights reserved. ERA Franchise Systems LLC fully supports the principles of the Fair Housing Act and the Equal Opportunity Act. ERA, ERA Real Estate powered, and their respective logos are registered service marks of ERA Franchise Systems LLC. Each office is independently owned and operated.