
114 Moses Milch Drive, Ramtown, NJ 07728
Local realty services provided by:ERA Byrne Realty
114 Moses Milch Drive,Howell, NJ 07728
$849,000
- 4 Beds
- 3 Baths
- 2,272 sq. ft.
- Single family
- Active
Upcoming open houses
- Sun, Aug 2301:00 pm - 03:00 pm
Listed by: tracey carfora
Office: keller williams shore properties
MLS#:22625528
Source:NJ_MOMLS
Price summary
- Price:$849,000
- Price per sq. ft.:$373.68
About this home
Welcome to this beautiful 4-bedroom, 2.5-bath home in the highly desirable Ramtown area. An inviting front porch welcomes you into a spacious first floor featuring a formal living room and formal dining room, a large eat-in kitchen, and an expansive family room. A versatile bonus room offers the perfect space for a home office, exercise room, or playroom. A convenient half bath completes the first floor. Sliding glass doors from the eating area lead to a large deck, ideal for outdoor entertaining or relaxing.
Upstairs, you'll find four bedrooms, including a spacious primary bedroom, along with an additional full bath. The finished basement provides even more living space and endless possibilities for a recreation room, home gym, office, or media area.
Contact an agent
Home facts
- Year built:1993
- Subdivision & Development:Stanford Estate
- Listing ID #:22625528
- Added:7 day(s) ago
- Updated:August 23, 2026 at 02:52 PM
Rooms and interior
- Bedrooms:4
- Total bathrooms:3
- Full bathrooms:2
- Half bathrooms:1
- Basement:Yes
- Basement Description:Finished, Full
- Living area:2,272 sq. ft.
Heating and cooling
- Cooling:Central Air
- Heating:Natural Gas
- Central air:Yes
Structure and exterior
- Roof:Shingle
- Year built:1993
- Building area:2,272 sq. ft.
- Lot area:0.25 Acres
- Architectural Style:Colonial
Schools
- Elementary school:Ramtown
Utilities
- Water:Public
- Sewer:Public Sewer
Finances and disclosures
- Price:$849,000
- Price per sq. ft.:$373.68
- Tax amount:$11,885 (2025)
Parking
- Garage:Yes
- Garage spaces:2
New listings near 114 Moses Milch Drive
- New
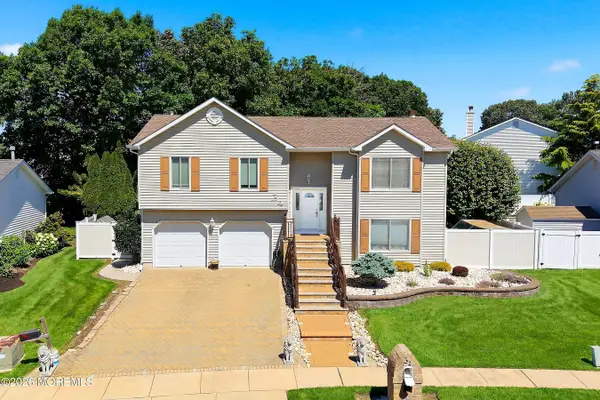 $725,000Active4 beds 2 baths2,050 sq. ft.
34 Bronia Street, Howell, NJ 07731
MLS# 22625239Listed by: KELLER WILLIAMS SHORE PROPERTIES 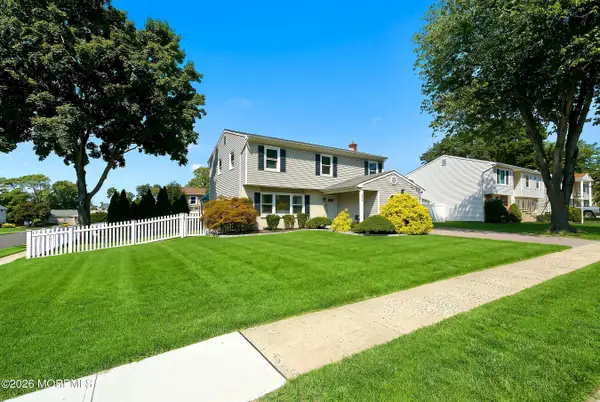 $750,000Active4 beds 3 baths1,850 sq. ft.
159 Pine Needle Street, Howell, NJ 07731
MLS# 22624649Listed by: C21/ ACTION PLUS REALTY $1,500,000Active28 Acres
2852 Lakewood Allenwood Road #R, Howell, NJ 07731
MLS# 22624263Listed by: DIANE TURTON, REALTORS-POINT PLEASANT BEACH $495,000Active2 beds 2 baths1,401 sq. ft.
12 Silver Maple Lane, Howell, NJ 07728
MLS# 22624227Listed by: WEICHERT REALTORS-RUMSON $575,000Active3 beds 2 baths1,246 sq. ft.
31 Cherry Lane, Howell, NJ 07731
MLS# 22623978Listed by: CAMMAROTA REAL ESTATE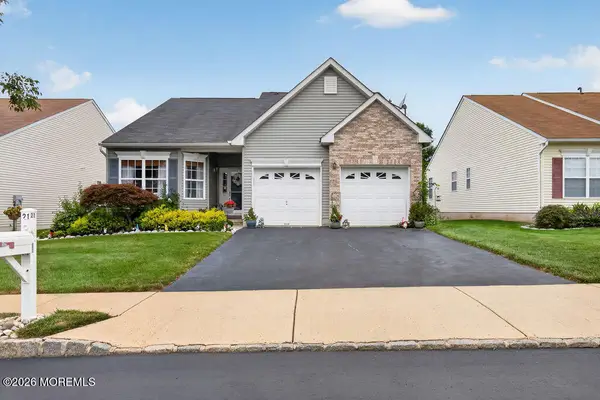 $479,000Active2 beds 2 baths1,401 sq. ft.
21 Snowberry Lane, Howell, NJ 07731
MLS# 22622881Listed by: WEICHERT REALTORS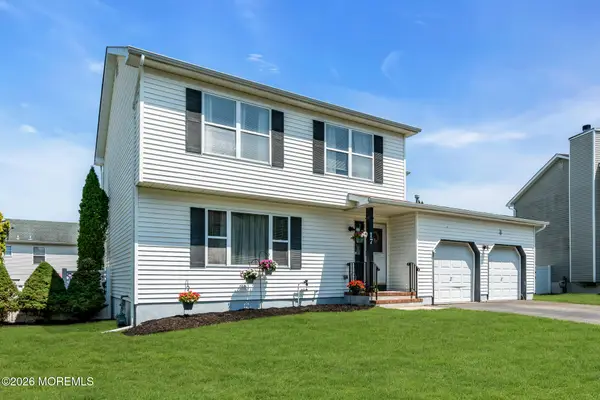 $710,000Pending4 beds 3 baths1,988 sq. ft.
17 Jacob Drive, Howell, NJ 07731
MLS# 22622886Listed by: C21/ HERBERTSVILLE REAL ESTATE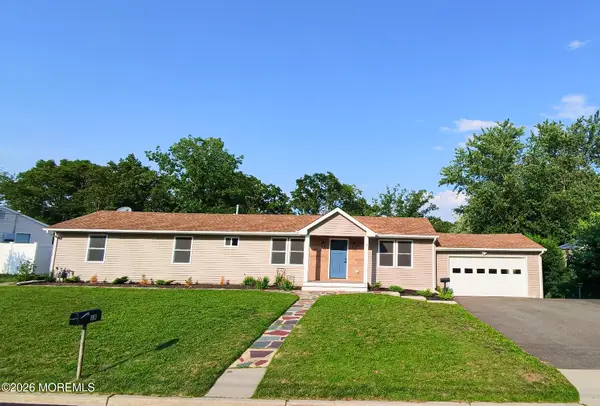 $625,000Pending3 beds 2 baths1,280 sq. ft.
18 Arlyn Drive, Howell, NJ 07731
MLS# 22622825Listed by: RE/MAX FIRST CLASS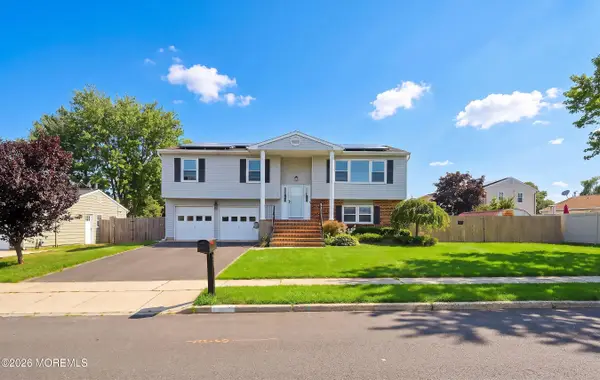 $624,900Active4 beds 3 baths2,078 sq. ft.
119 Pine Needle Street, Howell, NJ 07731
MLS# 22622315Listed by: REAL BROKER, LLC- RED BANK


Protect your home and budget from life's surprises with an Assurant Home Warranty, backed by a partner that supports you through every step of homeownership. Explore Plans.
© 2023 - 2026 ERA Franchise Systems LLC. All rights reserved. ERA Franchise Systems LLC fully supports the principles of the Fair Housing Act and the Equal Opportunity Act. ERA, ERA Real Estate powered, and their respective logos are registered service marks of ERA Franchise Systems LLC. Each office is independently owned and operated.