
48 Albert Ct, Randolph, NJ 07869
Local realty services provided by:ERA Duke Realtors
48 Albert Ct,Randolph Twp., NJ 07869
$675,000
- 2 Beds
- 4 Baths
- 2,450 sq. ft.
- Townhouse
- Pending
Listed by: lorraine first
Office: kl sotheby's int'l. realty973-952-6200
MLS#:4034988
Source:NJ_GSMLS
Price summary
- Price:$675,000
- Price per sq. ft.:$275.51
- Monthly HOA dues:$495
About this home
Experience the perfect blend of style, comfort, and convenience in this move-in ready townhome located in the sought-after Kensington Square community of Randolph. This beautifully maintained home offers two bedrooms, three full and one half baths, hardwood floors, an attached one-car garage, and a desirable open floor plan. Conveniently located near top-rated schools, shopping, dining, parks, recreation, and major highways, it provides the ideal combination of comfort and accessibility.A welcoming foyer opens to a bright main level featuring spacious living and dining areas, perfect for everyday living and entertaining. The living room showcases a cozy gas fireplace, while the gourmet kitchen features granite countertops, stainless steel appliances, abundant cabinetry, and an oversized center island with seating. Sliding glass doors lead to a private deck, extending the living space outdoors.Upstairs, a versatile loft offers additional living space ideal for a home office, media room, or lounge area. The spacious primary suite includes a walk-in closet and private bath. A second bedroom, full bath, bonus room, and convenient laundry room complete the upper level.The finished lower level adds valuable living space with a large family room and a closet already plumbed for a future bathroom. Offering low-maintenance living, generous storage, flexible spaces, and modern finishes, this exceptional home presents a rare opportunity in one of Randolph's most desirable communities....
Contact an agent
Home facts
- Year built:2017
- Listing ID #:4034988
- Added:21 day(s) ago
- Updated:July 09, 2026 at 09:01 AM
Rooms and interior
- Bedrooms:2
- Total bathrooms:4
- Full bathrooms:3
- Half bathrooms:1
- Rooms Total:7
- Flooring:Carpeting, Tile, Vinyl-Linoleum
- Dining Description:Living/Dining Combo, On First Floor
- Kitchen Description:Breakfast Bar, Carbon Monoxide Detector, Center Island, Dishwasher, Kitchen Exhaust Fan, Range/Oven-Gas, Refrigerator
- Bedroom Description:Full Bath, Walk-In Closet
- Basement Description:Basement, Finished
- Living area:2,450 sq. ft.
Heating and cooling
- Cooling:1 Unit, Central Air
- Heating:1 Unit, Forced Hot Air
Structure and exterior
- Roof:Asphalt Shingle
- Year built:2017
- Building area:2,450 sq. ft.
- Lot Features:Level Lot
- Architectural Style:Multi Floor Unit, Townhouse-Interior
- Construction Materials:Stone, Vinyl Siding
- Exterior Features:Deck
Schools
- High school:Randolph
- Middle school:Randolph
- Elementary school:Cntr.Grove
Utilities
- Water:Public Water
- Sewer:Public Sewer
Finances and disclosures
- Price:$675,000
- Price per sq. ft.:$275.51
- Tax amount:$12,865 (2025)
Features and amenities
- Appliances:Carbon Monoxide Detector, Range/Oven-Gas, Refrigerator, Washer
- Laundry features:Dryer, Washer
- Amenities:Club House, Gas-Natural, Pool-Outdoor
- Pool features:Association Pool, Pool, Pool-Outdoor
Parking
- Parking description:1 Car Width, Attached Garage
- Garage spaces:1
New listings near 48 Albert Ct
- Open Sat, 1 to 3pmNew
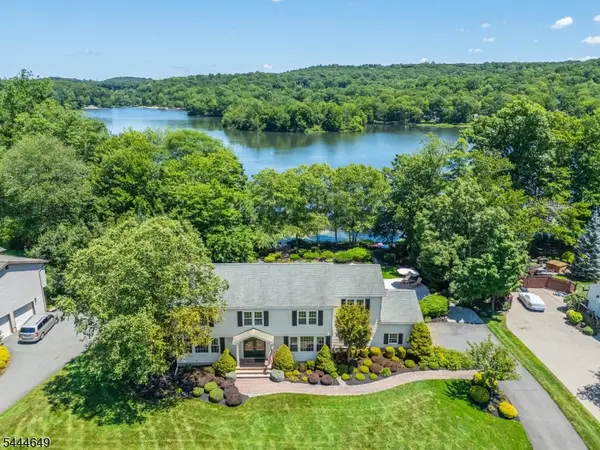 $1,275,000Active4 beds 3 baths
10 Indian Trail Rd, Randolph Twp., NJ 07869
MLS# 4039356Listed by: WEICHERT REALTORS - Coming SoonOpen Fri, 4 to 6pm
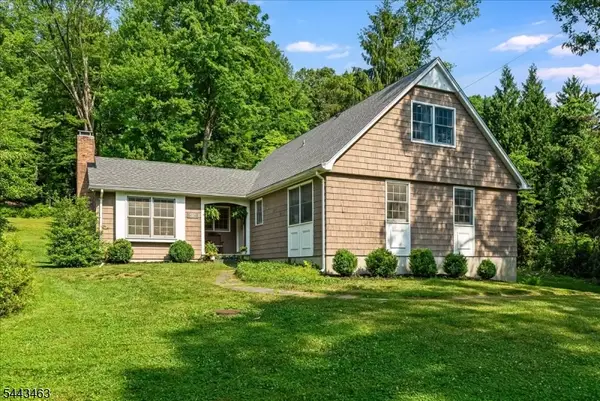 $800,000Coming Soon5 beds 3 baths
45 Gristmill Rd, Randolph Twp., NJ 07869
MLS# 4039216Listed by: WEICHERT REALTORS CORP HQ - Open Sun, 12 to 2pmNew
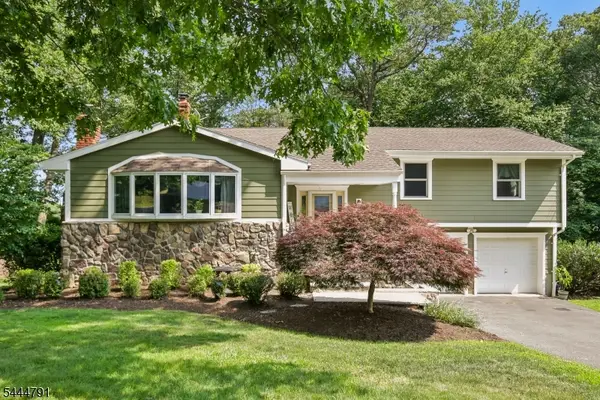 $879,000Active4 beds 3 baths
43 Misty Mountain Rd, Randolph Twp., NJ 07869
MLS# 4039095Listed by: KELLER WILLIAMS METROPOLITAN - Coming SoonOpen Sat, 1 to 4pm
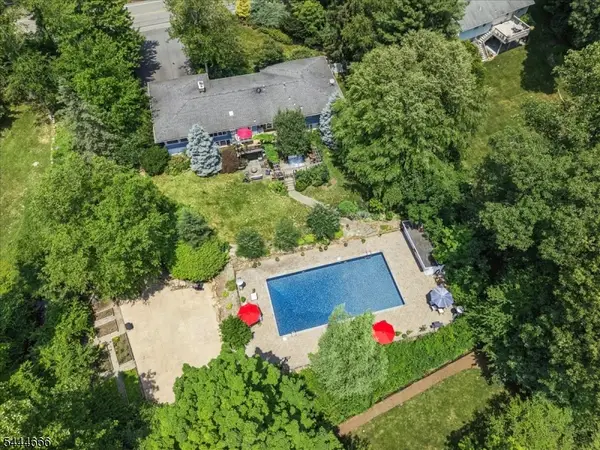 $875,000Coming Soon3 beds 3 baths
74 Radtke Rd, Randolph Twp., NJ 07869
MLS# 4038950Listed by: KELLER WILLIAMS METROPOLITAN - New
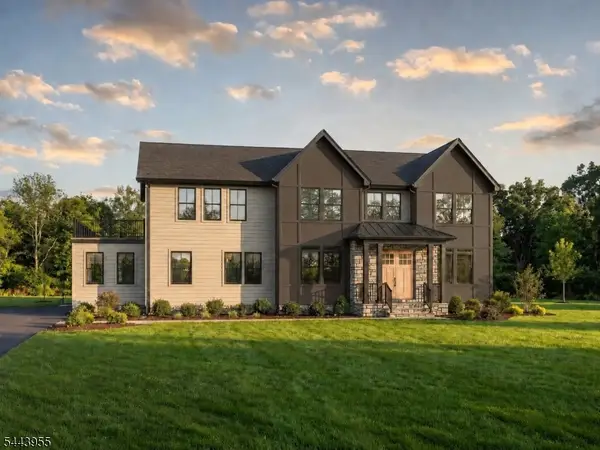 $1,750,000Active6 beds 6 baths
5 Guerin Dr, Randolph Twp., NJ 07869
MLS# 4038358Listed by: SIGNATURE REALTY NJ - Open Sun, 12 to 2pmNew
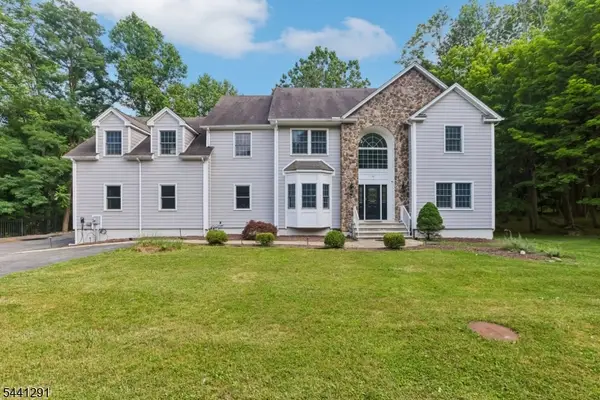 $950,000Active4 beds 5 baths
48 W Hanover Ave, Randolph Twp., NJ 07869
MLS# 4038277Listed by: WEICHERT REALTORS CORP HQ - New
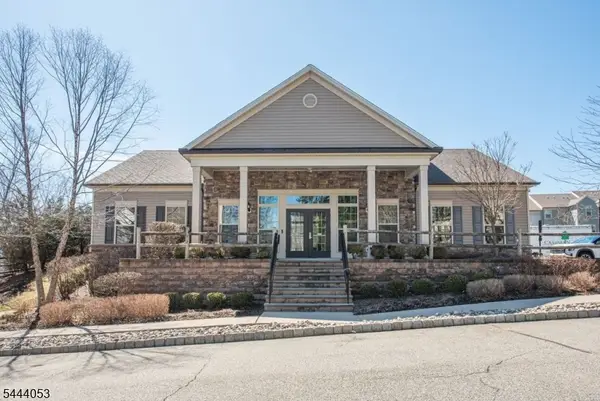 $685,000Active2 beds 4 baths2,114 sq. ft.
11 Albert Ct, Randolph Twp., NJ 07869
MLS# 4038282Listed by: RE/MAX HOUSE VALUES - Open Sat, 12 to 2pmNew
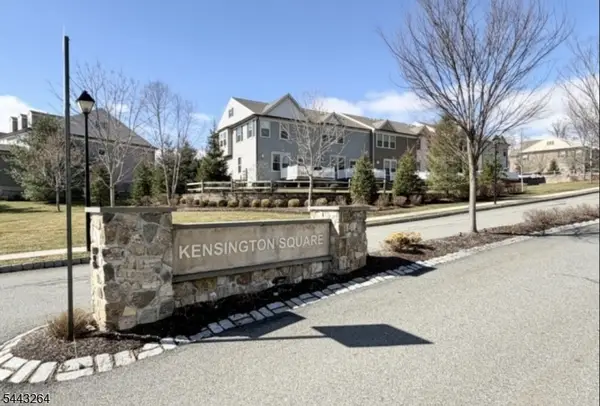 $640,000Active2 beds 4 baths
90 Albert Ct, Randolph Twp., NJ 07869
MLS# 4037631Listed by: WEICHERT REALTORS CORP HQ - New
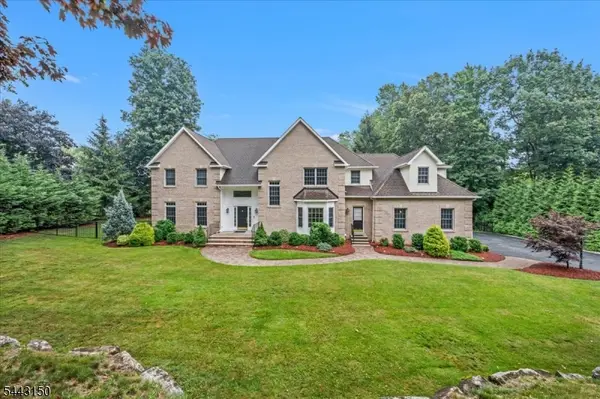 $1,199,900Active4 beds 3 baths
1 Barbara Dr, Randolph Twp., NJ 07869
MLS# 4037587Listed by: ELITE REALTORS OF NEW JERSEY - Open Sat, 1 to 3pmNew
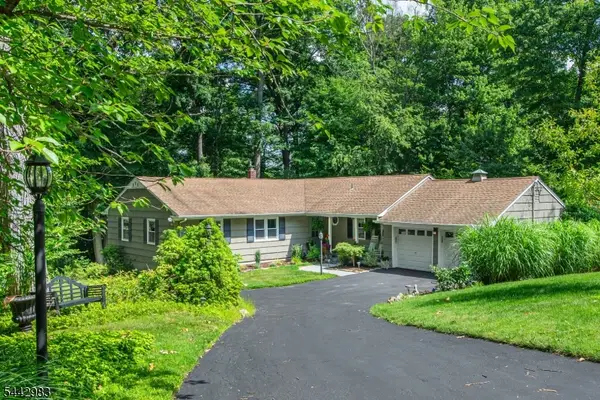 $850,000Active3 beds 3 baths
17 Hillcrest Dr, Randolph Twp., NJ 07869
MLS# 4037573Listed by: WEICHERT REALTORS


Protect your home and budget from life's surprises with an Assurant Home Warranty, backed by a partner that supports you through every step of homeownership. Explore Plans.
© 2023 - 2026 ERA Franchise Systems LLC. All rights reserved. ERA Franchise Systems LLC fully supports the principles of the Fair Housing Act and the Equal Opportunity Act. ERA, ERA Real Estate powered, and their respective logos are registered service marks of ERA Franchise Systems LLC. Each office is independently owned and operated.