
53 High Ave, Randolph, NJ 07869
Local realty services provided by:ERA Queen City Realty
53 High Ave,Randolph Twp., NJ 07869
$595,000
- 3 Beds
- 2 Baths
- 1,100 sq. ft.
- Single family
- Active
Listed by: ronnie glomb
Office: your town realty855-600-2465
MLS#:4054027
Source:NJ_GSMLS
Price summary
- Price:$595,000
- Price per sq. ft.:$540.91
About this home
This coveted ranch-style home was lovingly built by it's original Owner and cherished by the same family since 1955. Thoughtfully updated over the years while preserving its timeless character, this well-maintained home offers 3 bedrooms and 2 full bathrooms with hardwood flooring throughout. Upon entering, you'll be welcomed by custom built bookshelves and cabinetry in the foyer, showcasing the exceptional craftsmanship found throughout. The spacious kitchen features beautiful Quaker Maid wood cabinetry with several built ins, while the inviting living area offers the perfect place to gather around the charming wood-burning stove. Designed for seamless indoor-outdoor living, the enormous screenroom located off the kitchen is ideal for enjoying 3 season living, or simply relaxing in the peaceful surroundings. From the screenroom, step directly onto the expansive outdoor deck or pool ready patio. Additional highlights include an oversized two car garage, a fully equipped studio in-law suite in the basement and a location within a highly sought after school district. offering quality craftsmanship, thoughtful updates and decades of meticulous care....
Contact an agent
Home facts
- Year built:1955
- Subdivision & Development:Mt. Fern
- Listing ID #:4054027
- Added:1 day(s) ago
- Updated:September 22, 2026 at 02:36 PM
Rooms and interior
- Bedrooms:3
- Total bathrooms:2
- Full bathrooms:2
- Rooms Total:6
- Flooring:Vinyl-Linoleum, Wood
- Dining Description:Formal Dining Room, On First Floor
- Kitchen Description:Eat-In Kitchen, Kitchen Exhaust Fan, Range/Oven-Electric, Refrigerator, Water Softener-Own
- Bedroom Description:On Level 1
- Basement Description:Basement, Finished, Walkout
- Living area:1,100 sq. ft.
Heating and cooling
- Cooling:Attic Fan, Ceiling Fan
- Heating:Baseboard - Hotwater
Structure and exterior
- Roof:Asphalt Shingle
- Year built:1955
- Building area:1,100 sq. ft.
- Lot area:0.43 Acres
- Architectural Style:Ranch
- Construction Materials:Vinyl Siding
- Exterior Features:Deck, Enclosed Porch, Patio, Storage, Thermal Windows / Doors, Workshop
Schools
- High school:Randolph
- Middle school:Randolph
- Elementary school:Fernbrook
Utilities
- Water:Public Water
- Sewer:Public Sewer
Finances and disclosures
- Price:$595,000
- Price per sq. ft.:$540.91
- Tax amount:$9,675 (2025)
Features and amenities
- Appliances:Range/Oven-Electric, Refrigerator, Washer, Water Softener-Own
- Laundry features:Dryer, Washer
- Amenities:Cedar Closet, Fire Extinguisher, Gas In Street, Jacuzzi, Walk - In Closet, Window Treatments
Parking
- Parking description:2 Car Width, Attached
- Garage spaces:2
New listings near 53 High Ave
- Coming Soon
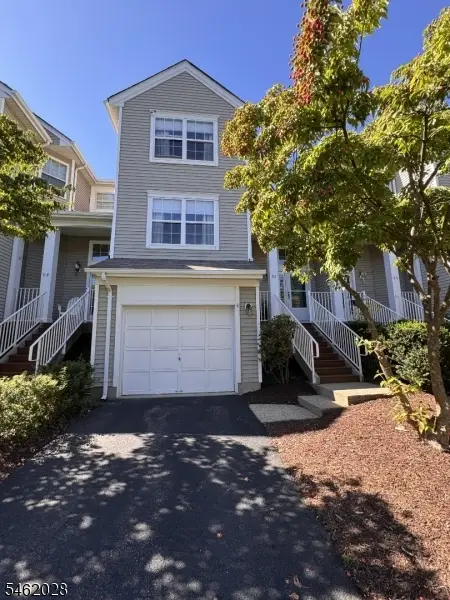 $620,000Coming Soon3 beds 3 baths2,264 sq. ft.
96 Woodmont Dr #96, Randolph Twp., NJ 07869
MLS# 4053994Listed by: RE/MAX ACHIEVERS - New
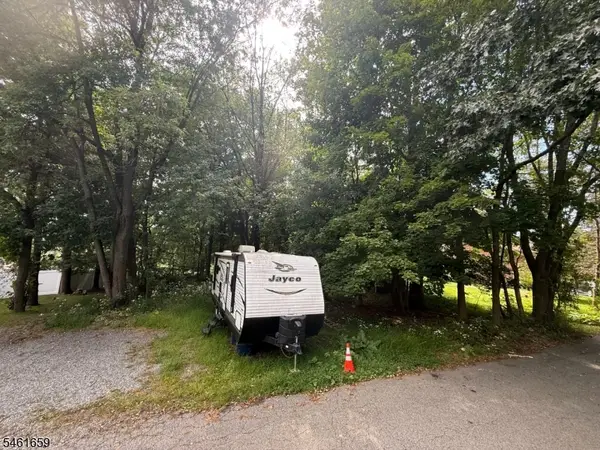 $150,000Active0.26 Acres
9 Birch St, Randolph Twp., NJ 07869
MLS# 4053629Listed by: WEICHERT REALTORS - Open Sat, 12 to 3pmNew
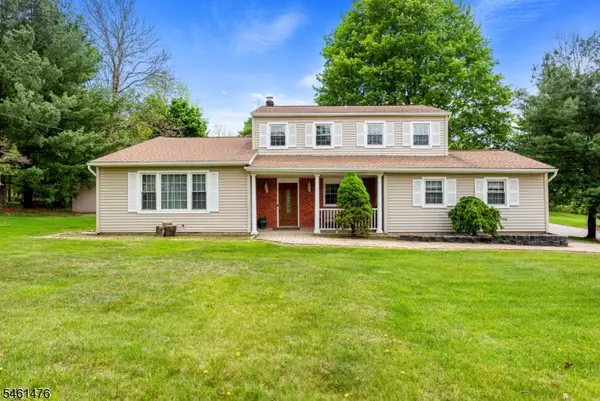 $720,000Active4 beds 3 baths
93 Randolph Ave, Randolph Twp., NJ 07869
MLS# 4053589Listed by: REALTY EXECUTIVES EXCEPTIONAL - New
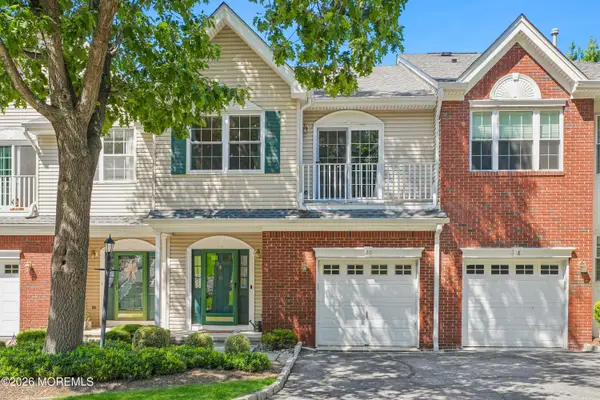 $650,000Active3 beds 3 baths
20 Kensington Drive, Randolph, NJ 07869
MLS# 22629427Listed by: NEXTHOME PENINSULA REALTY GROUP - New
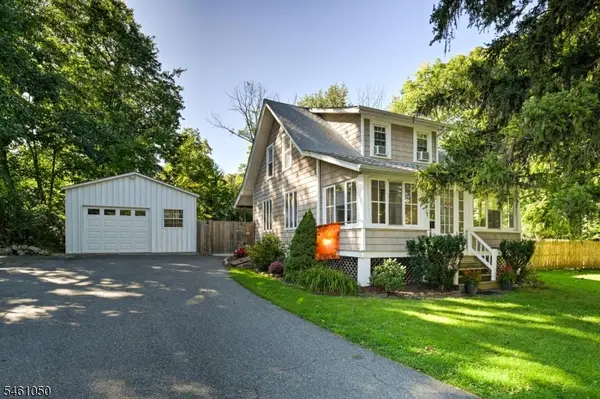 $425,000Active3 beds 1 baths
195 Millbrook Ave, Randolph Twp., NJ 07869
MLS# 4053196Listed by: KELLER WILLIAMS INTEGRITY - New
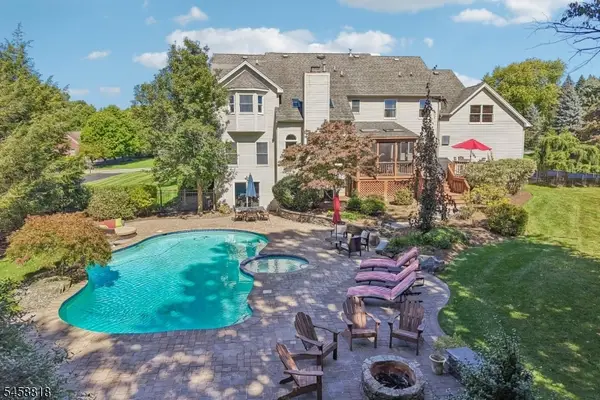 $1,350,000Active5 beds 4 baths
3 Lake Cherokee Dr, Randolph Twp., NJ 07869
MLS# 4053199Listed by: WEICHERT REALTORS CORP HQ - New
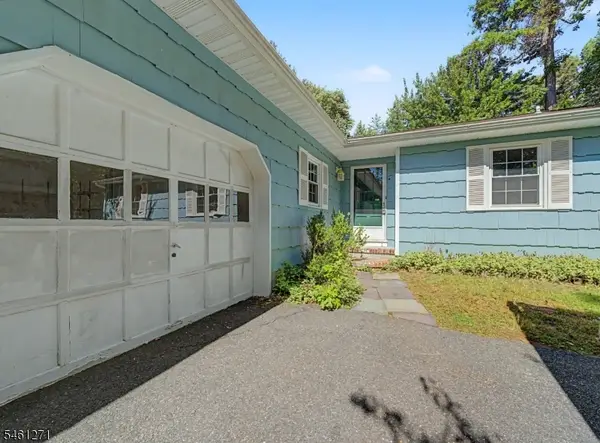 $700,000Active4 beds 3 baths
2 Arlyn Ln, Randolph Twp., NJ 07869
MLS# 4053269Listed by: EXP REALTY, LLC - New
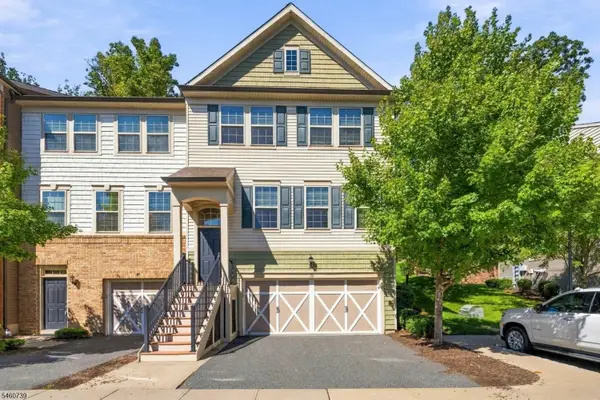 $799,000Active3 beds 3 baths
82 Albert Ct, Randolph Twp., NJ 07869
MLS# 4053108Listed by: KELLER WILLIAMS CITY LIFE REALTY - New
 $459,000Active2 beds 3 baths
122 Woodmont Dr, Randolph Twp., NJ 07869
MLS# 4052871Listed by: KELLER WILLIAMS METROPOLITAN


Protect your home and budget from life's surprises with an Assurant Home Warranty, backed by a partner that supports you through every step of homeownership. Explore Plans.
© 2023 - 2026 ERA Franchise Systems LLC. All rights reserved. ERA Franchise Systems LLC fully supports the principles of the Fair Housing Act and the Equal Opportunity Act. ERA, ERA Real Estate powered, and their respective logos are registered service marks of ERA Franchise Systems LLC. Each office is independently owned and operated.