
100 David Dr, Raritan, NJ 08822
Local realty services provided by:ERA Duke Realtors
100 David Dr,Raritan Twp., NJ 08822
$500,000
- 2 Beds
- 3 Baths
- 1,740 sq. ft.
- Townhouse
- Coming Soon
Listed by: jacqueline suddeath
Office: re/max pinnacle908-306-9600
MLS#:4052827
Source:NJ_GSMLS
Price summary
- Price:$500,000
- Price per sq. ft.:$287.36
- Monthly HOA dues:$475
About this home
Location, Location, Location, Flemington Fields, End-Unit with Newer Deck tucked in Corner over looking Acres of Open Private Space, First Floor Primary features Walk-In-Tub and Walk-In-Closet, First Floor Laundry, Two Bedrooms on Main Level with two Full Baths, Loft / 3rd Bedroom with Private Full Bathroom, Newer HVAC, Hardwood Floors, 42" Kitchen Cabinets, One Car Garage with Basement Entry, Gas Fireplace in Living Room, Tray Ceiling in Primary , Marble Countertops, Deck has Natural Gas hook up for BBQ, Recessed Lighting, Electrolux Appliances, Chairlift included,
Contact an agent
Home facts
- Year built:2006
- Subdivision & Development:Flemington Fields
- Listing ID #:4052827
- Updated:September 18, 2026 at 03:56 AM
Rooms and interior
- Bedrooms:2
- Total bathrooms:3
- Full bathrooms:3
- Rooms Total:7
- Flooring:Tile, Wood
- Dining Description:Formal Dining Room, On First Floor
- Kitchen Description:Carbon Monoxide Detector, Dishwasher, Eat-In Kitchen, Refrigerator
- Bedroom Description:Full Bath, On Level 1, Walk-In Closet
- Basement Description:Basement, Unfinished
- Living area:1,740 sq. ft.
Heating and cooling
- Cooling:1 Unit, Central Air
- Heating:1 Unit, Forced Hot Air
Structure and exterior
- Roof:Asphalt Shingle
- Year built:2006
- Building area:1,740 sq. ft.
- Lot Features:Corner, Cul-De-Sac, Level Lot, Open Lot, Wooded Lot
- Architectural Style:Multi Floor Unit, Townhouse-End Unit
- Construction Materials:Brick, Vinyl Siding
- Exterior Features:Curbs, Deck, Sidewalk
Schools
- High school:Hunterdon Cent
Utilities
- Water:Public Water
- Sewer:Public Sewer
Finances and disclosures
- Price:$500,000
- Price per sq. ft.:$287.36
- Tax amount:$8,672 (2025)
Features and amenities
- Appliances:Carbon Monoxide Detector, Refrigerator, Washer
- Laundry features:Dryer, Washer
- Amenities:Blinds, Carbon Monoxide Detector, Gas-Natural, Smoke Detector, Walk-In Closet, Window Treatments
Parking
- Parking description:1 Car Width, Additional Parking, Built-In
- Garage spaces:1
New listings near 100 David Dr
- New
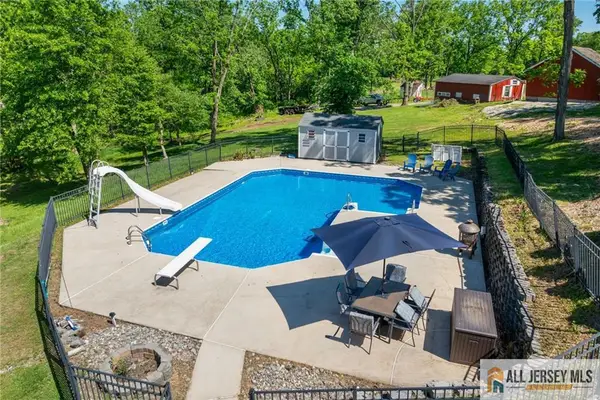 $850,000Active4 beds 3 baths3,256 sq. ft.
-120 Old Clinton Road, Raritan, NJ 08822
MLS# 2770534MListed by: RE/MAX IN STYLE - Open Sat, 12 to 2pmNew
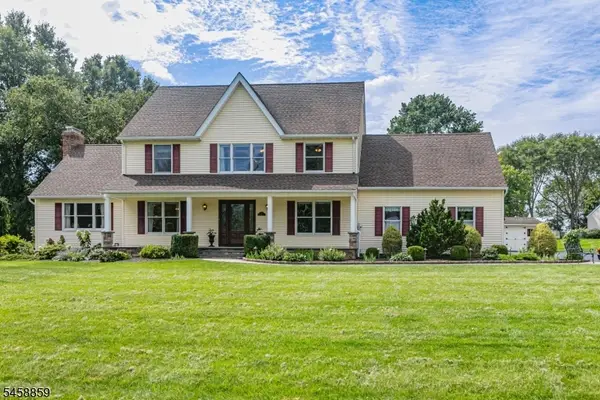 $885,000Active5 beds 3 baths
9 Summershade Ln, Raritan Twp., NJ 08822
MLS# 4052091Listed by: CALLAWAY HENDERSON SOTHEBY'S IR - New
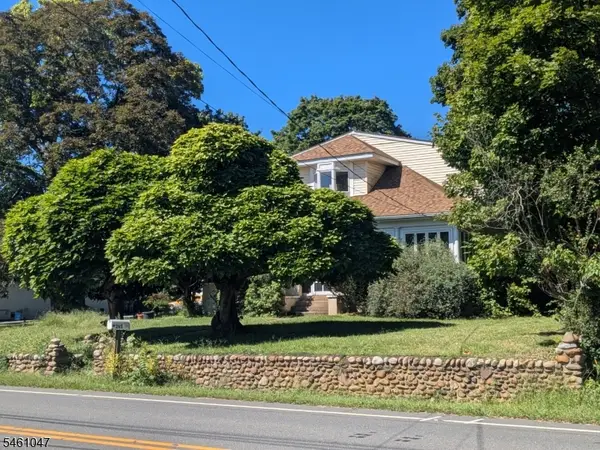 $549,900Active3 beds 3 baths2,500 sq. ft.
265 S Main St #2, Raritan Twp., NJ 08822
MLS# 4053009Listed by: RE/MAX INSTYLE - New
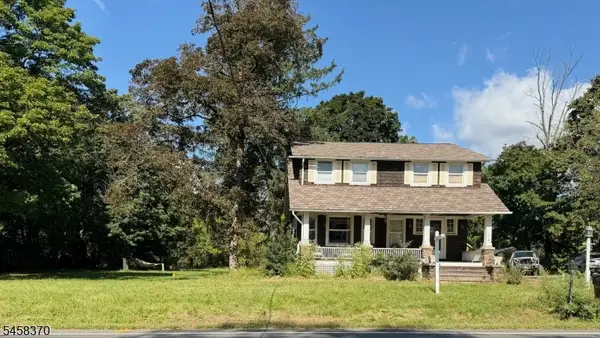 $449,000Active3 beds 2 baths
263 S Main Street, Raritan Twp., NJ 08822
MLS# 4052609Listed by: RE/MAX ACHIEVERS - Open Sat, 12 to 3pmNew
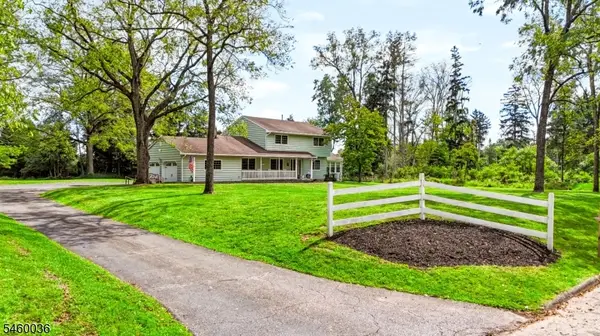 $835,000Active4 beds 2 baths
7 Pinewood Ct, Raritan Twp., NJ 08822
MLS# 4052285Listed by: RE/MAX CLASSIC GROUP - New
 $1,089,000Active4 beds 4 baths4,365 sq. ft.
-3 Longbow Terrace, Flemington, NJ 08822
MLS# 2704332RListed by: WEICHERT CO REALTORS - Open Sat, 12 to 2pmNew
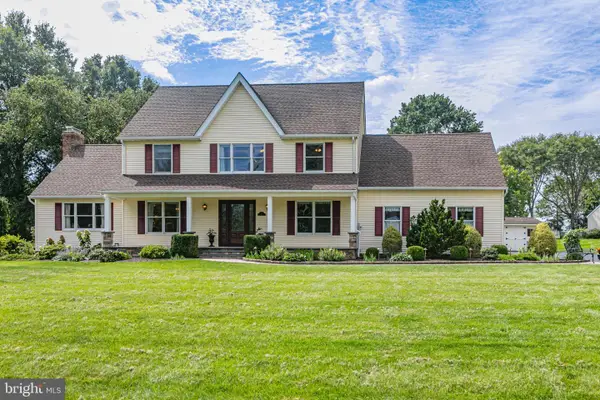 $885,000Active5 beds 3 baths3,218 sq. ft.
9 Summershade Ln, RINGOES, NJ 08551
MLS# NJHT2005270Listed by: CALLAWAY HENDERSON SOTHEBY'S INT'L-PRINCETON - Open Sat, 12 to 2pmNew
 $1,075,000Active4 beds 4 baths4,025 sq. ft.
10 William Barnes Rd, Raritan Twp., NJ 08822
MLS# 4052109Listed by: KELLER WILLIAMS REAL ESTATE - New
 $1,490,000Active4 beds 5 baths4,200 sq. ft.
5 Thames Ln, Raritan Twp., NJ 08822
MLS# 4052070Listed by: WEICHERT REALTORS


Protect your home and budget from life's surprises with an Assurant Home Warranty, backed by a partner that supports you through every step of homeownership. Explore Plans.
© 2023 - 2026 ERA Franchise Systems LLC. All rights reserved. ERA Franchise Systems LLC fully supports the principles of the Fair Housing Act and the Equal Opportunity Act. ERA, ERA Real Estate powered, and their respective logos are registered service marks of ERA Franchise Systems LLC. Each office is independently owned and operated.