
92 Franklin Ct, Raritan, NJ 08822
Local realty services provided by:ERA Boniakowski Real Estate
92 Franklin Ct,Raritan Twp., NJ 08822
$405,000
- 2 Beds
- 3 Baths
- 1,440 sq. ft.
- Townhouse
- Active
Upcoming open houses
- Sun, Nov 1501:00 pm - 03:00 pm
Listed by: judith m. gold
Office: coldwell banker realty908-782-6850
MLS#:4064339
Source:NJ_GSMLS
Price summary
- Price:$405,000
- Price per sq. ft.:$281.25
- Monthly HOA dues:$491
About this home
A Rare Find! Refreshed townhouse features 2 spacious Bedrooms, each with its own private bathroom, and a finished walk-out basement. Step inside to a bright and inviting main level, where a large bay window fills the kitchen w/natural light. Eat-in kitchen features wood cabinetry, granite countertops & ss appliances. The open-concept Living Room/ Dining Room offers a warm, welcoming atmosphere, highlighted by a gas fireplace w/wood mantel & Andersen sliding door leading to an o.s. deck overlooking the private, tree-lined yard. Newly installed luxury vinyl flooring flows throughout the 1st level w/convenient half bath. Two BRs, each with its own private bath, ceiling fan, double closets & recently installed carpet. Primary bathroom offers a wood vanity w/make-up counter & tub-shower w/tile surround. The 2nd full bath offers a wood vanity & walk-in shower w/tile surround. All bathrooms are finished w/ceramic tile flooring. The finished lower level walk-out provides added living space, perfect for rec room, home gym, hobby area, playroom. This area features recessed lighting, carpet & sliding glass door opening to the patio & private backyard. Additional highlights include abundant closet & storage space, convenient laundry closet w/LG ss Washer and Dryer, & separate unfinished utility/storage area. Recent improvements: luxury vinyl flooring 1st level, new carpet in Bedrooms, new paint throughout & new drop ceiling panels on lower level. Enjoy community amenities: clubhouse, pool, tennis courts, jogging/biking paths, playground. Conveniently located minutes from shopping and highways. Hunterdon Central Regional High School District....
Contact an agent
Home facts
- Year built:1986
- Subdivision & Development:Concord Ridge
- Listing ID #:4064339
- Added:2 day(s) ago
- Updated:November 14, 2026 at 03:21 PM
Rooms and interior
- Bedrooms:2
- Total bathrooms:3
- Full bathrooms:2
- Half bathrooms:1
- Rooms Total:7
- Flooring:Carpeting, Laminate, Tile
- Dining Description:Living/Dining Combo, On First Floor
- Bathrooms Description:Tub Shower
- Kitchen Description:Carbon Monoxide Detector, Dishwasher, Eat-In Kitchen, Microwave Oven, Range/Oven-Gas, Refrigerator, Self Cleaning Oven
- Bedroom Description:Full Bath
- Basement Description:Basement, Finished-Partially, Walkout
- Living area:1,440 sq. ft.
Heating and cooling
- Cooling:1 Unit, Ceiling Fan, Central Air
- Heating:1 Unit, Forced Hot Air
Structure and exterior
- Roof:Asphalt Shingle
- Year built:1986
- Building area:1,440 sq. ft.
- Architectural Style:Multi Floor Unit, Townhouse-Interior
- Construction Materials:Vinyl Siding
- Exterior Features:Deck, Patio, Storm Door(s), Thermal Windows/Doors
Schools
- High school:Hunterdon Cent
- Middle school:JP Case MS
- Elementary school:Barley Sheaf ES
Utilities
- Water:Public Water
- Sewer:Public Sewer
Finances and disclosures
- Price:$405,000
- Price per sq. ft.:$281.25
- Tax amount:$7,045 (2025)
Features and amenities
- Appliances:Carbon Monoxide Detector, Microwave Oven, Range/Oven-Gas, Refrigerator, Self Cleaning Oven, Washer
- Laundry features:Dryer, Washer
- Amenities:All Utilities Underground, Blinds, Carbon Monoxide Detector, Club House, High Ceiling, Jogging/Biking Path, Playground, Pool-Outdoor, Smoke Detectors, Stall Shower, Tennis Courts, TubShowr
- Pool features:Association Pool, Pool, Pool-Outdoor
Parking
- Parking description:Blacktop Driveway, Common Driveway, Parking Lot-Shared
New listings near 92 Franklin Ct
- Open Sun, 12 to 2pmNew
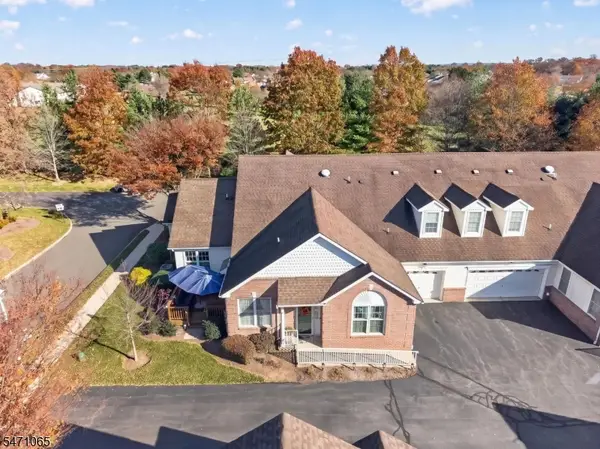 $514,900Active3 beds 3 baths1,715 sq. ft.
97 David Dr, Raritan Twp., NJ 08822
MLS# 4064581Listed by: COLDWELL BANKER REALTY - Open Sat, 1 to 3pmNew
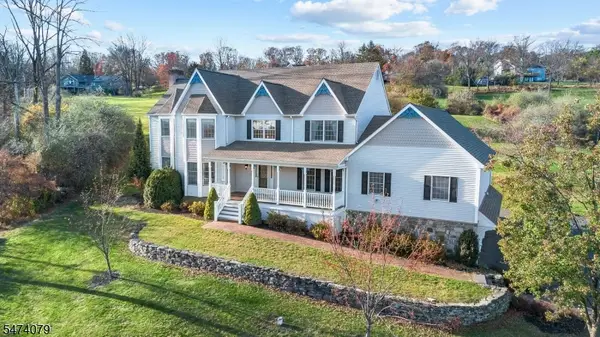 $925,000Active4 beds 3 baths4,428 sq. ft.
8 Townview Court, Raritan Twp., NJ 08822
MLS# 4064556Listed by: COLDWELL BANKER REALTY - Open Sat, 12 to 2pmNew
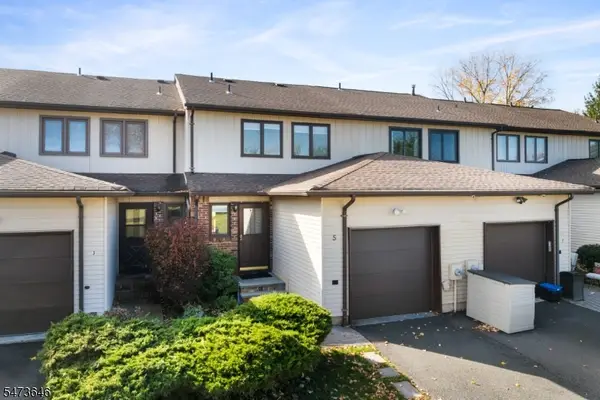 $450,000Active2 beds 3 baths
5 Manchester Rd, Raritan Twp., NJ 08822
MLS# 4064137Listed by: RE/MAX INSTYLE - New
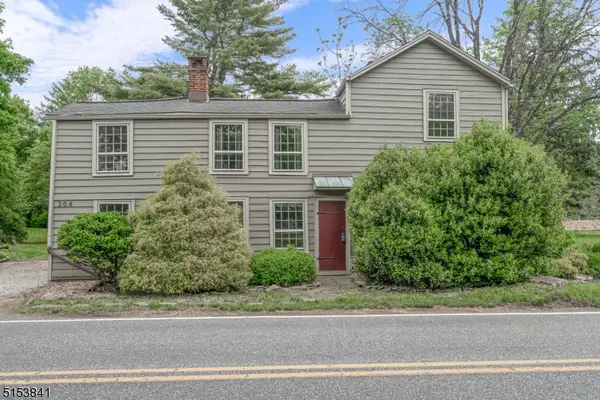 $400,000Active2 beds 1 baths
204 Old York Rd, Raritan Twp., NJ 08822
MLS# 4063756Listed by: COLDWELL BANKER REALTY - New
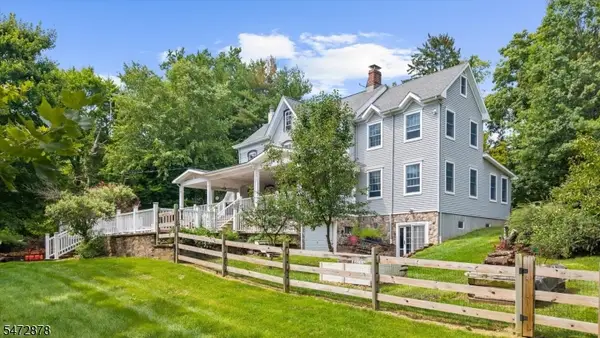 $775,000Active4 beds 3 baths
46 Everitts Hill Rd, Raritan Twp., NJ 08822
MLS# 4063491Listed by: COLDWELL BANKER REALTY - Open Sun, 1 to 3pmNew
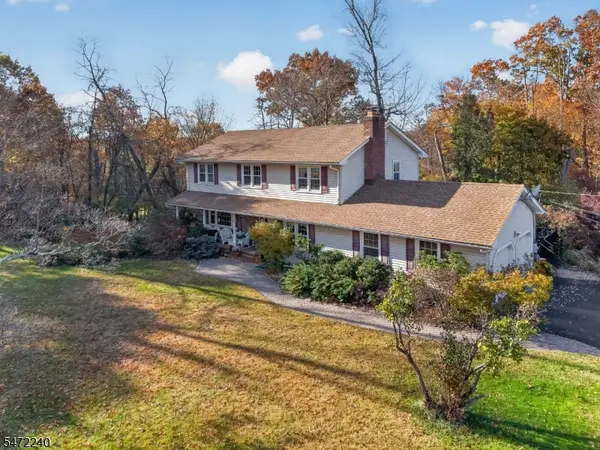 $700,000Active4 beds 3 baths2,072 sq. ft.
3 Garden Pl, Raritan Twp., NJ 08822
MLS# 4063187Listed by: COLDWELL BANKER REALTY - Open Sat, 1 to 4pmNew
 $1,299,900Active4 beds 4 baths4,398 sq. ft.
4 Moonlight Trl, Raritan Twp., NJ 08822
MLS# 4063047Listed by: RE/MAX INSTYLE - New
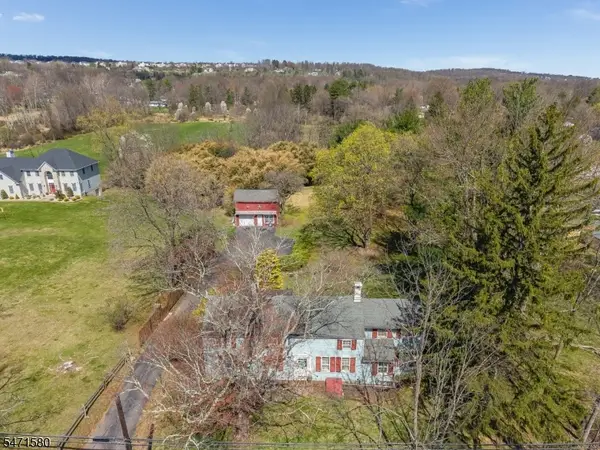 $585,000Active4 beds 3 baths
40 Sergeantsville Road, Raritan Twp., NJ 08822
MLS# 4062813Listed by: COLDWELL BANKER REALTY 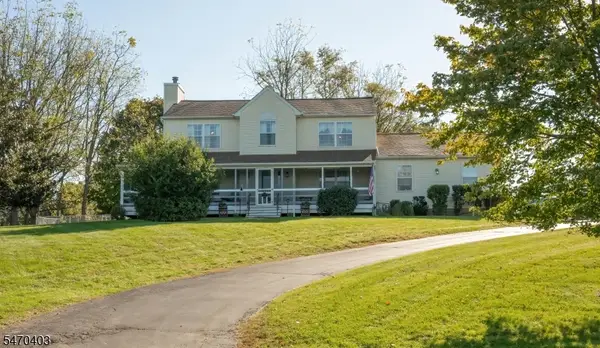 $705,000Active4 beds 3 baths
10 Atkinson Ct, Raritan Twp., NJ 08822
MLS# 4062366Listed by: COLDWELL BANKER REALTY


Protect your home and budget from life's surprises with an Assurant Home Warranty, backed by a partner that supports you through every step of homeownership. Explore Plans.
© 2023 - 2026 ERA Franchise Systems LLC. All rights reserved. ERA Franchise Systems LLC fully supports the principles of the Fair Housing Act and the Equal Opportunity Act. ERA, ERA Real Estate powered, and their respective logos are registered service marks of ERA Franchise Systems LLC. Each office is independently owned and operated.