
135 Rockafellow's Mill Road, Readington, NJ 08822
Local realty services provided by:ERA Queen City Realty
135 Rockafellow's Mill Road,Readington Twp., NJ 08822
$585,000
- 3 Beds
- 2 Baths
- 1,792 sq. ft.
- Single family
- Pending
Listed by: mary ann nelson
Office: coldwell banker realty908-782-6850
MLS#:4045897
Source:NJ_GSMLS
Price summary
- Price:$585,000
- Price per sq. ft.:$326.45
About this home
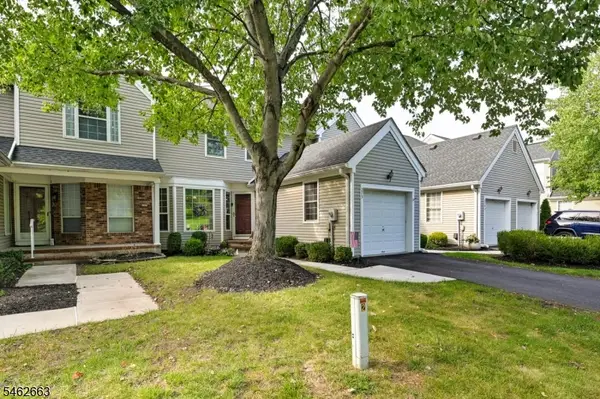
Discover classic single-story living in this charming 1973 Ranch home set on 1.85 scenic acres along a quiet country road. Perfectly positioned directly across from 50 acres of preserved farmland, this property offers peaceful pastoral views, privacy, and serene surroundings. Boasting 10 total rooms, the functional layout features gleaming hardwood flooring throughout the main living spaces. A light-filled sunroom provides a seamless connection to the outdoors, ideal for relaxing while taking in views of the expansive, level, and open backyard offering endless possibilities for outdoor recreation, gardening, or entertaining. The spacious primary suite serves as a private retreat, complete with a dedicated sitting room and its own cozy fireplace. Two additional bedrooms and two full bathrooms offer generous, versatile space for living, guests, or a home office. Combining functional single-level design with scenic country charm, this home delivers an exceptional lifestyle inside and out. Schedule your private tour today!...
Contact an agent
Home facts
- Year built:1973
- Listing ID #:4045897
- Added:51 day(s) ago
- Updated:October 01, 2026 at 09:41 AM
Rooms and interior
- Bedrooms:3
- Total bathrooms:2
- Full bathrooms:2
- Rooms Total:10
- Flooring:Carpeting, Tile, Wood
- Dining Description:Formal Dining Room, On First Floor
- Bathrooms Description:Stall Shower
- Kitchen Description:Carbon Monoxide Detector, Dishwasher, Eat-In Kitchen, Freezer-Freestanding, Galley Type, Kitchen Exhaust Fan, Range/Oven-Gas, Refrigerator, Self Cleaning Oven, Sump Pump
- Bedroom Description:Fireplace, Full Bath, On Level 1, Sitting Room
- Basement Description:Basement, Finished-Partially, Partial
- Living area:1,792 sq. ft.
Heating and cooling
- Cooling:Ceiling Fan, Wall A/C Unit(s)
- Heating:1 Unit, Baseboard - Hotwater
Structure and exterior
- Roof:Asphalt Shingle
- Year built:1973
- Building area:1,792 sq. ft.
- Lot area:1.85 Acres
- Lot Features:Level Lot, Open Lot, Wooded Lot
- Architectural Style:Custom Home, Ranch
- Construction Materials:Brick, Vinyl Siding
- Exterior Features:Enclosed Porch, Open Porch, Patio, Sidewalk, Storage, Storm Door, Thermal Windows / Doors
Schools
- High school:HUNTCENTRL
- Middle school:READINGTON
- Elementary school:THREE BRGS
Utilities
- Water:Private, Well
- Sewer:Private, Septic 3 Bedroom Town Verified
Finances and disclosures
- Price:$585,000
- Price per sq. ft.:$326.45
- Tax amount:$9,236 (2025)
Features and amenities
- Appliances:Carbon Monoxide Detector, Range/Oven-Gas, Refrigerator, Self Cleaning Oven, Sump Pump, Washer
- Laundry features:Dryer, Washer
- Amenities:Blinds, Carbon Monoxide Detector, Smoke Detectors, Stall Shower, TubShowr, Window Treatments
Parking
- Parking description:1 Car Width, Attached, Blacktop Driveway, Finished, Oversize
- Garage spaces:2
New listings near 135 Rockafellow's Mill Road
- Coming SoonOpen Sat, 1 to 4pm
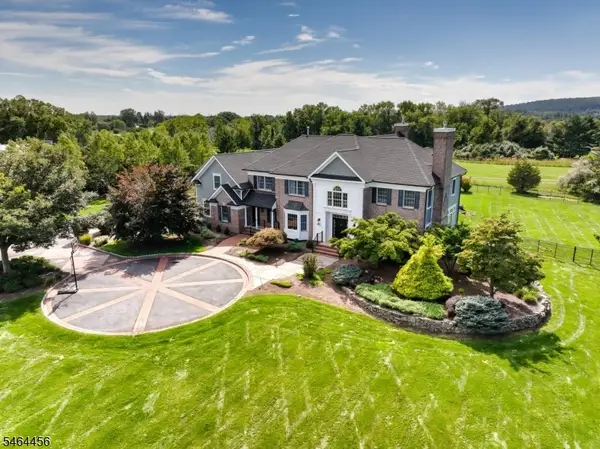 $1,350,000Coming Soon5 beds 5 baths
6 Fairway Dr, Readington Twp., NJ 08889
MLS# 4056022Listed by: WEICHERT REALTORS - Open Sat, 11am to 2pmNew
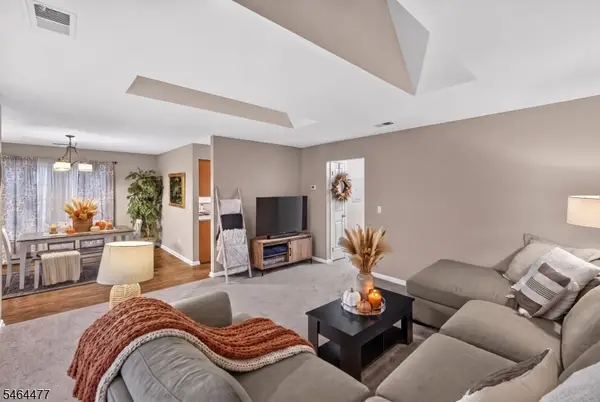 $339,000Active2 beds 2 baths1,096 sq. ft.
34 Mallard Court, Readington Twp., NJ 08887
MLS# 4056007Listed by: EXP REALTY, LLC - Open Sat, 12 to 3pmNew
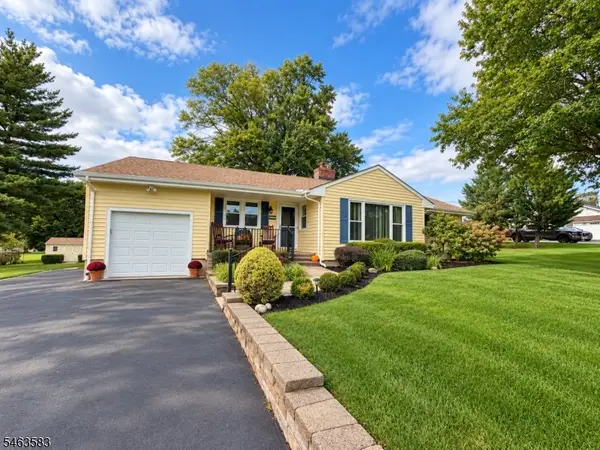 $535,000Active3 beds 1 baths
18 School Rd, Readington Twp., NJ 08889
MLS# 4055821Listed by: KELLER WILLIAMS REAL ESTATE - Open Sat, 12 to 3pmNew
 $355,000Active2 beds 2 baths
250 Nuthatch Ct, Readington Twp., NJ 08887
MLS# 4055127Listed by: CORCORAN SAWYER SMITH - New
 $749,048Active3 beds 3 baths1,980 sq. ft.
-48 Plantation Road, Whitehouse Station, NJ 08889
MLS# 2705053RListed by: COLDWELL BANKER REALTY - New
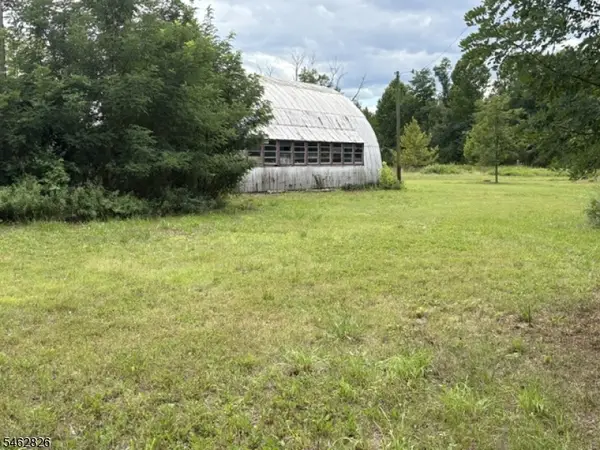 $499,000Active3.06 Acres
409 Rt 22, Readington Twp., NJ 08889
MLS# 4054634Listed by: WEICHERT REALTORS - New
 $399,000Active5 Acres
482 Rt 22, Readington Twp., NJ 08889
MLS# 4054662Listed by: WEICHERT REALTORS - New
 $535,000Active2 beds 3 baths
275 Morning Glory Ct, Readington Twp., NJ 08889
MLS# 4054669Listed by: RE/MAX PREFERRED PROFESSIONALS - New
 $499,000Active14.3 Acres
68 Pulaski Rd, Readington Twp., NJ 08889
MLS# 4054415Listed by: COLDWELL BANKER REALTY  $445,000Active1 beds 1 baths
120 Pleasant Run Rd, Readington Twp., NJ 08822
MLS# 4053704Listed by: COLDWELL BANKER REALTY


Protect your home and budget from life's surprises with an Assurant Home Warranty, backed by a partner that supports you through every step of homeownership. Explore Plans.
© 2023 - 2026 ERA Franchise Systems LLC. All rights reserved. ERA Franchise Systems LLC fully supports the principles of the Fair Housing Act and the Equal Opportunity Act. ERA, ERA Real Estate powered, and their respective logos are registered service marks of ERA Franchise Systems LLC. Each office is independently owned and operated.