
10 Danbury Court, Red Bank, NJ 07701
Local realty services provided by:ERA Suburb Realty Agency
Listed by: karen sluyk
Office: compass new jersey , llc.
MLS#:22621670
Source:NJ_MOMLS
Price summary
- Price:$630,000
- Price per sq. ft.:$442.73
- Monthly HOA dues:$545
About this home
Welcome Home! Shadow Lake Villages is an active adult gated community with 24 hour security that features a beautiful clubhouse, out door pool, pickle & tennis courts, a 9 hole golf course, bocci & shuffleboard courts and walking paths. This 2 bedroom 2 full bath with an open floor plan has been recently renovated and ready for its next owner to love & enjoy all that this home and community has to offer.
Contact an agent
Home facts
- Year built:1976
- Subdivision & Development:Shadow Lake Vil
- Listing ID #:22621670
- Added:94 day(s) ago
- Updated:October 18, 2026 at 08:11 AM
Rooms and interior
- Bedrooms:2
- Total bathrooms:2
- Full bathrooms:2
- Rooms Total:9
- Flooring:Ceramic Tile, Engineered Hardwood, Laminate
- Basement:Yes
- Living area:1,423 sq. ft.
Heating and cooling
- Cooling:Central Air
- Heating:Electric
- Central air:Yes
Structure and exterior
- Year built:1976
- Building area:1,423 sq. ft.
- Lot area:0.04 Acres
- Lot Features:Corner Lot, Treed Lots
- Architectural Style:Detached, Ranch
- Construction Materials:Brick
- Exterior Features:Recreation Area, Swimming Area, Thermal Window
Utilities
- Water:Public
- Sewer:Public Sewer
Finances and disclosures
- Price:$630,000
- Price per sq. ft.:$442.73
- Tax amount:$8,060 (2025)
Features and amenities
- Amenities:Dec Molding
- Pool features:Common
Parking
- Parking description:Driveway
- Garage:Yes
- Garage spaces:1
New listings near 10 Danbury Court
- New
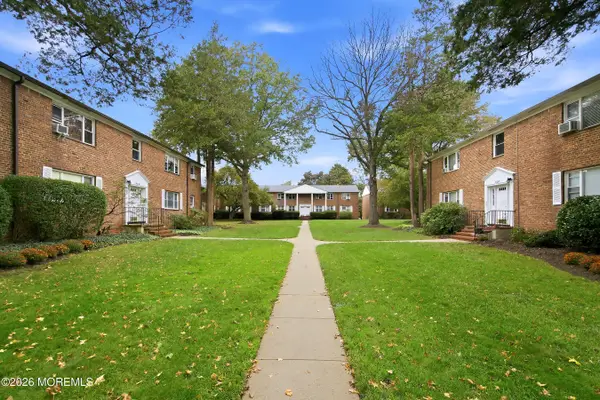 $299,999Active1 beds 1 baths548 sq. ft.
132 South Street #3A, Red Bank, NJ 07701
MLS# 22632897Listed by: COLDWELL BANKER REALTY - Open Sun, 12 to 2pmNew
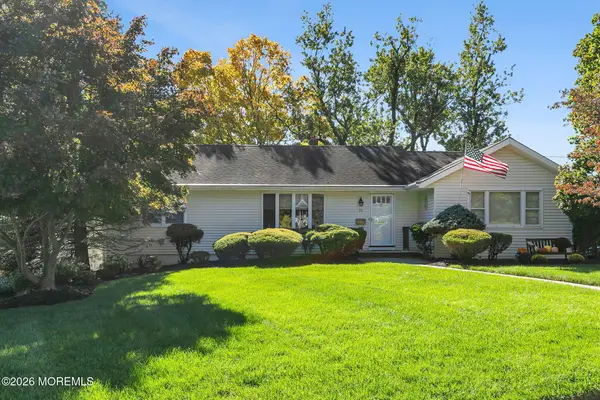 $649,900Active4 beds 3 baths
25 Stephenville Boulevard, Red Bank, NJ 07701
MLS# 22632753Listed by: C21 THOMSON & CO. - New
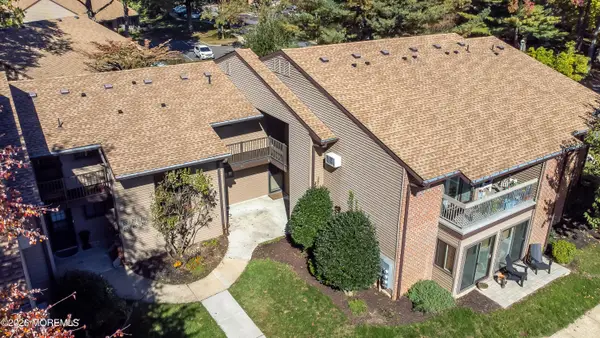 $399,900Active2 beds 2 baths1,210 sq. ft.
20 Hancock Court, Red Bank, NJ 07701
MLS# 22632688Listed by: BERKSHIRE HATHAWAY HOMESERVICES FOX & ROACH - RUMSON - Open Sun, 12 to 2pmNew
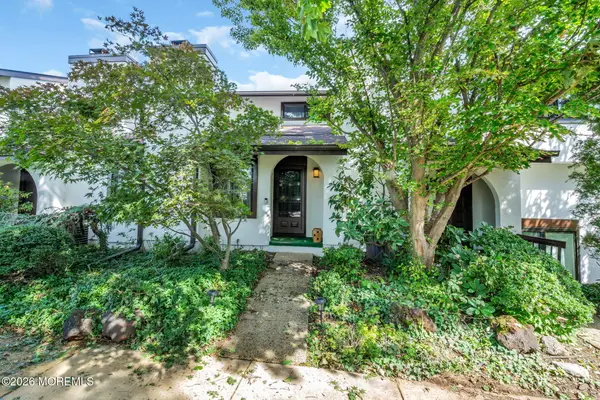 $639,000Active2 beds 3 baths1,252 sq. ft.
6 Tower Hill Drive, Red Bank, NJ 07701
MLS# 22632595Listed by: O'BRIEN REALTY, LLC - New
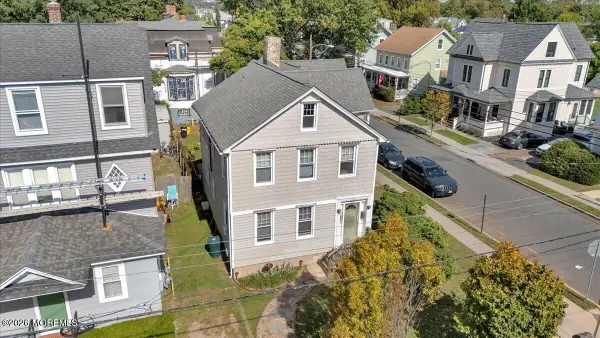 $1,199,999Active4 beds 4 baths2,688 sq. ft.
81 Wallace Street, Red Bank, NJ 07701
MLS# 22632598Listed by: O'BRIEN REALTY, LLC - New
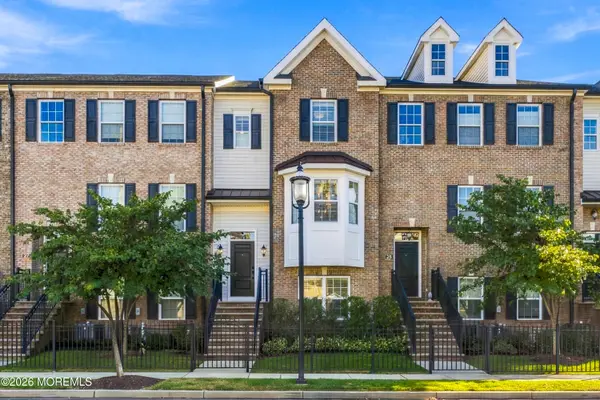 $867,500Active3 beds 4 baths2,064 sq. ft.
26 Catherine Street, Red Bank, NJ 07701
MLS# 22632560Listed by: BERKSHIRE HATHAWAY HOMESERVICES FOX & ROACH - HOLMDEL - New
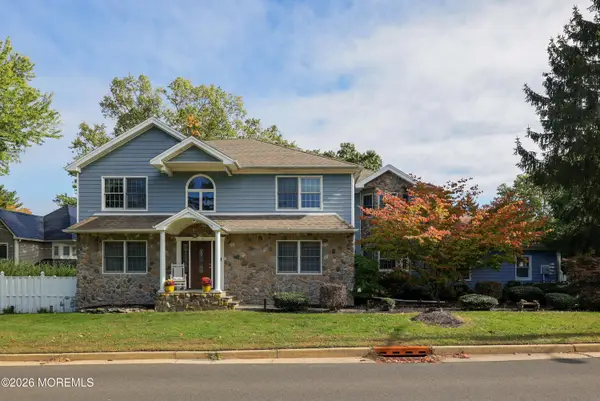 $1,288,000Active5 beds 3 baths2,760 sq. ft.
32 Sleepy Hollow Road, Red Bank, NJ 07701
MLS# 22632386Listed by: EXP REALTY - New
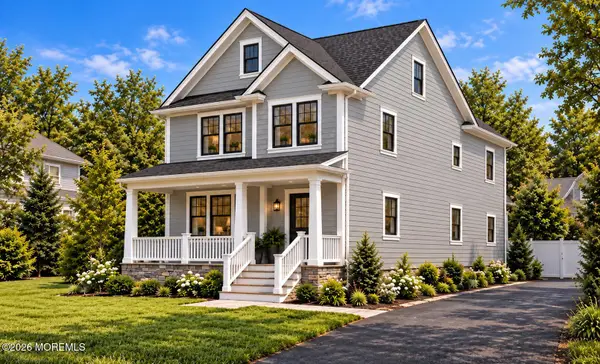 $1,099,000Active4 beds 4 baths3,300 sq. ft.
64 A Locust Avenue, Red Bank, NJ 07701
MLS# 22632380Listed by: CORCORAN BAER & MCINTOSH - New
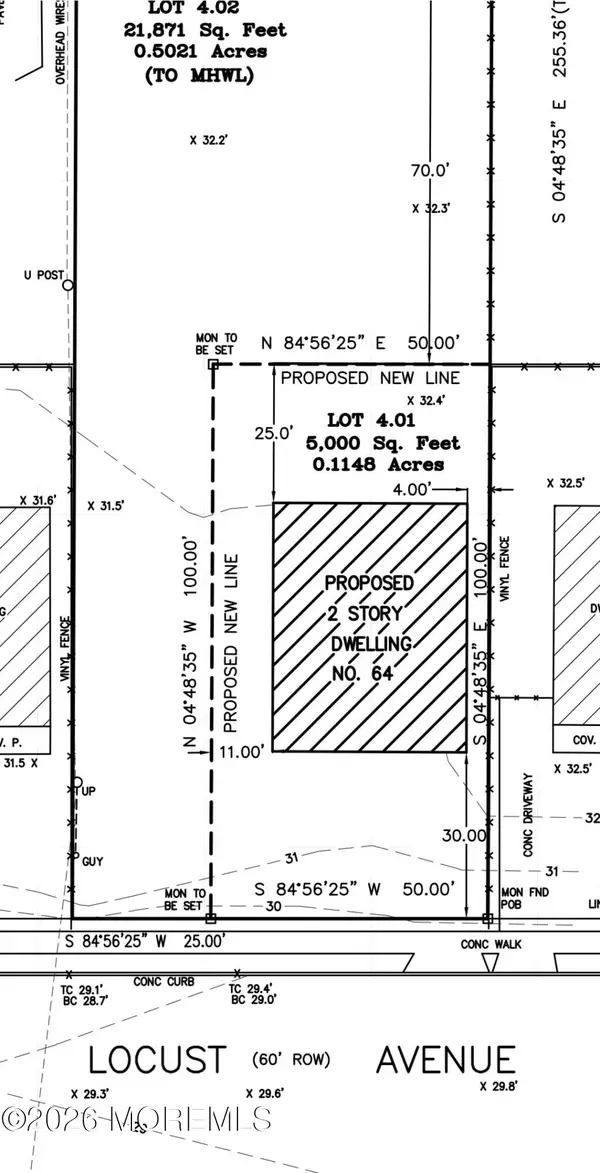 $400,000Active0 Acres
64 A Locust Avenue, Red Bank, NJ 07701
MLS# 22632378Listed by: CORCORAN BAER & MCINTOSH - New
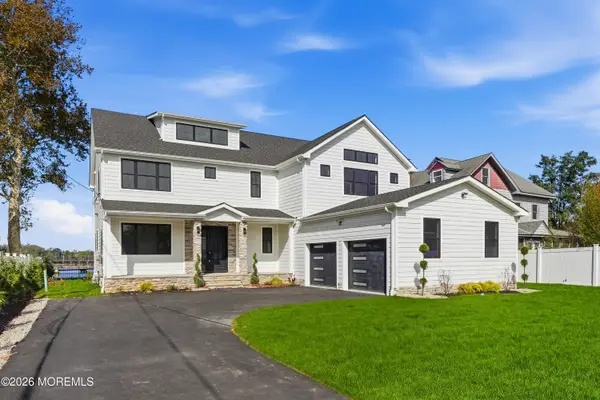 $2,799,999Active5 beds 7 baths6,100 sq. ft.
64 Locust Avenue, Red Bank, NJ 07701
MLS# 22632350Listed by: CORCORAN BAER & MCINTOSH


Protect your home and budget from life's surprises with an Assurant Home Warranty, backed by a partner that supports you through every step of homeownership. Explore Plans.
© 2023 - 2026 ERA Franchise Systems LLC. All rights reserved. ERA Franchise Systems LLC fully supports the principles of the Fair Housing Act and the Equal Opportunity Act. ERA, ERA Real Estate powered, and their respective logos are registered service marks of ERA Franchise Systems LLC. Each office is independently owned and operated.